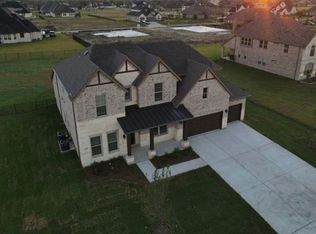
This stunning Gutman Custom Home effortlessly combines luxury and practicality, offering a spacious 4-bedroom, 4.5-bath floor plan. Perfect for families who love to entertain, the home features a dedicated study for quiet work, as well as a large game room. Situated on a half-acre lot, this home provides plenty of space both inside and out. The chef’s kitchen is truly a standout, with a huge island that doubles as a breakfast bar, ample storage, and cabinets extending to the ceiling. Stainless steel appliances, including double ovens, complete this dream kitchen. The open-concept design creates a seamless flow between the kitchen, family room, and dining area, and the oversized windows fill the space with natural light, making it perfect for both intimate gatherings and large get-togethers. The master suite, located on the first floor, offers a peaceful retreat, with a luxurious spa-like bath featuring a large walk-in shower and a freestanding bathtub. Upstairs, the home includes a spacious game room and two additional bedrooms, providing ample space for family and guests. The large, covered patio overlooks a generous backyard—ideal for future pool installation or any outdoor activity you envision. With thoughtful design, high-end finishes, and spacious living areas, home is a perfect blend of style and comfort for those seeking both elegance and functionality.
For more details or to schedule a showing, please contact the listing agent.
Please see check out Virtual Tour Videos
Sold
Price Unknown
1401 Taylor Ct, Gunter, TX 75058
4beds
3,637sqft
Single Family Residence
Built in 2024
0.54 Acres Lot
$858,400 Zestimate®
$--/sqft
$4,650 Estimated rent
Home value
$858,400
$747,000 - $987,000
$4,650/mo
Zestimate® history
Owner options
List your home for rent
$4,650/mo
Rent Zestimate®
Find your next renter with Zillow Rental Manager. Plus, with online applications, you can quickly screen prospective tenants – for free.
$4,650/mo
Rent Zestimate®
Refinance and save
$477/mo
Est. payment
Refinancing to a lower rate could help reduce your monthly payments and save thousands over the life of the loan.
$477/mo
Est. payment
Explore your selling options
Work with a Zillow partner agent
Leverage their expertise and Zillow's premium Showcase listings to get your home seen by more buyers.
Get startedList with your own agent
Get your home in front of millions of buyers by listing it on Zillow.
Learn how to do itSell it yourself
Take full control of how buyers see your home on Zillow by listing For Sale by Owner (FSBO).
List your homeWhat's special
Zillow last checked:
Listing updated:
Listed by:
Milana Gutman 0541345 214-914-9113,
GCH Team 214-914-9113
Bought with:
Nicholas Nordman
Ebby Halliday, REALTORS
Source: NTREIS,MLS#: 20776093
Facts & features
Interior
Bedrooms & bathrooms
- Bedrooms: 4
- Bathrooms: 5
- Full bathrooms: 4
- 1/2 bathrooms: 1
Primary bedroom
- Features: Double Vanity, En Suite Bathroom, Walk-In Closet(s)
- Level: First
- Dimensions: 20 x 15
Bedroom
- Features: Ceiling Fan(s)
- Level: First
- Dimensions: 13 x 14
Bedroom
- Features: Ceiling Fan(s), En Suite Bathroom, Walk-In Closet(s)
- Level: Second
- Dimensions: 13 x 12
Bedroom
- Features: Ceiling Fan(s), En Suite Bathroom, Walk-In Closet(s)
- Level: Second
- Dimensions: 13 x 12
Dining room
- Level: First
- Dimensions: 14 x 14
Game room
- Features: Built-in Features, Ceiling Fan(s), Other
- Level: Second
- Dimensions: 19 x 14
Living room
- Features: Fireplace
- Level: First
- Dimensions: 20 x 20
Office
- Features: Ceiling Fan(s)
- Level: First
- Dimensions: 13 x 13
Heating
- Central, ENERGY STAR/ACCA RSI Qualified Installation, ENERGY STAR Qualified Equipment, Fireplace(s), Propane
Cooling
- Central Air, Ceiling Fan(s), Electric, ENERGY STAR Qualified Equipment
Appliances
- Included: Built-In Gas Range, Convection Oven, Double Oven, Dishwasher, Gas Cooktop, Disposal, Microwave, Tankless Water Heater, Vented Exhaust Fan
Features
- Wet Bar, Chandelier, Decorative/Designer Lighting Fixtures, Eat-in Kitchen, Granite Counters, High Speed Internet, Kitchen Island, Open Floorplan, Pantry, Smart Home, Cable TV, Wired for Data, Walk-In Closet(s), Wired for Sound
- Has basement: No
- Number of fireplaces: 1
- Fireplace features: Family Room
Interior area
- Total interior livable area: 3,637 sqft
Property
Parking
- Total spaces: 6
- Parking features: Door-Multi, Door-Single
- Attached garage spaces: 3
- Carport spaces: 3
- Covered spaces: 6
Features
- Levels: Two
- Stories: 2
- Pool features: None
Lot
- Size: 0.54 Acres
- Features: Cul-De-Sac, Interior Lot, Subdivision
Details
- Parcel number: 437823
Construction
Type & style
- Home type: SingleFamily
- Architectural style: Detached
- Property subtype: Single Family Residence
Materials
- Brick, Rock, Stone
- Roof: Shingle
Condition
- New construction: Yes
- Year built: 2024
Utilities & green energy
- Sewer: Public Sewer
- Water: Public
- Utilities for property: Electricity Available, Electricity Connected, Natural Gas Available, Propane, Phone Available, Sewer Available, Separate Meters, Water Available, Cable Available
Green energy
- Energy efficient items: Appliances, Construction, Doors, HVAC, Insulation, Lighting, Rain/Freeze Sensors, Thermostat, Water Heater, Windows
- Indoor air quality: Ventilation
- Water conservation: Efficient Hot Water Distribution, Low Volume/Drip Irrigation, Low-Flow Fixtures
Community & HOA
Community
- Features: Sidewalks
- Security: Prewired
- Subdivision: The Bridges
HOA
- Has HOA: Yes
- Services included: Association Management, Maintenance Grounds
- HOA fee: $477 semi-annually
- HOA name: Essex Management
- HOA phone: 972-428-2030
Location
- Region: Gunter
Financial & listing details
- Tax assessed value: $865,776
- Annual tax amount: $1,383
- Date on market: 11/12/2024
- Cumulative days on market: 352 days
- Electric utility on property: Yes
Price history
| Date | Event | Price |
|---|---|---|
| 1/31/2025 | Sold | -- |
Source: NTREIS #20776093 Report a problem | ||
| 12/26/2024 | Price change | $949,995-2.1%$261/sqft |
Source: NTREIS #20776093 Report a problem | ||
| 11/12/2024 | Listed for sale | $969,984-0.5%$267/sqft |
Source: NTREIS #20776093 Report a problem | ||
| 11/7/2024 | Listing removed | $975,000-2.1%$268/sqft |
Source: NTREIS #20750487 Report a problem | ||
| 10/9/2024 | Listed for sale | $995,976$274/sqft |
Source: NTREIS #20750487 Report a problem | ||
| 9/30/2024 | Listing removed | $995,976$274/sqft |
Source: NTREIS #20594333 Report a problem | ||
| 7/22/2024 | Price change | $995,9760%$274/sqft |
Source: NTREIS #20594333 Report a problem | ||
| 4/21/2024 | Listed for sale | $995,999+4.8%$274/sqft |
Source: NTREIS #20594333 Report a problem | ||
| 4/18/2024 | Listing removed | -- |
Source: NTREIS #20578500 Report a problem | ||
| 4/4/2024 | Listed for sale | $949,990+427.8%$261/sqft |
Source: NTREIS #20578500 Report a problem | ||
| 1/1/2024 | Listing removed | -- |
Source: NTREIS #20415606 Report a problem | ||
| 8/24/2023 | Listed for sale | $179,999+38.5%$49/sqft |
Source: NTREIS #20415606 Report a problem | ||
| 9/6/2021 | Listing removed | -- |
Source: Owner Report a problem | ||
| 7/19/2021 | Listed for sale | $130,000$36/sqft |
Source: Owner Report a problem | ||
Public tax history
| Year | Property taxes | Tax assessment |
|---|---|---|
| 2025 | $16,224 +638.1% | $749,761 +650.2% |
| 2024 | $2,198 +20.9% | $99,944 +20% |
| 2023 | $1,818 +28.4% | $83,287 +39.9% |
| 2022 | $1,416 | $59,549 -37.9% |
| 2021 | -- | $95,873 +44.2% |
| 2020 | -- | $66,485 +6.2% |
| 2019 | $1,705 | $62,631 |
| 2018 | -- | $62,631 +4% |
| 2017 | -- | $60,222 +31.6% |
| 2016 | -- | $45,768 +11.8% |
| 2015 | -- | $40,951 |
| 2014 | -- | $40,951 |
Find assessor info on the county website
Neighborhood: 75058
Nearby homes
- $--0.54 Acres1403 Taylor Ct, Gunter, TX 75058Sold

- $227,0000.51 Acres1129 Macgregor Ln, Gunter, TX 75058Lot/Land

- $627,000-- bd-- ba3.3k sqft1124 Macgregor Ln, Gunter, TX 75058Off Market
- $699,8004 bd5 ba3.3k sqft1128 Macgregor Ln, Gunter, TX 75058Off Market
- $958,9004 bd5 ba4.1k sqft1400 Taylor Ct, Gunter, TX 75058Off Market
- $805,400-- bd-- ba3.5k sqft1405 Taylor Ct, Gunter, TX 75058Off Market
- $649,0004 bd3 ba3.3k sqft1120 Macgregor Ln, Gunter, TX 75058For Sale
- $631,1003 bd3 ba2.6k sqft1133 Macgregor Ln, Gunter, TX 75058Off Market
Nearby schools
GreatSchools rating
- 9/10Gunter Elementary SchoolGrades: PK-4Distance: 1.7 mi
- 6/10Gunter Middle SchoolGrades: 5-8Distance: 1.9 mi
- 8/10Gunter High SchoolGrades: 9-12Distance: 2 mi
Schools provided by the listing agent
- Elementary: Gunter
- Middle: Gunter
- High: Gunter
- District: Gunter ISD
Source: NTREIS. This data may not be complete. We recommend contacting the local school district to confirm school assignments for this home.
Get a cash offer in 3 minutes
Find out how much your home could sell for in as little as 3 minutes with a no-obligation cash offer.
Estimated market value
$858,400
Get a cash offer in 3 minutes
Find out how much your home could sell for in as little as 3 minutes with a no-obligation cash offer.
Estimated market value
$858,400
- Texas
- Grayson County
- Gunter
- 75058
- 1401 Taylor Ct
Nearby cities
Nearby zip codes
Other Gunter Topics
