Welcome to this charming 3-bedroom, 1-bathroom home offering 1,404 sqft of living space in Mart, TX! Situated on a spacious corner lot, this property is surrounded by mature trees that provide plenty of shade and a welcoming outdoor setting.
Inside, you’ll find laminate flooring throughout the home along with decorative lighting that adds a warm touch to the living spaces. The kitchen features black countertops, a coordinating backsplash, and a good-sized island, making it a great space for cooking and entertaining. The bathroom continues the modern look with black countertops, a matching backsplash, tiled flooring, and a convenient tub shower combo.
A versatile flex area provides additional space that could be used as a home office, second living area, playroom, or whatever best fits your needs. Outside, the property offers a side-entry garage, a nice patio area, and a large backyard with plenty of room to enjoy the outdoors.
With its corner-lot location, mature trees, spacious backyard, and flexible living spaces, this Mart home is ready for its next chapter!
For sale
$159,900
1401 Texas St, Mart, TX 76664
3beds
1,404sqft
Single Family Residence
Built in 1960
0.32 Acres Lot
$-- Zestimate®
$114/sqft
$-- HOA
What's special
Nice patio areaSpacious corner lotCoordinating backsplashSurrounded by mature treesVersatile flex areaGood-sized islandConvenient tub shower combo
- 15 days
- 147
- 13
Likely to sell faster than
Zillow last checked:
Listing updated:
Listed by:
Anel Perales 651652 254-300-1134,
EG Realty 254-218-4220
Source: NTREIS,MLS#: 21393370
Facts & features
Interior
Bedrooms & bathrooms
- Bedrooms: 3
- Bathrooms: 1
- Full bathrooms: 1
Primary bedroom
- Features: Ceiling Fan(s)
- Level: First
- Dimensions: 0 x 0
Living room
- Level: First
- Dimensions: 0 x 0
Heating
- Central, Electric
Cooling
- Central Air, Ceiling Fan(s), Electric
Appliances
- Included: Electric Water Heater
- Laundry: Washer Hookup, Dryer Hookup
Features
- Decorative/Designer Lighting Fixtures, Eat-in Kitchen, Kitchen Island, Open Floorplan
- Flooring: Laminate, Tile
- Has basement: No
- Has fireplace: No
Interior area
- Total interior livable area: 1,404 sqft
Video & virtual tour
Property
Parking
- Total spaces: 1
- Parking features: Driveway, Garage, Garage Faces Side
- Attached garage spaces: 1
Features
- Levels: One
- Stories: 1
- Pool features: None
- Fencing: Back Yard,Chain Link,Partial
Lot
- Size: 0.32 Acres
- Features: Back Yard, Corner Lot, Lawn, Level, Few Trees
Details
- Parcel number: 320180000101001
Construction
Type & style
- Home type: SingleFamily
- Architectural style: Detached
- Property subtype: Single Family Residence
Materials
- Roof: Composition
Condition
- Year built: 1960
Utilities & green energy
- Sewer: Public Sewer
- Water: Public
- Utilities for property: Electricity Connected, Sewer Available, Separate Meters, Water Available
Community & HOA
Community
- Features: Curbs, Sidewalks
- Subdivision: Watson Addn
HOA
- Has HOA: No
Location
- Region: Mart
Financial & listing details
- Price per square foot: $114/sqft
- Annual tax amount: $3,254
- Date on market: 9/24/2026
- Cumulative days on market: 16 days
- Listing terms: Cash,Conventional
Estimated market value
Not available
Estimated sales range
Not available
$1,328/mo
Price history
| Date | Event | Price |
|---|---|---|
| 9/24/2026 | Listed for sale | $159,900$114/sqft |
Source: NTREIS #21393370 Report a problem | ||
Public tax history
Tax history is unavailable.
Monthly payment
Est. payment
Payment breakdown
Explore the cost of this home by adjusting the details. Changes won't be saved.Climate risks
Neighborhood: 76664
Nearby schools
Schools provided by the listing agent
- Elementary: Mart
- Middle: Mart
- High: Mart
- District: Mart ISD
Source: NTREIS. This data may not be complete. We recommend contacting the local school district to confirm school assignments for this home.
Similar homes
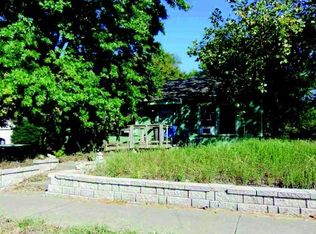
- $189,0003 bd2 ba1.6k sqft1508 E Texas Ave, Mart, TX 76664For Sale
 MLS ID #21282656, Tina Wilson. NTREIS
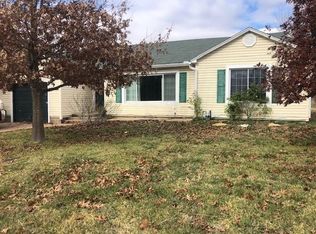
 - $155,0002 bd1 ba1.7k sqft809 E Limestone Ave, Mart, TX 76664For Sale
 MLS ID #21261313, Tamarah Sharp. NTREIS
 - $135,0002 bd1 ba1.3k sqft505 Cowan St, Mart, TX 76664For Sale
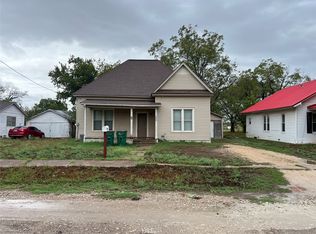 MLS ID #21403244, Misael Castillo. NTREIS
 - $187,0003 bd2 ba2k sqft214 N Goddard St, Mart, TX 76664For Sale
 MLS ID #21338025, Carolyn Potts. NTREIS
