Skip main navigation
Sold for $350,000
  • $350,000

    1401 Valparaiso St, The Villages, FL 32162

    3beds
    1,687sqft
    Single Family Residence
    Built in 2001
    7,313 Square Feet Lot
    $342,600 Zestimate®
    $207/sqft
    $2,714 Estimated rent

    Home value

    $342,600

    $319,000 - $367,000

    $2,714/mo

    Zestimate® history
    Loading
    Loading...

    Owner options

    List your home for rent

    $2,714/mo

    Rent Zestimate®

    Find your next renter with Zillow Rental Manager. Plus, with online applications, you can quickly screen prospective tenants – for free.

    Learn more

    $2,714/mo

    Rent Zestimate®

    Refinance and save

    $2,390/mo

    Est. payment

    Refinancing to a lower rate could help reduce your monthly payments and save thousands over the life of the loan.

    See today's rates

    $2,390/mo

    Est. payment

    Explore your selling options

    Work with a Zillow partner agent

    Leverage their expertise and Zillow's premium Showcase listings to get your home seen by more buyers.

    Get started

    List with your own agent

    Get your home in front of millions of buyers by listing it on Zillow.

    Learn how to do it

    Sell it yourself

    Take full control of how buyers see your home on Zillow by listing For Sale by Owner (FSBO).

    List your home

    What's special

    Island with seatingQuartz countertopsLarge arched windowVaulted ceilingsSoaring vaulted ceilingsGas cookingDesigner ceiling fan
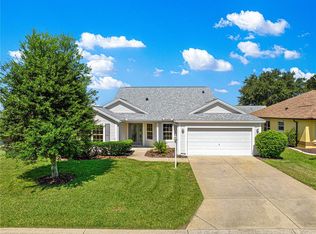
    MAJOR PRICE REDUCTION FOR FAST SALE! Great house with many extras. Out of state owner says “her loss is your gain!” Don't miss your opportunity to make this stunning house yours before it's gone!" Discover this stunning 3/2 Oleander model home on a LARGE CORNER LOT located in the desirable Village of Santiago. BOND PAID! NEW ROOF 2022. HVAC 2018. WH 2020. The home boasts beautiful WOOD FLOORS throughout, creating a warm and inviting atmosphere, while the upgraded kitchen, equipped with GAS COOKING, is sure to delight any chef. The kitchen is a true highlight, showcasing a CUSTOM backsplash, gas cooking, and an island with seating that is perfect for casual dining. The dinette area, complete with a ceiling fan, provides additional space for gathering. Ample outlets, recessed lighting, three large windows, upgraded cabinets with convenient pull-outs, and stunning QUARTZ COUNTERTOPS enhance this functional and inviting space. As you enter the living room, you'll be greeted by soaring VAULTED CEILINGS and a designer ceiling fan, enhanced by a large arched window with triple transoms that floods the space with natural light. An elegant archway leads seamlessly into the dining room, which features a tray ceiling adorned with a stylish chandelier and sliding glass doors that open onto the lanai. A generous arched pass through from the kitchen adds to the open flow of this charming home. Retreat to the primary bedroom, which features an elegant tray ceiling, a ceiling fan, and three windows that offer plenty of natural light. The en suite bathroom boasts a luxurious walk-in shower, a spacious walk-in closet, and a double vanity that combines functionality with style. Bedrooms 2 and 3 are equipped with ceiling fans and built-in closets, providing ample space and comfort for family or guests. The guest bath includes a tub/shower and a single vanity for added convenience. The exterior of the home features an enclosed and tiled lanai with a ceiling fan and a patio off to the side, surrounded by mature Florida landscaping that enhances the appeal and PRIVACY of the property. Additional features include an HVAC with a fresh air filter, cabinets in the garage for extra storage, a 2023 washing machine, matching blinds throughout, a brand-new roof installed in 2022, an air conditioning unit from 2018, and a hot water heater from 2020. Remaining FURNITURE available separately. The Village of Santiago boasts two stunning golf courses and the El Santiago Recreation Center. The executive courses, El Santiago and El Diablo, offer fantastic golfing experiences. The nearby El Santiago Recreation Center is the perfect spot to spend quality time with the grandkids, whether you’re splashing around in the pool or engaging in a friendly game of bocce, tennis, pickleball, or shuffleboard. Just down the street, Glenview Country Club provides additional opportunities for tennis, golf, and delicious dining. Your regional hub for recreation is Savannah Center, featuring a variety of exciting shows and performances. Plus, you’ll find the nearest Sports Pool right here, with Saddlebrook Recreation Center hosting the closest adult pool. This home is a MUST-SEE!

    Zillow last checked:

    Listing updated:

    Listed by:

    Matthew Roberts LLC 352-661-0538,

    RE/MAX PREMIER REALTY LADY LK 352-753-2029

    Bought with:

    Stacy Dwyer, 3439060

    OMEGAALPHA REALTY, INC.

    Source: Stellar MLS,MLS#: G5087598MLS LogoOriginating MLS: Lake and Sumter

    Facts & features

    Interior

    Bedrooms & bathrooms
    • Bedrooms: 3
    • Bathrooms: 2
    • Full bathrooms: 2
    Primary bedroom
    • Features: Ceiling Fan(s), En Suite Bathroom, Walk-In Closet(s)
    • Level: First
    • Area: 196 Square Feet
    • Dimensions: 14x14
    Bedroom 2
    • Features: Ceiling Fan(s), Built-in Closet
    • Level: First
    • Area: 154 Square Feet
    • Dimensions: 11x14
    Bedroom 3
    • Features: Ceiling Fan(s), Built-in Closet
    • Level: First
    • Area: 132 Square Feet
    • Dimensions: 11x12
    Primary bathroom
    • Features: Dual Sinks, Exhaust Fan, Shower No Tub
    • Level: First
    Bathroom 2
    • Features: Exhaust Fan, Single Vanity, Tub With Shower
    • Level: First
    Dining room
    • Level: First
    • Area: 110 Square Feet
    • Dimensions: 11x10
    Kitchen
    • Features: Breakfast Bar, Exhaust Fan
    • Level: First
    • Area: 285 Square Feet
    • Dimensions: 19x15
    Living room
    • Features: Ceiling Fan(s)
    • Level: First
    • Area: 300 Square Feet
    • Dimensions: 15x20
    Heating
    • Central, Natural Gas
    Cooling
    • Central Air
    Appliances
    • Included: Dishwasher, Dryer, Microwave, Range, Refrigerator, Washer
    • Laundry: In Garage
    Features
    • Ceiling Fan(s), Eating Space In Kitchen, Primary Bedroom Main Floor, Thermostat, Tray Ceiling(s), Vaulted Ceiling(s), Walk-In Closet(s)
    • Flooring: Tile, Hardwood
    • Has fireplace: No
    • Common walls with other units/homes: Corner Unit
    Interior area
    • Total structure area: 2,377
    • Total interior livable area: 1,687 sqft

    Property

    Parking
    • Total spaces: 2
    • Parking features: Golf Cart Parking
    • Attached garage spaces: 2
    • Details: Garage Dimensions: 20x20
    Features
    • Levels: One
    • Stories: 1
    • Exterior features: Irrigation System
    Lot
    • Size: 7,313 Square Feet
    • Features: Corner Lot, Landscaped, Near Golf Course
    • Residential vegetation: Trees/Landscaped
    Details
    • Parcel number: D03F149
    • Zoning: RESI
    • Special conditions: None

    Construction

    Type & style
    • Home type: SingleFamily
    • Property subtype: Single Family Residence
    Materials
    • Vinyl Siding, Wood Frame
    • Foundation: Slab
    • Roof: Shingle
    Condition
    • New construction: No
    • Year built: 2001
    Details
    • Builder model: OLEANDER

    Utilities & green energy

    • Sewer: Public Sewer
    • Water: Public
    • Utilities for property: Electricity Available, Electricity Connected, Natural Gas Connected

    Community & HOA

    Community
    • Features: Clubhouse, Community Mailbox, Deed Restrictions, Dog Park, Golf Carts OK, Golf, Park, Playground, Pool, Special Community Restrictions, Tennis Court(s)
    • Pet fee: $0 monthly
    • Senior community: Yes
    • Subdivision: THE VILLAGES
    HOA
    • Has HOA: No
    • Amenities included: Clubhouse, Fence Restrictions, Golf Course, Maintenance, Park, Pickleball Court(s), Playground, Pool, Recreation Facilities, Shuffleboard Court, Tennis Court(s), Vehicle Restrictions
    • Services included: Community Pool, Recreational Facilities
    • HOA fee: $199 monthly
    Location
    • Region: The Villages

    Financial & listing details

    • Price per square foot: $207/sqft
    • Tax assessed value: $310,810
    • Annual tax amount: $1,419
    • Date on market: 10/23/2024
    • Cumulative days on market: 129 days
    • Listing terms: Cash,Conventional,FHA,VA Loan
    • Ownership: Fee Simple
    • Total actual rent: 0
    • Electric utility on property: Yes
    • Road surface type: Paved

    Price history

    DateEventPrice
    4/21/2025Sold$350,000$207/sqft
    Source: Stellar MLS #G5087598 Report a problem
    3/7/2025Pending sale$350,000$207/sqft
    Source: Stellar MLS #G5087598 Report a problem
    2/25/2025Price change$350,000-6.6%$207/sqft
    Source: Stellar MLS #G5087598 Report a problem
    1/19/2025Price change$374,900-3.9%$222/sqft
    Source: Stellar MLS #G5087598 Report a problem
    12/17/2024Listed for sale$390,000$231/sqft
    Source: Stellar MLS #G5087598 Report a problem
    12/4/2024Listing removed$390,000$231/sqft
    Source: Stellar MLS #G5087598 Report a problem
    12/3/2024Price change$390,000-2.5%$231/sqft
    Source: Stellar MLS #G5087598 Report a problem
    10/23/2024Listed for sale$400,000-4.8%$237/sqft
    Source: Stellar MLS #G5087598 Report a problem
    10/13/2023Listing removed--
    Source: NextHome Report a problem
    7/5/2023Price change$420,247-2.1%$249/sqft
    Source: Stellar MLS #G5067083 Report a problem
    4/12/2023Listed for sale$429,247+265.3%$254/sqft
    Source: Stellar MLS #G5067083 Report a problem
    2/23/2011Sold$117,500-55.7%$70/sqft
    Source: Public Record Report a problem
    10/8/2007Sold$265,000+67.2%$157/sqft
    Source: Public Record Report a problem
    5/14/2001Sold$158,500$94/sqft
    Source: Public Record Report a problem

    Public tax history

    YearProperty taxesTax assessment
    2025$2,173 +1.3%$185,140 +2.9%
    2024$2,145 +11.6%$179,930 +3%
    2023$1,921 +5.3%$174,690 +3%
    2022$1,825 -4.9%$169,610 +3%
    2021$1,920 -0.5%$164,670 +1.4%
    2020$1,930 $162,400 +2.3%
    2019$1,930 +0.2%$158,750 +1.9%
    2018$1,926 +9.6%$155,790 +2.1%
    2017$1,758 +1.5%$152,590 +2.1%
    2016$1,732 +3.5%$149,460 +0.7%
    2015$1,673 -0.7%$148,430 +0.8%
    2014$1,684 0%$147,260 +1.5%
    2013$1,685 $145,090 +1.7%
    2012-- $142,670 -10.7%
    2011-- $159,713 -1%
    2010-- $161,313 -24.5%
    2009-- $213,613 -2.3%
    2008-- $218,627 +53.6%
    2007-- $142,359 +2.5%
    2006-- $138,887 +3%
    2005-- $134,842 +3%
    2004-- $130,915 -1.3%
    2003-- $132,663 +5.7%
    2002-- $125,463 +945.5%
    2001-- $12,000
    Find assessor info on the county website

    Neighborhood: 32162

    Nearby schools

    GreatSchools rating
    Get a cash offer in 3 minutes
    Find out how much your home could sell for in as little as 3 minutes with a no-obligation cash offer.
    Estimated market value
    $342,600
    Get a cash offer in 3 minutes
    Find out how much your home could sell for in as little as 3 minutes with a no-obligation cash offer.
    Estimated market value
    $342,600