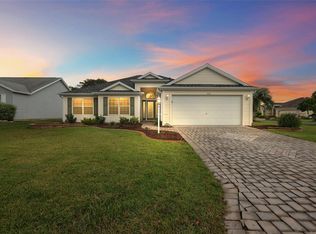
FANTASTIC MOVE IN READY CAMELIA Best Value in Spanish Springs ** $5000 TOWARDS BUYERS CLOSING COSTS W/ ACCEPTABLE OFFER BY AUG 15TH ** 12 MONTHS LAWN CUTTING SERVICE INCLUDED ** ONE YEAR HOME WARRANTY ** BOND PAID ** 2023 ROOF ** ALL NEW SS KITCHEN APPLIANCES ** HVAC 2018 * ALL NEW WASHER & GAS DRYER * ALL NEW LVP FLOORiNG no carpet in home * BRAND NEW QUARTZ COUNTERTOPS* ALL NEW PAINT BY ROCKY ** ENCLOSED LANIA*CORNER HOMESITE* EPOXY COATED GARAGE & LANAI *ONE YEAR HOME WARRANTY* NEW BACKSPLASH ** PAINTED GARAGE & EPOXY FLOOR **NEW OWNER'S SHOWER W/ FRAMELESS GLASS & NEW FIXTURES & MUCH MORE... Immaculate Camellia Designer Home in the Village of Santiago – BOND PAID! A MUST SEE Welcome to one of the most sought-after floor plans in all of The Villages—the spacious and well-designed Camellia, ideally situated on an oversized corner homesite in the highly desirable Village of Santiago. This stunning home offers unmatched rear privacy, modern upgrades throughout, and the peace of mind of a completely paid-off bond. Step inside and experience a fresh, airy ambiance with brand new luxury flooring throughout, custom interior paint, and beautifully refinished kitchen and bathroom cabinets that complement the brand new kitchen appliances and quartz countertops. The home also features a brand new washer and dryer, making this property truly move-in ready. The spacious owner’s suite is a serene retreat, now featuring a fully updated spa-like bathroom with a walk-in shower adorned with frameless glass doors, dual vanities, and ample closet space. Guests will feel right at home with well-appointed secondary bedrooms and a split floor plan for added privacy. Enjoy year-round relaxation in your enclosed lanai, surrounded by low-maintenance landscaping, all while taking in the privacy and comfort of your unique homesite. Additional upgrades include new ceiling fans, freshly painted garage walls, a durable epoxy garage floor, and a new 30-year architectural shingle roof installed in 2023. All of this is located in one of the best spots in The Villages—just minutes from golf, recreation centers, pools, and Spanish Springs Town Square. Don’t miss this rare opportunity to own a Camellia model that checks every box—style, updates, privacy, and location—with no bond to worry about! BUYERS AGENT TO VERIFY - YEARLY CDD MAINTENANCE $377.23 * YEARLY BOND PAYMENT $0.00 !! ** BUYERS AGENT TO VERIFY
Sold for $392,000
$392,000
1402 ARREDONDO DRIVE, THE VILLAGES, FL 32162
3beds
1,884sqft
Single Family Residence
Built in 2001
7,216 Square Feet Lot
$390,100 Zestimate®
$208/sqft
$2,803 Estimated rent
Home value
$390,100
$367,000 - $417,000
$2,803/mo
Zestimate® history
Owner options
List your home for rent
$2,803/mo
Rent Zestimate®
Find your next renter with Zillow Rental Manager. Plus, with online applications, you can quickly screen prospective tenants – for free.
$2,803/mo
Rent Zestimate®
Refinance and save
$2,692/mo
Est. payment
Refinancing to a lower rate could help reduce your monthly payments and save thousands over the life of the loan.
$2,692/mo
Est. payment
Explore your selling options
Work with a Zillow partner agent
Leverage their expertise and Zillow's premium Showcase listings to get your home seen by more buyers.
Get startedList with your own agent
Get your home in front of millions of buyers by listing it on Zillow.
Learn how to do itSell it yourself
Take full control of how buyers see your home on Zillow by listing For Sale by Owner (FSBO).
List your homeWhat's special
Modern upgradesEnclosed lanaiQuartz countertopsCustom interior paintDurable epoxy garage floorFreshly painted garage wallsSpa-like bathroom
Zillow last checked:
Listing updated:
Listed by:
Anthony Filone 352-630-9916,
LPT REALTY, LLC 877-366-2213
Bought with:
Dave Monty, 3457470
SALLY LOVE REAL ESTATE
Source: Stellar MLS,MLS#: OM704607 Originating MLS: Orlando Regional
Originating MLS: Orlando Regional
Facts & features
Interior
Bedrooms & bathrooms
- Bedrooms: 3
- Bathrooms: 2
- Full bathrooms: 2
Primary bedroom
- Features: Ceiling Fan(s), Walk-In Closet(s)
- Level: First
- Area: 266 Square Feet
- Dimensions: 19x14
Bedroom 2
- Features: Ceiling Fan(s), Built-in Closet
- Level: First
- Area: 132 Square Feet
- Dimensions: 12x11
Bedroom 3
- Features: Ceiling Fan(s), No Closet
- Level: First
- Area: 140.4 Square Feet
- Dimensions: 12x11.7
Balcony porch lanai
- Features: Ceiling Fan(s)
- Level: First
- Area: 249.92 Square Feet
- Dimensions: 28.4x8.8
Dinette
- Level: First
- Area: 85.26 Square Feet
- Dimensions: 9.8x8.7
Dining room
- Level: First
- Area: 140.08 Square Feet
- Dimensions: 10.3x13.6
Kitchen
- Level: First
- Area: 137.55 Square Feet
- Dimensions: 13.1x10.5
Living room
- Features: Ceiling Fan(s)
- Level: First
- Area: 311.5 Square Feet
- Dimensions: 17.8x17.5
Heating
- Natural Gas
Cooling
- Central Air
Appliances
- Included: Dishwasher, Disposal, Dryer, Gas Water Heater, Ice Maker, Microwave, Range, Refrigerator, Washer
- Laundry: Corridor Access, Gas Dryer Hookup, Inside, Laundry Room, Washer Hookup
Features
- Ceiling Fan(s), Eating Space In Kitchen, High Ceilings, Living Room/Dining Room Combo, Open Floorplan, Split Bedroom, Stone Counters, Thermostat, Walk-In Closet(s)
- Flooring: Epoxy, Luxury Vinyl
- Windows: Aluminum Frames, Double Pane Windows
- Has fireplace: No
- Common walls with other units/homes: Corner Unit
Interior area
- Total structure area: 2,674
- Total interior livable area: 1,884 sqft
Property
Parking
- Total spaces: 2
- Parking features: Garage - Attached
- Attached garage spaces: 2
Features
- Levels: One
- Stories: 1
- Patio & porch: Enclosed, Rear Porch, Screened
- Exterior features: Irrigation System, Rain Gutters, Sprinkler Metered
Lot
- Size: 7,216 Square Feet
- Features: Cleared, Corner Lot, City Lot, Landscaped, Level, Near Golf Course, Oversized Lot
- Residential vegetation: Mature Landscaping, Trees/Landscaped
Details
- Parcel number: D03F148
- Zoning: SF
- Special conditions: None
Construction
Type & style
- Home type: SingleFamily
- Architectural style: Contemporary,Florida,Ranch
- Property subtype: Single Family Residence
- Attached to another structure: Yes
Materials
- Vinyl Siding, Wood Frame
- Foundation: Slab
- Roof: Shingle
Condition
- Completed
- New construction: No
- Year built: 2001
Details
- Builder model: CAMELIA
- Builder name: DESIGNER
- Warranty included: Yes
Utilities & green energy
- Sewer: Public Sewer
- Water: Public
- Utilities for property: Cable Connected, Electricity Connected, Natural Gas Connected, Phone Available, Sewer Connected, Sprinkler Meter, Sprinkler Recycled, Street Lights, Underground Utilities
Community & HOA
Community
- Features: Fishing, Clubhouse, Deed Restrictions, Dog Park, Fitness Center, Gated Community - Guard, Gated Community - No Guard, Golf Carts OK, Golf, Irrigation-Reclaimed Water, Playground, Pool, Special Community Restrictions, Tennis Court(s)
- Pet fee: $0 monthly
- Senior community: Yes
- Subdivision: VILLAGES/SUMTER
HOA
- Has HOA: No
- Amenities included: Basketball Court, Fence Restrictions, Optional Additional Fees, Pickleball Court(s), Playground, Pool, Shuffleboard Court, Spa/Hot Tub, Tennis Court(s), Trail(s), Vehicle Restrictions
- Services included: Community Pool, Pool Maintenance, Recreational Facilities
- HOA fee: $199 monthly
Location
- Region: The Villages
Financial & listing details
- Price per square foot: $208/sqft
- Tax assessed value: $318,700
- Annual tax amount: $1,761
- Date on market: 7/30/2025
- Cumulative days on market: 7 days
- Listing terms: Cash,Conventional,VA Loan
- Ownership: Fee Simple
- Total actual rent: 0
- Electric utility on property: Yes
- Road surface type: Paved, Asphalt
Price history
| Date | Event | Price |
|---|---|---|
| 9/9/2025 | Sold | $392,000-2%$208/sqft |
Source:  Stellar MLS #OM704607 Report a problem Stellar MLS #OM704607 Report a problem | ||
| 8/7/2025 | Pending sale | $400,000$212/sqft |
Source: Stellar MLS #OM704607 Report a problem | ||
| 7/30/2025 | Listed for sale | $400,000+69.1%$212/sqft |
Source: Stellar MLS #OM704607 Report a problem | ||
| 6/26/2025 | Sold | $236,500-32.4%$126/sqft |
Source: Stellar MLS #OM701138 Report a problem | ||
| 6/16/2025 | Pending sale | $350,000$186/sqft |
Source: Stellar MLS #OM701138 Report a problem | ||
| 5/25/2025 | Listed for sale | $350,000+35.1%$186/sqft |
Source: Stellar MLS #OM701138 Report a problem | ||
| 5/13/2005 | Sold | $259,000$137/sqft |
Source: Public Record Report a problem | ||
Public tax history
| Year | Property taxes | Tax assessment |
|---|---|---|
| 2025 | $2,497 +1.3% | $217,480 +2.9% |
| 2024 | $2,464 +10.1% | $211,360 +3% |
| 2023 | $2,238 +4.9% | $205,210 +3% |
| 2022 | $2,134 -5.3% | $199,240 +3% |
| 2021 | $2,252 -0.9% | $193,440 +1.4% |
| 2020 | $2,272 | $190,770 +2.3% |
| 2019 | $2,272 +0.1% | $186,490 +1.9% |
| 2018 | $2,270 +10.1% | $183,020 +2.1% |
| 2017 | $2,061 +1% | $179,260 +2.1% |
| 2016 | $2,040 +3.1% | $175,580 +0.7% |
| 2015 | $1,979 -0.7% | $174,360 +0.8% |
| 2014 | $1,993 | $172,980 +1.5% |
| 2013 | -- | $170,430 +1.7% |
| 2012 | -- | $167,590 -1% |
| 2011 | -- | $169,294 -0.9% |
| 2010 | -- | $170,894 -13.9% |
| 2009 | -- | $198,394 -2.4% |
| 2008 | -- | $203,269 -5.6% |
| 2007 | -- | $215,218 +2.5% |
| 2006 | -- | $209,969 +51.3% |
| 2005 | -- | $138,738 +3% |
| 2004 | -- | $134,698 -6.4% |
| 2003 | -- | $143,889 +3.2% |
| 2002 | -- | $139,489 |
Find assessor info on the county website
Neighborhood: 32162
Nearby homes
- $338,600-- bd-- ba1.8k sqft1404 Arredondo Dr, The Villages, FL 32162Off Market
- $350,0003 bd2 ba1.6k sqft1401 Valparaiso St, The Villages, FL 32162Sold
- $298,000-- bd-- ba1.5k sqft1403 Valparaiso St, The Villages, FL 32162Off Market
- $336,200-- bd-- ba1.5k sqft1406 Arredondo Dr, The Villages, FL 32162Off Market
- $316,6003 bd2 ba1.5k sqft1401 Arredondo Dr, The Villages, FL 32162Off Market
- $332,500-- bd-- ba1.9k sqft1405 Valparaiso St, The Villages, FL 32162Off Market
- $420,000-- bd-- ba1.9k sqft2643 Caribe Dr, The Villages, FL 32162Sold
- $330,000-- bd-- ba1.9k sqft1403 Arredondo Dr, The Villages, FL 32162Off Market
Nearby schools
GreatSchools rating
- 8/10Wildwood Elementary SchoolGrades: PK-5Distance: 7 mi
- 3/10Wildwood Middle/ High SchoolGrades: 6-12Distance: 6.9 mi
Get a cash offer in 3 minutes
Find out how much your home could sell for in as little as 3 minutes with a no-obligation cash offer.
Estimated market value
$390,100
Get a cash offer in 3 minutes
Find out how much your home could sell for in as little as 3 minutes with a no-obligation cash offer.
Estimated market value
$390,100
- Florida
- Sumter County
- The Villages
- 32162
- 1402 ARREDONDO DRIVE
Nearby cities
Nearby zip codes
Other The Villages Topics
