NEW PRICE! Come see this thoughtfully updated 2-bedroom, 2 bathroom end-unit condo, where modern finishes meet incredible lake views. Perfectly positioned on the main level, this home offers seamless access and a tranquil setting in a highly desirable location.
The brand-new kitchen showcases upgraded soft-close cabinets, quartz countertops, stainless steel appliances, and a beautiful tile backsplash, creating a clean and modern space that is both functional and inviting. Both bathrooms have been tastefully updated with fresh finishes that give the spaces a bright, spa-like feel. Enjoy new paint and new laminate flooring throughout, along with custom blinds, in-unit laundry, and a reserved parking spot for added convenience.
The secured building entrance offers added peace of mind, while the ground-level end-unit location provides extra privacy and a walk-out patio (NO STAIRS!!). Enjoy easy access to nearby trails, open space, volleyball courts, shopping, grocery stores, and dining options, with major highways just minutes aways for a quick commute. Steps away from Water World and only minutes to downtown Denver, this home offers the perfect combination of comfort, style, and convenience in one great package.
An excellent opportunity for homeowners and investors alike - this turn-key, low-maintenance property features modern updates, a convenient location, and versatile appeal. Don't miss out - schedule your showing today!
Sold for $269,000
$269,000
1401 W 85th Avenue #B102, Denver, CO 80260
2beds
911sqft
Condominium
Built in 2021
-- sqft lot
$268,000 Zestimate®
$295/sqft
$1,844 Estimated rent
Home value
$268,000
$255,000 - $281,000
$1,844/mo
Zestimate® history
Owner options
List your home for rent
$1,844/mo
Rent Zestimate®
Find your next renter with Zillow Rental Manager. Plus, with online applications, you can quickly screen prospective tenants – for free.
$1,844/mo
Rent Zestimate®
Refinance and save
$1,931/mo
Est. payment
Refinancing to a lower rate could help reduce your monthly payments and save thousands over the life of the loan.
$1,931/mo
Est. payment
Explore your selling options
Work with a Zillow partner agent
Leverage their expertise and Zillow's premium Showcase listings to get your home seen by more buyers.
Get startedList with your own agent
Get your home in front of millions of buyers by listing it on Zillow.
Learn how to do itSell it yourself
Take full control of how buyers see your home on Zillow by listing For Sale by Owner (FSBO).
List your homeWhat's special
Modern finishesWalk-out patioIncredible lake viewsNew paintSecured building entranceIn-unit laundryStainless steel appliances
Zillow last checked:
Listing updated:
Listed by:
Anastacia Kotov 303-994-4074 anastaciakotov@gmail.com,
HomeSmart Realty
Bought with:
Valerie Trujillo, 100040669
Your Castle Real Estate Inc
Source: REcolorado as distributed by MLS GRID,MLS#: 6749830
Facts & features
Interior
Bedrooms & bathrooms
- Bedrooms: 2
- Bathrooms: 2
- Full bathrooms: 2
- Main level bathrooms: 2
- Main level bedrooms: 2
Bedroom
- Features: Primary Suite
- Level: Main
Bedroom
- Level: Main
Bathroom
- Features: En Suite Bathroom, Primary Suite
- Level: Main
Bathroom
- Level: Main
Dining room
- Level: Main
Kitchen
- Level: Main
Living room
- Level: Main
Heating
- Natural Gas
Cooling
- Central Air
Appliances
- Included: Dishwasher, Disposal, Dryer, Microwave, Range, Refrigerator, Washer
- Laundry: In Unit
Features
- Eat-in Kitchen, No Stairs, Open Floorplan, Primary Suite, Quartz Counters, Smoke Free, Walk-In Closet(s)
- Flooring: Laminate, Tile
- Windows: Double Pane Windows, Window Coverings
- Has basement: No
- Common walls with other units/homes: End Unit
Interior area
- Total structure area: 911
- Total interior livable area: 911 sqft
- Finished area above ground: 911
Property
Parking
- Total spaces: 1
- Parking features: Asphalt
- Details: Off Street Spaces: 1
Features
- Levels: One
- Stories: 1
- Entry location: Corridor Access
- Patio & porch: Covered, Patio
- Exterior features: Rain Gutters
- Has view: Yes
- View description: Lake
- Has water view: Yes
- Water view: Lake
Lot
- Features: Landscaped, Master Planned, Near Public Transit, Open Space
Details
- Parcel number: R0210302
- Special conditions: Standard
Construction
Type & style
- Home type: Condo
- Property subtype: Condominium
- Attached to another structure: Yes
Materials
- Frame, Stucco, Wood Siding
- Roof: Composition
Condition
- Updated/Remodeled
- Year built: 2021
Utilities & green energy
- Sewer: Public Sewer
- Water: Public
- Utilities for property: Cable Available, Electricity Connected, Internet Access (Wired), Natural Gas Connected, Phone Available
Community & HOA
Community
- Security: Carbon Monoxide Detector(s), Security Entrance, Smoke Detector(s)
- Subdivision: Roth Park Place
HOA
- Has HOA: Yes
- Amenities included: Parking
- Services included: Insurance, Maintenance Grounds, Maintenance Structure, Sewer, Snow Removal, Trash, Water
- HOA fee: $318 monthly
- HOA name: CAP Management
- HOA phone: 720-798-6550
Location
- Region: Federal Heights
Financial & listing details
- Price per square foot: $295/sqft
- Tax assessed value: $317,000
- Annual tax amount: $1,831
- Date on market: 3/20/2026
- Listing terms: Cash,Conventional
- Exclusions: Seller's Personal Property, Tv Mount
- Ownership: Individual
- Electric utility on property: Yes
- Road surface type: Paved
Price history
| Date | Event | Price |
|---|---|---|
| 7/9/2026 | Sold | $269,000-0.3%$295/sqft |
Source:  REcolorado as distributed by MLS GRID #6749830 Report a problem REcolorado as distributed by MLS GRID #6749830 Report a problem | ||
| 6/19/2026 | Pending sale | $269,900$296/sqft |
Source: REcolorado as distributed by MLS GRID #6749830 Report a problem | ||
| 6/4/2026 | Price change | $269,900-3.5%$296/sqft |
Source: REcolorado as distributed by MLS GRID #6749830 Report a problem | ||
| 5/28/2026 | Price change | $279,8000%$307/sqft |
Source: REcolorado as distributed by MLS GRID #6749830 Report a problem | ||
| 5/22/2026 | Price change | $279,900-3.4%$307/sqft |
Source: REcolorado as distributed by MLS GRID #6749830 Report a problem | ||
| 5/16/2026 | Listed for sale | $289,700$318/sqft |
Source: REcolorado as distributed by MLS GRID #6749830 Report a problem | ||
| 4/23/2026 | Pending sale | $289,700$318/sqft |
Source: REcolorado as distributed by MLS GRID #6749830 Report a problem | ||
| 4/9/2026 | Price change | $289,7000%$318/sqft |
Source: REcolorado as distributed by MLS GRID #6749830 Report a problem | ||
| 4/2/2026 | Price change | $289,8000%$318/sqft |
Source: REcolorado as distributed by MLS GRID #6749830 Report a problem | ||
| 3/20/2026 | Listed for sale | $289,900+28.8%$318/sqft |
Source: REcolorado as distributed by MLS GRID #6749830 Report a problem | ||
| 1/14/2026 | Listing removed | $225,000$247/sqft |
Source: EXIT Realty broker feed #3130399 Report a problem | ||
| 1/3/2026 | Pending sale | $225,000$247/sqft |
Source: REcolorado as distributed by MLS GRID #3130399 Report a problem | ||
| 12/31/2025 | Price change | $225,000-9.6%$247/sqft |
Source: REcolorado as distributed by MLS GRID #3130399 Report a problem | ||
| 12/26/2025 | Listed for sale | $249,000-18.4%$273/sqft |
Source: REcolorado as distributed by MLS GRID #3130399 Report a problem | ||
| 11/13/2022 | Listing removed | -- |
Source:  RE/MAX International Report a problem RE/MAX International Report a problem | ||
| 10/20/2022 | Price change | $305,000-1.6%$335/sqft |
Source: RE/MAX International #5748345 Report a problem | ||
| 9/20/2022 | Price change | $310,000-1.6%$340/sqft |
Source: RE/MAX International #5748345 Report a problem | ||
| 9/14/2022 | Price change | $315,000-1.6%$346/sqft |
Source: RE/MAX International #5748345 Report a problem | ||
| 9/2/2022 | Listed for sale | $320,000+14.3%$351/sqft |
Source: RE/MAX International #5748345 Report a problem | ||
| 6/16/2021 | Sold | $280,000$307/sqft |
Source: Public Record Report a problem | ||
Public tax history
| Year | Property taxes | Tax assessment |
|---|---|---|
| 2025 | $1,831 +1.1% | $19,820 -10.7% |
| 2024 | $1,811 -6.5% | $22,190 |
| 2023 | $1,936 | $22,190 +21.2% |
| 2022 | -- | $18,310 |
Find assessor info on the county website
Neighborhood: 80260
Nearby homes
- $272,9002 bd2 ba920 sqft1401 W 85th Ave #B-B201, Federal Heights, CO 80260Off Market
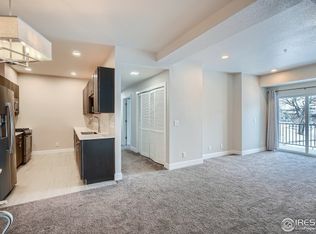
- $279,0002 bd2 ba914 sqft1401 W 85th Ave UNIT B302, Federal Heights, CO 80260For Sale

- $285,0002 bd2 ba910 sqft1401 W 85th Ave UNIT B303, Federal Heights, CO 80260For Sale

- $231,7002 bd2 ba948 sqft1401 W 85th Ave UNIT F103, Federal Heights, CO 80260Off Market
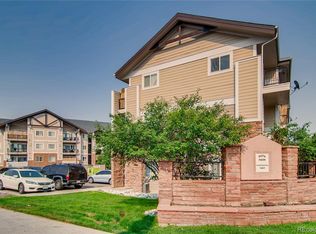
- $224,4002 bd2 ba956 sqft1401 W 85th Ave UNIT F104, Federal Heights, CO 80260Off Market
- $224,9002 bd2 ba948 sqft1401 W 85th Ave UNIT F102, Federal Heights, CO 80260Off Market
- $237,3002 bd3 ba956 sqft1401 W 85th Ave UNIT F208, Federal Heights, CO 80260Off Market
- $239,3002 bd3 ba1.1k sqft1401 W 85th Ave UNIT F206, Federal Heights, CO 80260Off Market
Nearby schools
GreatSchools rating
- 2/10Rocky Mountain Elementary SchoolGrades: K-5Distance: 2.1 mi
- 2/10Thornton Middle SchoolGrades: 6-8Distance: 1.8 mi
- 4/10Northglenn High SchoolGrades: 9-12Distance: 2 mi
Schools provided by the listing agent
- Elementary: Rocky Mountain
- Middle: Thornton
- High: Northglenn
- District: Adams 12 5 Star Schl
Source: REcolorado as distributed by MLS GRID. This data may not be complete. We recommend contacting the local school district to confirm school assignments for this home.
Get a cash offer in 3 minutes
Find out how much your home could sell for in as little as 3 minutes with a no-obligation cash offer.
Estimated market value
$268,000
Get a cash offer in 3 minutes
Find out how much your home could sell for in as little as 3 minutes with a no-obligation cash offer.
Estimated market value
$268,000
- Colorado
- Adams County
- Federal Heights
- 80260
- 1401 W 85th Avenue Unit B102
Nearby cities
Nearby zip codes
Other Federal Heights Topics
