Well maintained UPDATED 2 Bedrooms and 2 Bathrooms 948 sqft condo. Open floor plan. Living room open to kitchen and dinning. Master Bedroom with master bath and custom walk in closet. Back patio. Close to Water world, Parks, Groceries store, fast food, bank, I25, Hwy 36, restaurant, Downtown & more.
Sold for $263,500
$263,500
1401 W 85th Ave #D103, Denver, CO 80260
2beds
948sqft
Condominium
Built in 2005
-- sqft lot
$259,600 Zestimate®
$278/sqft
$1,678 Estimated rent
Home value
$259,600
$247,000 - $273,000
$1,678/mo
Zestimate® history
Owner options
List your home for rent
$1,678/mo
Rent Zestimate®
Find your next renter with Zillow Rental Manager. Plus, with online applications, you can quickly screen prospective tenants – for free.
$1,678/mo
Rent Zestimate®
Refinance and save
$1,849/mo
Est. payment
Refinancing to a lower rate could help reduce your monthly payments and save thousands over the life of the loan.
$1,849/mo
Est. payment
Explore your selling options
Work with a Zillow partner agent
Leverage their expertise and Zillow's premium Showcase listings to get your home seen by more buyers.
Get startedList with your own agent
Get your home in front of millions of buyers by listing it on Zillow.
Learn how to do itSell it yourself
Take full control of how buyers see your home on Zillow by listing For Sale by Owner (FSBO).
List your homeWhat's special
Back patioCustom walk in closetOpen floor plan
Zillow last checked:
Listing updated:
Listed by:
Andy Young 303-263-4496,
Andy Young Realty
Bought with:
Becky English, 1312291
Mid States Realty
Source: IRES as distributed by MLS GRID,MLS#: 1049342
Facts & features
Interior
Bedrooms & bathrooms
- Bedrooms: 2
- Bathrooms: 2
- Full bathrooms: 2
- Main level bathrooms: 2
Primary bedroom
- Description: Carpet
- Features: Full Primary Bath
- Level: Main
- Area: 140 Square Feet
- Dimensions: 10 x 14
Bedroom 2
- Level: Main
Dining room
- Description: Carpet
- Level: Main
Kitchen
- Description: Tile
- Level: Main
- Area: 154 Square Feet
- Dimensions: 11 x 14
Living room
- Description: Carpet
- Level: Main
Heating
- Forced Air
Cooling
- Central Air
Appliances
- Included: Electric Range, Dishwasher, Refrigerator, Washer, Dryer, Microwave, Disposal
Features
- Open Floorplan, Walk-In Closet(s)
- Basement: None
Interior area
- Total structure area: 948
- Total interior livable area: 948 sqft
- Finished area above ground: 948
Property
Parking
- Parking features: Assigned
- Has garage: Yes
- Details: Reserved
Features
- Levels: Three Or More
- Stories: 3
- Entry location: 1st Floor
- Patio & porch: Patio
- Has view: Yes
- View description: City
Lot
- Size: 2,385 Square Feet
Details
- Parcel number: R0166969
- Zoning: Residentia
- Special conditions: Private Owner
Construction
Type & style
- Home type: Condo
- Architectural style: Contemporary
- Property subtype: Condominium
- Attached to another structure: Yes
Materials
- Frame
- Roof: Composition
Condition
- New construction: No
- Year built: 2005
Utilities & green energy
- Sewer: Public Sewer, Other
- Water: City, Other
- Utilities for property: Electricity Available, Cable Available
Community & HOA
Community
- Features: None
- Security: Fire Alarm
- Subdivision: Roth Park Condo
HOA
- Has HOA: Yes
- Services included: Trash, Snow Removal, Management, Exterior Maintenance, Water, Sewer
- HOA fee: $265 monthly
- HOA name: Allen Associates
- HOA phone: 303-779-0789
Location
- Region: Federal Heights
Financial & listing details
- Price per square foot: $278/sqft
- Tax assessed value: $275,000
- Annual tax amount: $1,489
- Date on market: 1/10/2026
- Listing terms: Cash,Conventional
- Exclusions: Seller personal property
- Electric utility on property: Yes
Price history
| Date | Event | Price |
|---|---|---|
| 2/26/2026 | Sold | $263,500$278/sqft |
Source:  IRES as distributed by MLS GRID #1049342 Report a problem IRES as distributed by MLS GRID #1049342 Report a problem | ||
| 1/14/2026 | Pending sale | $263,500$278/sqft |
Source:  REcolorado as distributed by MLS GRID #4806857 Report a problem REcolorado as distributed by MLS GRID #4806857 Report a problem | ||
| 12/7/2025 | Listed for sale | $263,500+16.6%$278/sqft |
Source: REcolorado as distributed by MLS GRID #4806857 Report a problem | ||
| 11/13/2020 | Sold | $226,000$238/sqft |
Source: Public Record Report a problem | ||
| 10/9/2020 | Pending sale | $226,000$238/sqft |
Source: Doug Williams #4800386 Report a problem | ||
| 10/2/2020 | Listed for sale | $226,000+51.7%$238/sqft |
Source: Doug Williams #4800386 Report a problem | ||
| 3/17/2016 | Sold | $149,000-0.3%$157/sqft |
Source: Public Record Report a problem | ||
| 2/6/2016 | Pending sale | $149,500$158/sqft |
Source: RE/MAX ALLIANCE #6891484 Report a problem | ||
| 2/2/2016 | Listed for sale | $149,500+68.2%$158/sqft |
Source: RE/MAX ALLIANCE #6891484 Report a problem | ||
| 4/18/2008 | Sold | $88,900-45.5%$94/sqft |
Source: Public Record Report a problem | ||
| 3/6/2006 | Sold | $163,000$172/sqft |
Source: Public Record Report a problem | ||
Public tax history
| Year | Property taxes | Tax assessment |
|---|---|---|
| 2025 | $1,489 +1.1% | $17,190 -8.3% |
| 2024 | $1,473 -1.2% | $18,740 |
| 2023 | $1,490 -3.3% | $18,740 +33% |
| 2022 | $1,540 | $14,090 -2.8% |
| 2021 | -- | $14,500 +5.5% |
| 2020 | $1,468 | $13,740 -0.1% |
| 2019 | $1,468 +13.7% | $13,760 +18.3% |
| 2018 | $1,290 | $11,630 |
| 2017 | $1,290 | $11,630 +38.8% |
| 2016 | -- | $8,380 |
| 2015 | $866 | $8,380 +82.6% |
| 2014 | -- | $4,590 |
| 2013 | -- | $4,590 -11% |
| 2012 | -- | $5,160 |
| 2011 | -- | $5,160 -26.1% |
| 2010 | -- | $6,980 |
| 2009 | -- | $6,980 -44.2% |
| 2008 | -- | $12,510 |
| 2007 | -- | $12,510 +29.1% |
| 2006 | -- | $9,690 |
Find assessor info on the county website
Neighborhood: 80260
Nearby homes
- $228,4002 bd3 ba849 sqft1401 W 85th Ave UNIT E201, Federal Heights, CO 80260Off Market
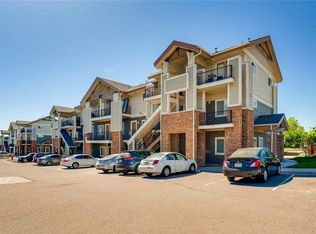
- $225,4002 bd2 ba942 sqft1401 W 85th Ave UNIT A306, Federal Heights, CO 80260Off Market

- $274,9002 bd2 ba907 sqft1401 W 85th Ave #C306, Federal Heights, CO 80260Off Market

- $280,0002 bd2 ba920 sqft1401 W 85th Ave UNIT B201, Federal Heights, CO 80260Off Market
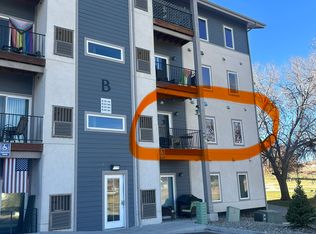
- $289,4002 bd2 ba920 sqft1401 W 85th Ave UNIT B304, Federal Heights, CO 80260Off Market
- $--2 bd2 ba920 sqft1401 W 85th Ave #405B, Denver, CO 80260Off Market
- $285,0002 bd2 ba910 sqft1401 W 85th Ave UNIT B301, Federal Heights, CO 80260Sold
- $276,0002 bd2 ba911 sqft1401 W 85th Ave UNIT C203, Federal Heights, CO 80260Foreclosure
Nearby schools
GreatSchools rating
- 2/10Rocky Mountain Elementary SchoolGrades: K-5Distance: 2.2 mi
- 2/10Thornton Middle SchoolGrades: 6-8Distance: 1.8 mi
- 4/10Northglenn High SchoolGrades: 9-12Distance: 2 mi
Schools provided by the listing agent
- Elementary: Rocky Mountain
- Middle: Thornton
- High: Northglenn
Source: IRES as distributed by MLS GRID. This data may not be complete. We recommend contacting the local school district to confirm school assignments for this home.
Get a cash offer in 3 minutes
Find out how much your home could sell for in as little as 3 minutes with a no-obligation cash offer.
Estimated market value
$259,600
Get a cash offer in 3 minutes
Find out how much your home could sell for in as little as 3 minutes with a no-obligation cash offer.
Estimated market value
$259,600
- Colorado
- Adams County
- Federal Heights
- 80260
- 1401 W 85th Ave Unit D103
Nearby cities
Nearby zip codes
Other Federal Heights Topics
