
Enter this move-in ready 2-bedroom, 2-bath condo located in the appealing Roth Park Place community. Designed for both comfort and convenience, this inviting home features a spacious living room that flows seamlessly into the dining area and beautifully updated kitchen, complete with granite countertops, stainless steel appliances, and ample cabinetry. The generous primary suite offers a private full bath, while the secondary bedroom is thoughtfully situated next to an additional full bath, providing an ideal layout for guests or a home office. Natural light fills the home, creating a bright and welcoming atmosphere throughout. Start your mornings on the private east-facing patio, the perfect spot to enjoy a cup of coffee while watching the sunrise. Additional conveniences include an in-unit washer and dryer, making everyday living effortless. Ideally located near Water World, the Hyland Hills Sports Complex, Bell Roth Park, and Camenisch Park, you'll enjoy easy access to trails, playgrounds, recreation, and outdoor activities. With shopping, dining, and major highways just minutes away, commuting and exploring the Denver metro area is a breeze. Please Note : Some photos within this Listing have been virtually staged. Buyers, complete the HomePath Ready Buyer homeownership course onHomePath.com. Attach certificate to offer up to 3% closing cost assistance. Check HomePath.com for more details. Restrictions apply.
Foreclosure
$276,000
1401 W 85th Avenue #C203, Denver, CO 80260
2beds
911sqft
Condominium
Built in 2020
-- sqft lot
$274,100 Zestimate®
$303/sqft
$318/mo HOA
What's special
- 27 days |
- 165 |
- 4 |
Zillow last checked:
Listing updated:
Listed by:
Marina Dubrova 720-936-0540 mdubrova@gmail.com,
Dubrova and Associate LLC
Source: REcolorado as distributed by MLS GRID,MLS#: 8087015
Facts & features
Interior
Bedrooms & bathrooms
- Bedrooms: 2
- Bathrooms: 2
- Full bathrooms: 2
- Main level bathrooms: 2
- Main level bedrooms: 2
Bedroom
- Level: Main
Bedroom
- Level: Main
Bathroom
- Level: Main
Bathroom
- Level: Main
Dining room
- Level: Main
Kitchen
- Level: Main
Living room
- Level: Main
Heating
- Electric
Cooling
- Central Air
Appliances
- Included: Dishwasher, Disposal, Dryer, Microwave, Range, Refrigerator, Self Cleaning Oven, Washer
Features
- Granite Counters
- Flooring: Carpet, Laminate
- Has basement: No
- Common walls with other units/homes: 2+ Common Walls
Interior area
- Total structure area: 911
- Total interior livable area: 911 sqft
- Finished area above ground: 911
Video & virtual tour
Property
Parking
- Total spaces: 1
- Details: Off Street Spaces: 1
Features
- Levels: One
- Stories: 1
- Exterior features: Balcony
Lot
- Size: 300 Square Feet
Details
- Parcel number: R0201224
- Zoning: RES
- Special conditions: Standard,Real Estate Owned
Construction
Type & style
- Home type: Condo
- Architectural style: Contemporary
- Property subtype: Condominium
- Attached to another structure: Yes
Materials
- Frame
- Roof: Unknown
Condition
- Year built: 2020
Utilities & green energy
- Sewer: Public Sewer
- Water: Public
- Utilities for property: Cable Available, Electricity Connected
Community & HOA
Community
- Subdivision: Roth Park Place
HOA
- Has HOA: Yes
- Services included: Insurance, Maintenance Grounds, Maintenance Structure, Sewer, Snow Removal, Trash, Water
- HOA fee: $318 monthly
- HOA name: Roth Park Place / Cap Management
- HOA phone: 720-798-6550
Location
- Region: Federal Heights
Financial & listing details
- Price per square foot: $303/sqft
- Tax assessed value: $316,000
- Annual tax amount: $2,332
- Date on market: 7/18/2026
- Listing terms: Cash,Conventional,Other
- Exclusions: None Known.
- Ownership: Bank/GSE
- Electric utility on property: Yes
- Road surface type: Paved
Foreclosure details
Estimated market value
$274,100
$260,000 - $288,000
$1,829/mo
Price history
| Date | Event | Price |
|---|---|---|
| 1/1/2024 | Listing removed | $305,000$335/sqft |
Source:  NextHome #9549644 Report a problem NextHome #9549644 Report a problem | ||
| 10/12/2023 | Listed for sale | $305,000$335/sqft |
Source: NextHome #9549644 Report a problem | ||
| 10/4/2023 | Listing removed | -- |
Source:  HomeSmart Report a problem HomeSmart Report a problem | ||
| 8/18/2023 | Price change | $305,000-1.6%$335/sqft |
Source: HomeSmart #9549644 Report a problem | ||
| 7/30/2023 | Listed for sale | $310,000+15.8%$340/sqft |
Source: HomeSmart #9549644 Report a problem | ||
| 8/18/2020 | Sold | $267,800$294/sqft |
Source: Public Record Report a problem | ||
Public tax history
| Year | Property taxes | Tax assessment |
|---|---|---|
| 2025 | $1,804 +1.1% | $19,750 -9.9% |
| 2024 | $1,784 -7.5% | $21,920 |
| 2023 | $1,930 -3.3% | $21,920 +20.1% |
| 2022 | $1,995 | $18,250 -2.8% |
| 2021 | -- | $18,780 |
Find assessor info on the county website
Monthly payment
Climate risks
Neighborhood: 80260
Nearby schools
GreatSchools rating
- 2/10Rocky Mountain Elementary SchoolGrades: K-5Distance: 2.1 mi
- 2/10Thornton Middle SchoolGrades: 6-8Distance: 1.8 mi
- 4/10Northglenn High SchoolGrades: 9-12Distance: 2 mi
Schools provided by the listing agent
- Elementary: Rocky Mountain
- Middle: Thornton
- High: Northglenn
- District: Adams 12 5 Star Schl
Source: REcolorado as distributed by MLS GRID. This data may not be complete. We recommend contacting the local school district to confirm school assignments for this home.
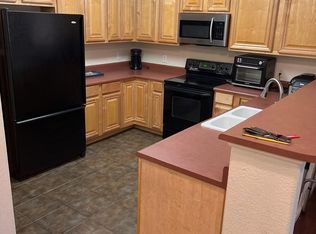
- $228,4002 bd2 ba956 sqft1401 W 85th Ave UNIT F101, Federal Heights, CO 80260Off Market
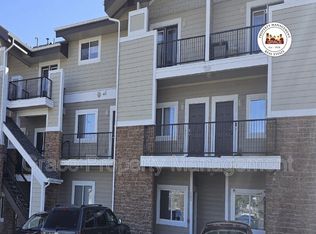
- $231,6002 bd3 ba937 sqft1401 W 85th Ave UNIT D204, Federal Heights, CO 80260Off Market
- $266,3002 bd2 ba920 sqft1401 W 85th Ave UNIT B205, Federal Heights, CO 80260Off Market

- $285,0002 bd2 ba910 sqft1401 W 85th Ave UNIT B303, Federal Heights, CO 80260For Sale

- $236,1002 bd3 ba885 sqft1401 W 85th Ave UNIT E202, Federal Heights, CO 80260Off Market
- $225,2002 bd3 ba840 sqft1401 W 85th Ave UNIT E203, Federal Heights, CO 80260Off Market
- $229,0002 bd2 ba840 sqft1401 W 85th Ave UNIT E206, Federal Heights, CO 80260Off Market
- $223,6002 bd2 ba948 sqft1401 W 85th Ave UNIT D102, Federal Heights, CO 80260Off Market
A local agent can set up tours, give advice and negotiate with sellers.
Similar homes
- $--2 bd1 ba813 sqft10211 Ura Ln APT 1-307, Thornton, CO 80260Auction
 Auction.com 2
 - $--2 bd3 ba1k sqft8751 Pearl St Unit J3, Thornton, CO 80229Auction
 Auction.com 2
 - $--3 bd1 ba984 sqft520 Del Norte St, Denver, CO 80221Auction
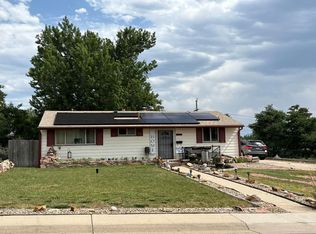 Auction.com 2
 - $--2 bd2 ba884 sqft8075 Wolff St Unit K, Westminster, CO 80031Auction
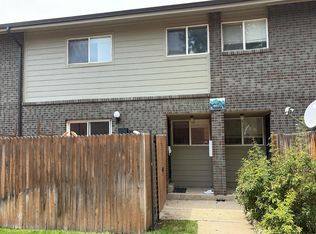 Auction.com 2
 - $--2 bd2 ba1k sqft2123 Coronado Pkwy N APT C, Denver, CO 80229AuctionAuction.com 1
- $--2 bd2 ba948 sqft8555 Fairmount Dr APT I207, Denver, CO 80247AuctionAuction.com 2
- $--2 bd2 ba1.1k sqft5714 N Gibralter Way #5-101, Aurora, CO 80019AuctionServiceLink Auction
- $--2 bd1 ba1k sqft2967 W 81st Ave APT C, Westminster, CO 80031AuctionAuction.com 1
- $--2 bd2 ba1.1k sqft8865 E 55th Ave, Denver, CO 80238AuctionAuction.com 2
- $--2 bd2 ba974 sqft2237 Coronado Pkwy N APT B, Denver, CO 80229AuctionAuction.com 2
- $--2 bd3 ba1k sqft1272 S Idalia St, Aurora, CO 80017AuctionServiceLink Auction
- $249,0002 bd2 ba984 sqftCorona Village Condominiums, Denver, CO 80229For Sale
 MLS ID #8259126, Rachel Mathews, Swan Realty Corp. REcolorado as distributed by MLS GRID
 - $--1 bd1 ba664 sqft100 Park Ave W APT 1806, Denver, CO 80205AuctionAuction.com 2
- $--3 bd1 ba1.2k sqft833 Mockingbird St, Brighton, CO 80601AuctionServiceLink Auction
- $--1 bd1 ba728 sqft7395 E Eastman Ave APT L109, Denver, CO 80231AuctionAuction.com 2
- $--2 bd1 ba1.2k sqft9120 Clarkson St, Thornton, CO 80229AuctionAuction.com 2
- $--2 bd1 ba960 sqft9111 Monroe St, Thornton, CO 80229AuctionAuction.com 2
- $--2 bd2 ba968 sqft10001 E Evans Ave APT 77B, Aurora, CO 80247AuctionAuction.com 2
- $--3 bd1 ba1.1k sqft2020 Cleo St, Denver, CO 80229AuctionAuction.com 2
- $--3 bd2 ba1k sqft7531 Magnolia St, Commerce City, CO 80022AuctionServiceLink Auction
