No one would guess that behind the shady trees we're hiding your dream home. Situated atop a hill in a friendly neighborhood close to town, park & North Central Texas College. Embrace the unique charm of the late 60's, featuring walls of glass that invite natural light to dance thru out the home. the living rm and two sliding glass doors offer a view of the landscape. Discover your own private sanctuary in the tranquil courtyard where you can feel like it's indoors. A stunning copper gas fireplace as a centerpiece in the living room that radiates warmth & elegance, Wood ceilings, full bath 2 double sinks with sunken tub-shower, other full bath offers sunken tub-separate shower, oversized DBL garage door offers ambient natural light, corner water fountain in Living Rm, concrete circle driveway, large back patio with bench seating overlooking beautiful trees with privacy, Storm Cellar. Needs new flooring & painting and this will be your dream home.
Sold
Price Unknown
1401 W California St, Gainesville, TX 76240
3beds
2,325sqft
Single Family Residence
Built in 1962
1.26 Acres Lot
$350,500 Zestimate®
$--/sqft
$2,234 Estimated rent
Home value
$350,500
$319,000 - $386,000
$2,234/mo
Zestimate® history
Owner options
List your home for rent
$2,234/mo
Rent Zestimate®
Find your next renter with Zillow Rental Manager. Plus, with online applications, you can quickly screen prospective tenants – for free.
$2,234/mo
Rent Zestimate®
Refinance and save
Refinancing to a lower rate could help reduce your monthly payments and save thousands over the life of the loan.
Explore your selling options
Work with a Zillow partner agent
Leverage their expertise and Zillow's premium Showcase listings to get your home seen by more buyers.
Get startedList with your own agent
Get your home in front of millions of buyers by listing it on Zillow.
Learn how to do itSell it yourself
Take full control of how buyers see your home on Zillow by listing For Sale by Owner (FSBO).
List your homeWhat's special
Zillow last checked:
Listing updated:
Listed by:
RITA GREER 0364881 940-665-0376,
RE/MAX FIRST REALTY 940-665-0376,
Virginia Capps 0724351 903-267-0977,
RE/MAX FIRST REALTY
Bought with:
Christy Johnson
TIERRA REAL ESTATE
Source: NTREIS,MLS#: 20640454
Facts & features
Interior
Bedrooms & bathrooms
- Bedrooms: 3
- Bathrooms: 2
- Full bathrooms: 2
Primary bedroom
- Level: First
- Dimensions: 0 x 0
Bedroom
- Level: First
- Dimensions: 0 x 0
Bedroom
- Level: First
- Dimensions: 0 x 0
Primary bathroom
- Features: Built-in Features, Dual Sinks, Garden Tub/Roman Tub
- Level: First
- Dimensions: 0 x 0
Dining room
- Level: First
- Dimensions: 0 x 0
Other
- Features: Built-in Features
- Level: First
- Dimensions: 0 x 0
Kitchen
- Features: Built-in Features
- Level: First
- Dimensions: 0 x 0
Laundry
- Features: Built-in Features
- Level: First
- Dimensions: 0 x 0
Living room
- Features: Fireplace
- Level: First
- Dimensions: 0 x 0
Loft
- Level: First
- Dimensions: 0 x 0
Heating
- Central, Electric, Fireplace(s)
Cooling
- Central Air, Ceiling Fan(s), Electric
Appliances
- Included: Dishwasher, Electric Cooktop, Electric Oven, Electric Water Heater, Disposal, Vented Exhaust Fan
- Laundry: Washer Hookup, Electric Dryer Hookup, Laundry in Utility Room
Features
- Cathedral Ceiling(s), Decorative/Designer Lighting Fixtures, Eat-in Kitchen, Loft, Cable TV
- Flooring: Carpet, Slate, Stone, Tile
- Windows: Skylight(s), Window Coverings
- Has basement: No
- Number of fireplaces: 1
- Fireplace features: Decorative, Gas Log, Living Room, See Through
Interior area
- Total interior livable area: 2,325 sqft
Property
Parking
- Total spaces: 2
- Parking features: Additional Parking, Asphalt, Circular Driveway, Garage, Garage Door Opener, Inside Entrance, Kitchen Level, Off Street, Garage Faces Side
- Attached garage spaces: 2
- Has uncovered spaces: Yes
Features
- Levels: One
- Stories: 1
- Patio & porch: Deck, Patio
- Exterior features: Courtyard, Rain Gutters, Storage
- Pool features: None
- Fencing: Partial,Wood,Wrought Iron
Lot
- Size: 1.26 Acres
- Features: Back Yard, Lawn, Landscaped, Many Trees, Subdivision, Sloped
Details
- Parcel number: 18318
Construction
Type & style
- Home type: SingleFamily
- Architectural style: Contemporary/Modern,Detached
- Property subtype: Single Family Residence
Materials
- Brick, Wood Siding
- Foundation: Slab
- Roof: Metal
Condition
- Year built: 1962
Utilities & green energy
- Sewer: Public Sewer
- Water: Public
- Utilities for property: Electricity Available, Electricity Connected, Sewer Available, Water Available, Cable Available
Community & HOA
Community
- Senior community: Yes
- Subdivision: HAWKINS WJ
HOA
- Has HOA: No
Location
- Region: Gainesville
Financial & listing details
- Tax assessed value: $309,828
- Annual tax amount: $5,085
- Date on market: 6/9/2024
- Cumulative days on market: 11 days
- Listing terms: Conventional,FHA
- Electric utility on property: Yes
- Road surface type: Asphalt
Price history
| Date | Event | Price |
|---|---|---|
| 7/29/2024 | Sold | -- |
Source: NTREIS #20640454 Report a problem | ||
| 7/4/2024 | Pending sale | $335,000$144/sqft |
Source: NTREIS #20640454 Report a problem | ||
| 6/19/2024 | Contingent | $335,000$144/sqft |
Source: NTREIS #20640454 Report a problem | ||
| 6/9/2024 | Listed for sale | $335,000$144/sqft |
Source: NTREIS #20640454 Report a problem | ||
Public tax history
| Year | Property taxes | Tax assessment |
|---|---|---|
| 2025 | $5,085 -13.7% | $309,828 -0.3% |
| 2024 | $5,891 +256.1% | $310,868 +39.9% |
| 2023 | $1,655 -20.9% | $222,189 +10% |
| 2022 | $2,092 -4.2% | $201,990 +10% |
| 2021 | $2,183 | $183,627 +10% |
| 2020 | -- | $166,934 +7.5% |
| 2019 | $2,133 +4.2% | $155,260 +12.5% |
| 2018 | $2,048 | $137,962 +9.8% |
| 2017 | $2,048 +0.1% | $125,627 +2.2% |
| 2015 | $2,046 -4.5% | $122,929 +0.7% |
| 2014 | $2,141 | $122,097 +1.4% |
| 2013 | -- | $120,430 +2.1% |
| 2012 | -- | $117,929 -4.1% |
| 2011 | -- | $122,909 -6.1% |
| 2010 | -- | $130,895 -2.1% |
| 2009 | -- | $133,638 -1.4% |
| 2008 | -- | $135,533 +0.2% |
| 2007 | -- | $135,305 |
Find assessor info on the county website
Neighborhood: 76240
Nearby homes
- $385,4003 bd2 ba2.4k sqft1309 W California St, Gainesville, TX 76240Off Market

- $339,4003 bd2 ba3k sqft1403 W California St, Gainesville, TX 76240Off Market
- $402,5003 bd2 ba2.6k sqft1307 W California St, Gainesville, TX 76240Off Market
- $--3 bd2 ba3.1k sqft1406 W California St, Gainesville, TX 76240Sold
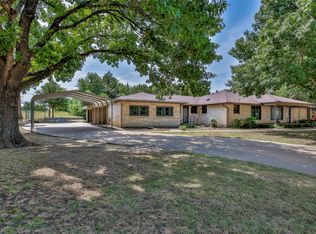
- $398,2003 bd2 ba2.7k sqft2 One Horse Ln, Gainesville, TX 76240Off Market
- $1,990-- bd-- ba396 sqft2 One Horse Ln, Gainesville, TX 76240Off Market
- $339,7003 bd2 ba2.3k sqft1402 W California St, Gainesville, TX 76240Off Market
- $651,000-- bd-- ba-- sqft1525 W California St, Gainesville, TX 76240Off Market
Nearby schools
GreatSchools rating
- NAEdison Elementary SchoolGrades: PK-1Distance: 2.2 mi
- 3/10Gainesville Junior High SchoolGrades: 7-8Distance: 1.3 mi
- 3/10Gainesville High SchoolGrades: 9-12Distance: 1.1 mi
Schools provided by the listing agent
- Elementary: Edison
- High: Gainesvill
- District: Gainesville ISD
Source: NTREIS. This data may not be complete. We recommend contacting the local school district to confirm school assignments for this home.
Get a cash offer in 3 minutes
Find out how much your home could sell for in as little as 3 minutes with a no-obligation cash offer.
Estimated market value
$350,500
Get a cash offer in 3 minutes
Find out how much your home could sell for in as little as 3 minutes with a no-obligation cash offer.
Estimated market value
$350,500
- Texas
- Cooke County
- Gainesville
- 76240
- 1401 W California St
