Skip main navigation
Sold
  • Price Unknown

    1402 W California St, Gainesville, TX 76240

    3beds
    2,374sqft
    Single Family Residence
    Built in 1964
    0.53 Acres Lot
    $348,900 Zestimate®
    $--/sqft
    $2,257 Estimated rent

    Home value

    $348,900

    $328,000 - $370,000

    $2,257/mo

    Zestimate® history
    Loading
    Loading...

    Owner options

    List your home for rent

    $2,257/mo

    Rent Zestimate®

    Find your next renter with Zillow Rental Manager. Plus, with online applications, you can quickly screen prospective tenants – for free.

    Learn more

    $2,257/mo

    Rent Zestimate®

    Refinance and save

    Refinancing to a lower rate could help reduce your monthly payments and save thousands over the life of the loan.

    See today's rates

    Explore your selling options

    Work with a Zillow partner agent

    Leverage their expertise and Zillow's premium Showcase listings to get your home seen by more buyers.

    Get started

    List with your own agent

    Get your home in front of millions of buyers by listing it on Zillow.

    Learn how to do it

    Sell it yourself

    Take full control of how buyers see your home on Zillow by listing For Sale by Owner (FSBO).

    List your home

    What's special

    Covered back porchLarge walk-in pantryUtility roomNatural light
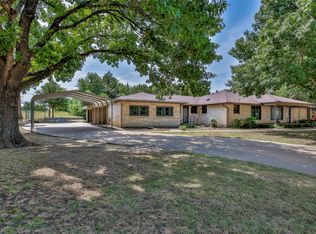
    Welcome to your new home! With a diverse yet functional layout and ample living space, this property is terrific! As you enter, you'll be greeted by a living room adorned with a charming fireplace. The home features two dining areas, providing versatility for entertaining guests. The kitchen showcases a large walk-in pantry. With two living areas, you'll have the flexibility to designate one as a family room, media room, or home office. The utility room offers additional convenience. Step outside onto the covered back porch and discover a perfect spot for outdoor enjoyment and entertaining. The porch overlooks the large, fenced-in backyard, providing a safe and private space for children to play or for you to unwind in the fresh air while watching deer! With three sets of sliding glass doors leading to the backyard, natural light floods the home, creating a great atmosphere. This home offers easy access to amenities, schools, parks, and shopping centers. Schedule a viewing today!

    Zillow last checked:

    Listing updated:

    Listed by:

    Kelly Bob Bayer 0702821 940-665-0376,

    RE/MAX FIRST REALTY 940-665-0376

    Bought with:

    Cami Hobbs Riley

    Keller Williams Realty

    Source: NTREIS,MLS#: 20369929

    Facts & features

    Interior

    Bedrooms & bathrooms
    • Bedrooms: 3
    • Bathrooms: 2
    • Full bathrooms: 2
    Primary bedroom
    • Level: First
    • Dimensions: 14 x 16
    Bedroom
    • Level: First
    • Dimensions: 14 x 12
    Bedroom
    • Level: First
    • Dimensions: 11 x 11
    Breakfast room nook
    • Level: First
    • Dimensions: 9 x 7
    Dining room
    • Level: First
    • Dimensions: 14 x 8
    Family room
    • Features: Ceiling Fan(s)
    • Level: First
    • Dimensions: 23 x 16
    Other
    • Level: First
    • Dimensions: 8 x 7
    Other
    • Features: Built-in Features, Jack and Jill Bath
    • Level: First
    • Dimensions: 7 x 7
    Kitchen
    • Features: Built-in Features, Eat-in Kitchen, Kitchen Island, Pantry, Tile Counters
    • Level: First
    • Dimensions: 15 x 10
    Living room
    • Features: Built-in Features, Fireplace
    • Level: First
    • Dimensions: 20 x 14
    Utility room
    • Features: Built-in Features
    • Level: First
    • Dimensions: 6 x 6
    Heating
    • Electric
    Cooling
    • Ceiling Fan(s), Electric
    Appliances
    • Included: Double Oven, Dishwasher, Electric Cooktop, Electric Oven, Disposal, Microwave
    • Laundry: Laundry in Utility Room
    Features
    • Built-in Features, Decorative/Designer Lighting Fixtures, Eat-in Kitchen, High Speed Internet, Kitchen Island, Pantry, Tile Counters, Cable TV, Walk-In Closet(s)
    • Flooring: Carpet
    • Has basement: No
    • Number of fireplaces: 1
    • Fireplace features: Living Room, Masonry, Wood Burning
    Interior area
    • Total interior livable area: 2,374 sqft

    Property

    Parking
    • Total spaces: 4
    • Parking features: Attached Carport, Circular Driveway, Covered, Driveway, Garage Faces Front, Garage
    • Garage spaces: 2
    • Carport spaces: 2
    • Covered spaces: 4
    • Has uncovered spaces: Yes
    Features
    • Levels: One
    • Stories: 1
    • Patio & porch: Rear Porch, Covered, Patio
    • Pool features: None
    • Fencing: Back Yard,Chain Link
    Lot
    • Size: 0.53 Acres
    Details
    • Parcel number: 4368

    Construction

    Type & style
    • Home type: SingleFamily
    • Architectural style: Traditional,Detached
    • Property subtype: Single Family Residence
    Materials
    • Foundation: Pillar/Post/Pier
    • Roof: Composition
    Condition
    • Year built: 1964

    Utilities & green energy

    • Sewer: Public Sewer
    • Water: Public
    • Utilities for property: Electricity Connected, Phone Available, Sewer Available, Water Available, Cable Available

    Community & neighborhood

    Community
    • Community features: Curbs
    Location
    • Region: Gainesville
    • Subdivision: Hawkins Wj

    Price history

    DateEventPrice
    9/8/2023Sold--
    Source: NTREIS #20369929 Report a problem
    8/18/2023Pending sale$339,000$143/sqft
    Source: NTREIS #20369929 Report a problem
    8/10/2023Contingent$339,000$143/sqft
    Source: NTREIS #20369929 Report a problem
    7/3/2023Listed for sale$339,000+88.3%$143/sqft
    Source: NTREIS #20369929 Report a problem
    8/3/2020Listing removed$180,000$76/sqft
    Source: Texas Lifestyle Realty Group #14320612 Report a problem
    7/6/2020Pending sale$180,000$76/sqft
    Source: Texas Lifestyle Realty Group #14320612 Report a problem
    6/20/2020Listed for sale$180,000$76/sqft
    Source: Texas Lifestyle Realty Group #14320612 Report a problem
    5/18/2020Pending sale$180,000$76/sqft
    Source: Texas Lifestyle Realty Group #14320612 Report a problem
    4/13/2020Listed for sale$180,000$76/sqft
    Source: Texas Lifestyle Realty Group #14320612 Report a problem

    Public tax history

    YearProperty taxesTax assessment
    2024$5,167 +41.6%$317,931 +38%
    2023$3,648 -12.1%$230,465 +10%
    2022$4,152 +1.4%$209,514 +14%
    2021$4,094 $183,813 +13.1%
    2020-- $162,483 +7.9%
    2019$1,607 +4.6%$150,590 +9.3%
    2018$1,536 $137,767 +8.1%
    2017$1,536 +0.2%$127,432 +4%
    2015$1,534 +2.6%$122,584 +0.8%
    2014$1,495 $121,660 +1.5%
    2013-- $119,816 +2.4%
    2012-- $117,049 -5%
    2011-- $123,155 -4%
    2010-- $128,341 -0.8%
    2009-- $129,416 +2.1%
    2008-- $126,703
    2007-- $126,703

    Find assessor info on the county website

    Neighborhood: 76240

    Nearby schools

    GreatSchools rating
    Schools provided by the listing agent
    • Elementary: Edison
    • High: Gainesvill
    • District: Gainesville ISD

    Source: NTREIS. This data may not be complete. We recommend contacting the local school district to confirm school assignments for this home.

    Get a cash offer in 3 minutes
    Find out how much your home could sell for in as little as 3 minutes with a no-obligation cash offer.
    Estimated market value
    $348,900
    Get a cash offer in 3 minutes
    Find out how much your home could sell for in as little as 3 minutes with a no-obligation cash offer.
    Estimated market value
    $348,900