WOW….DIRECT water front home with private dock….Honey STOP the car….This home has a WATERFRONT view from almost every room. This home in Emerald Lakes is a RARE find and UPDATED. This 2 bedroom 2 bath home is move in ready. The home has been totally updated including adding a Family room. Welcome guests home and enjoy the Kitchen with CUSTOM solid wood cabinets, back splash, STAINLESS steel appliances, bar top seating and a view of the lake. The formal living room has custom BUILT in cabinets and display case which is open to the Living room and Family room. The Living room and Family room have large almost floor to ceiling glass windows allowing an unobstructed view of the lake and wildlife. The Master bedroom has a walk in closet, en-suite bathroom that has a shower, and custom solid wood cabinets and a cabinet linen closet. Bathroom 2 has a shower/ tub combo, linen closet and custom solid wood cabinets. The home has an outdoor shed with plenty of storage, washer and dryer. There is a new covered wooden deck out back and a private boat dock with a fish cleaning station directly on the LAKE. The property HOA includes: water, sewer, cable, internet, Wi-Fi and amenities. The amenities include a POOL, rec room, clubhouse, horse shoes, shuffle board. There is boat slip rental available but you have your OWN right out your back door. Enjoy the various birds including EAGLES that call the area home. Agent to verify all dimensions as they might be estimated Room Feature: Linen Closet In Bath (Primary Bedroom).
Sold for $315,000
$315,000
1401 W HIGHWAY 50 #162, CLERMONT, FL 34711
2beds
1,200sqft
Mobile Home
Built in 1975
4,842 Square Feet Lot
$145,000 Zestimate®
$263/sqft
$-- Estimated rent
Home value
$145,000
$107,000 - $189,000
Not available
Zestimate® history
Owner options
List your home for rent
Find your next renter with Zillow Rental Manager. Plus, with online applications, you can quickly screen prospective tenants – for free.
Refinance and save
$2,148/mo
Est. payment
Refinancing to a lower rate could help reduce your monthly payments and save thousands over the life of the loan.
$2,148/mo
Est. payment
Explore your selling options
Work with a Zillow partner agent
Leverage their expertise and Zillow's premium Showcase listings to get your home seen by more buyers.
Get startedList with your own agent
Get your home in front of millions of buyers by listing it on Zillow.
Learn how to do itSell it yourself
Take full control of how buyers see your home on Zillow by listing For Sale by Owner (FSBO).
List your homeWhat's special
Zillow last checked:
Listing updated:
Listed by:
Kimberly Jones-Wilde 352-989-0245,
NEIGHBORHOOD PROFESSIONALS REA 352-386-6322
Bought with:
Kimberly Jones-Wilde, 3269147
NEIGHBORHOOD PROFESSIONALS REA
Source: Stellar MLS,MLS#: G5078694 Originating MLS: Lake and Sumter
Originating MLS: Lake and Sumter
Facts & features
Interior
Bedrooms & bathrooms
- Bedrooms: 2
- Bathrooms: 2
- Full bathrooms: 2
Rooms
- Room types: Family Room, Great Room
Primary bedroom
- Features: Ceiling Fan(s), En Suite Bathroom, Exhaust Fan, Shower No Tub, Walk-In Closet(s)
- Level: First
Bedroom 2
- Features: Built-in Closet
- Level: First
Bathroom 2
- Features: Tub With Shower
- Level: First
Dining room
- Level: First
Family room
- Features: Ceiling Fan(s)
- Level: First
Kitchen
- Features: Breakfast Bar, Pantry
- Level: First
Living room
- Features: Ceiling Fan(s)
- Level: First
Heating
- Electric
Cooling
- Central Air
Appliances
- Included: Range, Refrigerator
- Laundry: Outside
Features
- Ceiling Fan(s), Kitchen/Family Room Combo, Living Room/Dining Room Combo, Open Floorplan, Primary Bedroom Main Floor, Solid Wood Cabinets, Walk-In Closet(s)
- Flooring: Carpet, Laminate
- Windows: Blinds, Window Treatments
- Has fireplace: No
Interior area
- Total structure area: 1,944
- Total interior livable area: 1,200 sqft
Property
Parking
- Total spaces: 2
- Parking features: Covered, Driveway
- Carport spaces: 2
- Has uncovered spaces: Yes
Features
- Levels: One
- Stories: 1
- Patio & porch: Covered, Deck, Enclosed, Patio, Porch, Rear Porch, Screened
- Exterior features: Other
- Has view: Yes
- View description: Water, Lake
- Has water view: Yes
- Water view: Water,Lake
- Waterfront features: Lake, Lake - Chain of Lakes, Lake Privileges, Fishing Pier, Seawall
- Body of water: CLERMONT CHAIN
Lot
- Size: 4,842 Square Feet
- Features: Landscaped, Level, Near Marina
- Residential vegetation: Mature Landscaping
Details
- Parcel number: 232225100000016200
- Zoning: R-3
- Special conditions: None
Construction
Type & style
- Home type: MobileManufactured
- Architectural style: Contemporary
- Property subtype: Mobile Home
Materials
- Vinyl Siding
- Foundation: Crawlspace
- Roof: Metal
Condition
- New construction: No
- Year built: 1975
Utilities & green energy
- Sewer: Public Sewer, Other
- Water: Public, See Remarks
- Utilities for property: Cable Connected, Electricity Connected, Public, Sewer Connected, Street Lights, Underground Utilities, Water Connected
Community & HOA
Community
- Features: Boat Slip, Dock, Fishing, Lake, Water Access, Association Recreation - Owned, Buyer Approval Required, Clubhouse, Community Mailbox, Deed Restrictions, Golf Carts OK, Pool
- Pet fee: $0 monthly
- Senior community: Yes
- Subdivision: CLERMONT EMERALD LAKES CO-OP LT 01
HOA
- Has HOA: Yes
- Amenities included: Cable TV, Clubhouse, Pool, Shuffleboard Court, Storage
- Services included: Cable TV, Reserve Fund, Internet, Maintenance Structure, Maintenance Grounds, Recreational Facilities, Sewer, Trash, Water
- HOA fee: $25 monthly
- HOA name: Lindsey
- HOA phone: 352-394-5111
Location
- Region: Clermont
Financial & listing details
- Price per square foot: $263/sqft
- Annual tax amount: $366
- Date on market: 2/23/2024
- Listing terms: Cash,Other
- Ownership: Co-op
- Total actual rent: 0
- Electric utility on property: Yes
- Road surface type: Paved, Asphalt
- Body type: Double Wide
Price history
| Date | Event | Price |
|---|---|---|
| 5/6/2024 | Sold | $315,000$263/sqft |
Source:  Stellar MLS #G5078694 Report a problem Stellar MLS #G5078694 Report a problem | ||
| 2/23/2024 | Pending sale | $315,000$263/sqft |
Source: Stellar MLS #G5078694 Report a problem | ||
| 2/23/2024 | Listed for sale | $315,000$263/sqft |
Source: Stellar MLS #G5078694 Report a problem | ||
Public tax history
Tax history is unavailable.
Neighborhood: 34711
Nearby homes
- $135,0002 bd2 ba1k sqft1401 W Highway 50 LOT 12, Clermont, FL 34711Sold
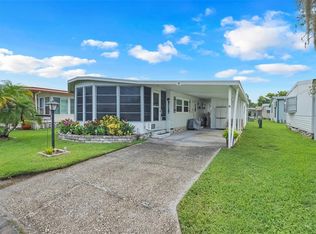
- $170,0002 bd2 ba1.1k sqft1401 W Highway 50 LOT 119, Clermont, FL 34711Sold

- $110,0002 bd2 ba1.2k sqft1401 W Highway 50 LOT 91, Clermont, FL 34711Sold
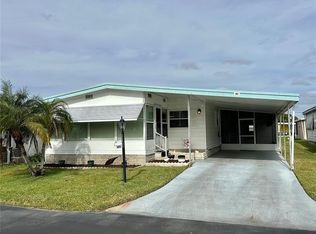
- $196,5002 bd2 ba1.3k sqft1401 W Highway 50 LOT 57, Clermont, FL 34711Sold
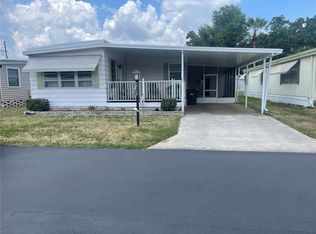
- $240,5002 bd2 ba1k sqft1401 W Highway 50 LOT 45, Clermont, FL 34711For Sale
- $140,0002 bd2 ba864 sqft1401 W Highway 50 LOT 43, Clermont, FL 34711Sold
- $208,0002 bd2 ba1.2k sqft1401 W Highway 50 LOT 153, Clermont, FL 34711For Sale
- $151,5002 bd3 ba1.3k sqft1401 W Highway 50 LOT 32, Clermont, FL 34711Sold
Nearby schools
GreatSchools rating
- 5/10Aurelia Cole AcademyGrades: PK-8Distance: 1.5 mi
- 4/10South Lake High SchoolGrades: 9-12Distance: 2.6 mi
Get a cash offer in 3 minutes
Find out how much your home could sell for in as little as 3 minutes with a no-obligation cash offer.
Estimated market value
$145,000
Get a cash offer in 3 minutes
Find out how much your home could sell for in as little as 3 minutes with a no-obligation cash offer.
Estimated market value
$145,000
- Florida
- Lake County
- Clermont
- 34711
- 1401 W HIGHWAY 50 Unit 162
Nearby cities
Nearby zip codes
Other Clermont Topics
