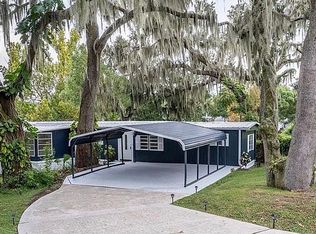
Under contract-accepting backup offers. MAJOR PRICE IMPROVEMENT!!! If you like the lakefront Lifestyle this is the place to be!! Lot 153 sits on the island side of Emerald Lakes, which is all direct lakefront to the Clermont chain of Lakes from your back yard!! As you drive up to this home you will immediately be impressed by the brand new epoxy coated driveway with room for 3 vehicles and comes with a lifetime warranty but that is only the beginning! As you enter the home, you will notice the REMODELED kitchen with solid surface countertops and wood cabinets overlooking family room with dining area open to views of your lakefront property. Emerald Lakes is a 55+ community with private marina and community boat ramp plus heated pool for year-round enjoyment! Did I mention NO LOT RENT??? LOW Monthly dues of $305 include Cable, Internet, water, trash pick up & grounds, maintenance plus access to the clubhouse which has year-round activities. Whether you are looking for a second home or want to enjoy the Florida lifestyle full time this is the place to be. It’s difficult to find VACANT lakefront property at this price & this home comes with 10K acres of fresh water from your back yard dock which hosts an annual Poker Run, fishing toutnaments, live concerts or cruise to Lake Louisa State Park, Clermont Beach, Tiki Bar, Salt Shack restaurant and The Cove bar which has food trucks and live entertainment on weekends. Schedule a private viewing today and expect to be impressed!! This home also qualifies for conventional financing
Accepting backups
Price cut: $10K (7/29)
$208,000
1401 W HIGHWAY 50 #153, CLERMONT, FL 34711
2beds
1,275sqft
Manufactured Home, Single Family Residence
Built in 1974
4,635 Square Feet Lot
$200,000 Zestimate®
$163/sqft
$305/mo HOA
What's special
- 256 days |
- 458 |
- 35 |
Zillow last checked:
Listing updated:
Listed by:
Terri Flynn 407-383-3515,
FOLIO REALTY LLC 407-917-0241
Source: Stellar MLS,MLS#: O6365764 Originating MLS: Orlando Regional
Originating MLS: Orlando Regional
Facts & features
Interior
Bedrooms & bathrooms
- Bedrooms: 2
- Bathrooms: 2
- Full bathrooms: 2
Rooms
- Room types: Breakfast Room Separate, Family Room
Primary bedroom
- Features: En Suite Bathroom, Exhaust Fan, Walk-In Closet(s)
- Level: First
- Area: 154 Square Feet
- Dimensions: 14x11
Bedroom 2
- Features: Built-in Closet
- Level: First
- Area: 99 Square Feet
- Dimensions: 11x9
Primary bathroom
- Features: En Suite Bathroom, Exhaust Fan, Walk-In Tub, Window/Skylight in Bath
- Level: First
Balcony porch lanai
- Level: First
- Area: 100 Square Feet
- Dimensions: 10x10
Dining room
- Level: First
- Area: 64 Square Feet
- Dimensions: 8x8
Kitchen
- Features: Pantry
- Level: First
- Area: 80 Square Feet
- Dimensions: 10x8
Living room
- Level: First
- Area: 182 Square Feet
- Dimensions: 14x13
Heating
- Central, Electric
Cooling
- Central Air
Appliances
- Included: Dishwasher, Disposal, Microwave, Range, Refrigerator
- Laundry: Laundry Room, Outside
Features
- Ceiling Fan(s), Kitchen/Family Room Combo, Open Floorplan, Solid Surface Counters, Solid Wood Cabinets, Walk-In Closet(s)
- Flooring: Carpet, Luxury Vinyl
- Doors: Sliding Doors
- Has fireplace: No
Interior area
- Total structure area: 1,580
- Total interior livable area: 1,275 sqft
Video & virtual tour
Property
Parking
- Total spaces: 2
- Parking features: Workshop in Garage
- Carport spaces: 2
Features
- Levels: One
- Stories: 1
- Patio & porch: Deck, Patio, Porch, Rear Porch
- Exterior features: Awning(s)
- Pool features: Indoor
- Has view: Yes
- View description: Lake, Marina
- Has water view: Yes
- Water view: Lake,Marina
- Waterfront features: Lake, Waterfront, Lake Front, Lake - Chain of Lakes, Lake Privileges, Boat Ramp - Private, Seawall, Skiing Allowed
- Body of water: LAKE PALATLAKAHA
Lot
- Size: 4,635 Square Feet
- Dimensions: 46 x 101
- Features: City Lot, Level
Details
- Additional structures: Workshop
- Parcel number: 232225100000015300
- Zoning: RES
- Special conditions: None
Construction
Type & style
- Home type: MobileManufactured
- Architectural style: Florida
- Property subtype: Manufactured Home, Single Family Residence
Materials
- Metal Frame
- Foundation: Crawlspace
- Roof: Metal
Condition
- New construction: No
- Year built: 1974
Utilities & green energy
- Sewer: Public Sewer
- Water: Public
- Utilities for property: Cable Available, Electricity Connected, Street Lights
Community & HOA
Community
- Features: Dock, Lake, Private Boat Ramp, Waterfront, Clubhouse, Deed Restrictions, Golf Carts OK, Pool
- Security: Smoke Detector(s)
- Pet fee: $0 monthly
- Senior community: Yes
- Subdivision: EMERALD LAKES
HOA
- Has HOA: Yes
- Amenities included: Pool, Shuffleboard Court
- Services included: Cable TV, Community Pool, Internet, Maintenance Grounds, Private Road, Recreational Facilities, Sewer, Trash, Water
- HOA fee: $305 monthly
- HOA name: Lyndsey Blake
- HOA phone: 352-394-5111
Location
- Region: Clermont
Financial & listing details
- Price per square foot: $163/sqft
- Annual tax amount: $150
- Date on market: 12/8/2025
- Cumulative days on market: 251 days
- Listing terms: Cash,Conventional
- Ownership: Co-op
- Total actual rent: 0
- Electric utility on property: Yes
- Road surface type: Paved, Asphalt
- Body type: Double Wide
Estimated market value
$200,000
$190,000 - $210,000
Not available
Price history
| Date | Event | Price |
|---|---|---|
| 7/29/2026 | Price change | $208,000-4.6%$163/sqft |
Source:  Stellar MLS #O6365764 Report a problem Stellar MLS #O6365764 Report a problem | ||
| 6/5/2026 | Price change | $218,000-0.9%$171/sqft |
Source: Stellar MLS #O6365764 Report a problem | ||
| 12/8/2025 | Listed for sale | $220,000$173/sqft |
Source: Stellar MLS #O6365764 Report a problem | ||
Public tax history
Tax history is unavailable.
Monthly payment
Climate risks
Neighborhood: 34711
Nearby schools
GreatSchools rating
- 5/10Aurelia Cole AcademyGrades: PK-8Distance: 1.5 mi
- 4/10South Lake High SchoolGrades: 9-12Distance: 2.6 mi
- $240,5002 bd2 ba1k sqft1401 W Highway 50 LOT 45, Clermont, FL 34711For Sale
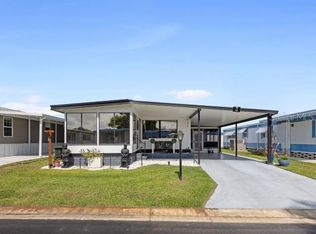
- $140,0002 bd2 ba864 sqft1401 W Highway 50 LOT 43, Clermont, FL 34711Sold
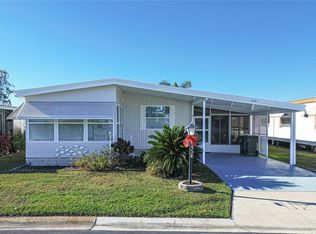
- $151,5002 bd3 ba1.3k sqft1401 W Highway 50 LOT 32, Clermont, FL 34711Sold
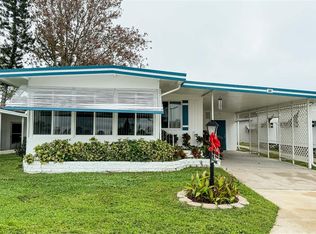
- $80,0002 bd2 ba1k sqft1401 W Highway 50 LOT 5, Clermont, FL 34711Sold
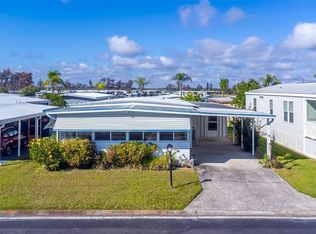
- $135,0002 bd2 ba1k sqft1401 W Highway 50 LOT 12, Clermont, FL 34711Sold
- $170,0002 bd2 ba1.1k sqft1401 W Highway 50 LOT 119, Clermont, FL 34711Sold
- $110,0002 bd2 ba1.2k sqft1401 W Highway 50 LOT 91, Clermont, FL 34711Sold
- $196,5002 bd2 ba1.3k sqft1401 W Highway 50 LOT 57, Clermont, FL 34711Sold
A local agent can set up tours, give advice and negotiate with sellers.
Similar homes
- $199,9002 bd1 ba1k sqft956 5TH STREET #9A, CLERMONT, FL 34711For Sale

 MLS ID #S5151554, JoAnn Cicoli, UPPER ECHELON PROPERTIES, INC.. Stellar MLS
 - $199,9003 bd2 ba1.2k sqft17110 LIVE OAK LANE, MONTVERDE, FL 34756For Sale
 MLS ID #S5149710, Liss Hernandez, EXP REALTY LLC. Stellar MLS
 - $179,4002 bd2 ba1.6k sqft3461 GREENBLUFF ROAD #1594, ZELLWOOD, FL 32798For Sale
 MLS ID #G5116629, Theresa Boyd, RIGHT REALTY CONNECTION, INC.. Stellar MLS
 - $225,0002 bd2 ba1.5k sqft17336 Palm Dr, Montverde, FL 34756For Sale By Owner
- $175,0002 bd2 ba720 sqft10301 US HIGHWAY 27 #100, CLERMONT, FL 34711For SaleMLS ID #G5080982, David Picciano, TRAVIS REALTY GROUP. Stellar MLS
- $229,5002 bd2 ba1.1k sqft1108 NASSAU CIRCLE, TAVARES, FL 32778For SaleMLS ID #G5116362, Cheryl Hoage, OLYMPUS EXECUTIVE REALTY INC. Stellar MLS
- $211,0002 bd2 ba1.1k sqft1433 APACHE CIRCLE, TAVARES, FL 32778For SaleMLS ID #G5114329, Michelle Bevill, COLDWELL BANKER VANGUARD EDGE REALTY. Stellar MLS
- $275,0001 bd1 ba756 sqft135 CARROLL STREET, CLERMONT, FL 34711For SaleMLS ID #O6402225, Steven Koleno, BEYCOME OF FLORIDA LLC. Stellar MLS
- $239,9002 bd2 ba1.4k sqft1561 APACHE CIRCLE, TAVARES, FL 32778For SaleMLS ID #G5116475, Josh Duclos, OLYMPUS EXECUTIVE REALTY INC. Stellar MLS
- $199,5002 bd2 ba1.5k sqft122 PALO VERDE DRIVE, LEESBURG, FL 34748For SaleMLS ID #R4911337, Dee Brown, BLACK TIE REAL ESTATE PROFESSIONALS, INC.. Stellar MLS
- $204,0003 bd2 ba1.5k sqft3224 MANATEE ROAD, TAVARES, FL 32778For SaleMLS ID #G5115239, Karen M. Riscinto, FLORIDA LIFESTYLE REALTY GROUP. Stellar MLS
- $214,0002 bd2 ba1.2k sqft108 KENSINGTON PARK DRIVE, DAVENPORT, FL 33897For SaleMLS ID #P4938421, Tom Long, JOHN WEBB INC. Stellar MLS
- $155,0002 bd1 ba680 sqft10301 US HIGHWAY 27 #22, CLERMONT, FL 34711For SaleMLS ID #O6425374, Suzanne Martin, MARTIN PROPERTY INVESTMENTS REALTY LLC. Stellar MLS
- $204,9002 bd3 ba977 sqft410 E ORLANDO AVENUE #19A, OCOEE, FL 34761For SaleMLS ID #O6408202, Nanette Edmonds, JAMIESON PROPERTIES, INC.. Stellar MLS
- $169,0002 bd2 ba1.3k sqft303 HAWTHORNE BOULEVARD, LEESBURG, FL 34748For SaleMLS ID #G5116296, Maria Crisostomo, HAWTHORNE RESIDENTS COOPERATIVE ASSOCIATION INC.. Stellar MLS
- $229,0002 bd2 ba1.6k sqft106 PALO VERDE DRIVE, LEESBURG, FL 34748For SaleMLS ID #R4910742, Dee Brown, BLACK TIE REAL ESTATE PROFESSIONALS, INC.. Stellar MLS
- $199,0001 bd2 ba1k sqft121 TAMARISK WAY, LEESBURG, FL 34748For SaleMLS ID #G5111807, Maria Crisostomo, HAWTHORNE RESIDENTS COOPERATIVE ASSOCIATION INC.. Stellar MLS
- $184,9003 bd2 ba1k sqft13508 PALM DRIVE, ASTATULA, FL 34705For SaleMLS ID #G5106698, Josh Duclos, OLYMPUS EXECUTIVE REALTY INC. Stellar MLS
- $179,9002 bd2 ba1.3k sqft244 MENLO PARK AVENUE, DAVENPORT, FL 33897For SaleMLS ID #O6324363, Nicholas Sebastiano, REAL BROKER, LLC. Stellar MLS
- $179,0002 bd2 ba1.4k sqft4122 GREENBLUFF ROAD #821, ZELLWOOD, FL 32798For SaleMLS ID #O6401503, Marilyn Polson, KELLER WILLIAMS HERITAGE REALTY. Stellar MLS
