DON'T MISS THIS HIDDEN JEWEL OF A COMMUNITY. LOCATED IN THE HEART OF CENTRAL FLORIDA. ACTIVE 55+ COMMUNITY WITH PICKLEBALL COURTS, BACCI, 9 HOLE GOLF COURSE AND MORE! 2 CLUBHOUSES WITH POOLS. 1GOLF CART ARE OKAY TO DRIVE IN THE COMMUNITY. 0 MINUTES TO DISNEY. SHOPPING AND RESTAURANTS VERY CLOSE BY. **************BRAND NEW CENTRAL A/C AND HEATING UNIT INSTALLED AUGUST 1, 2025 ******************* THIS WONDERFUL 1320 SQ FT 2 BEDROOM 2 BATH HOME FEATURES AN OPEN AND AIRY LAYOUT, KITCHEN ,DINING ROOM AND LIVING ROOM WITH A WALK THROUGH TO A HUGE GREAT ROOM. ROOF IS 8 YEARS OLD. OVERSIZED GARAGE THAT CAN FIT 2 CARS BACK TO BACK AND STILL ROOM FOR A LAUNDRY ROOM AND STORAGE AREA. HOA charges a $2000 one time fee to buyer at closing.
For sale
Price cut: $10K (8/14)
$179,900
244 MENLO PARK AVENUE, DAVENPORT, FL 33897
2beds
1,320sqft
Manufactured Home, Single Family Residence
Built in 1984
5,998 Square Feet Lot
$-- Zestimate®
$136/sqft
$72/mo HOA
What's special
Open and airy layoutDining room
- 420 days
- 170
- 4
Zillow last checked:
Listing updated:
Listed by:
Nicholas Sebastiano 516-238-9049,
REAL BROKER, LLC 855-450-0442
Source: Stellar MLS,MLS#: O6324363 Originating MLS: Orlando Regional
Originating MLS: Orlando Regional
Facts & features
Interior
Bedrooms & bathrooms
- Bedrooms: 2
- Bathrooms: 2
- Full bathrooms: 2
Rooms
- Room types: Great Room
Primary bedroom
- Features: Walk-In Closet(s)
- Level: First
Bedroom 2
- Features: Built-in Closet
- Level: First
Primary bathroom
- Level: First
Bathroom 2
- Level: First
Dining room
- Level: First
Game room
- Level: First
Kitchen
- Level: First
Living room
- Level: First
Heating
- Electric
Cooling
- Central Air
Appliances
- Included: Dishwasher, Dryer, Electric Water Heater, Range, Washer
- Laundry: In Garage
Features
- Living Room/Dining Room Combo, Open Floorplan
- Flooring: Ceramic Tile, Laminate
- Has fireplace: No
- Furnished: Yes
Interior area
- Total structure area: 1,320
- Total interior livable area: 1,320 sqft
Video & virtual tour
Property
Parking
- Total spaces: 2
- Parking features: Covered, Driveway
- Attached garage spaces: 2
- Has uncovered spaces: Yes
Features
- Levels: One
- Stories: 1
- Exterior features: Rain Gutters
Lot
- Size: 5,998 Square Feet
- Dimensions: 60 x 100
Details
- Parcel number: 262501488041004140
- Special conditions: None
Construction
Type & style
- Home type: MobileManufactured
- Property subtype: Manufactured Home, Single Family Residence
Materials
- Vinyl Siding
- Foundation: Crawlspace, Pillar/Post/Pier
- Roof: Shingle
Condition
- Completed
- New construction: No
- Year built: 1984
Utilities & green energy
- Sewer: Public Sewer
- Water: Public
- Utilities for property: Electricity Connected, Sewer Connected, Water Connected
Community & HOA
Community
- Features: Clubhouse, Fitness Center, Golf Carts OK, Pool
- Pet fee: $0 monthly
- Senior community: Yes
- Subdivision: POLO PARK PH 01-A
HOA
- Has HOA: Yes
- Amenities included: Clubhouse, Fitness Center, Golf Course, Pickleball Court(s), Pool
- Services included: Community Pool, Pool Maintenance
- HOA fee: $72 monthly
- HOA name: KATHLEEN EDWARDS
Location
- Region: Davenport
Financial & listing details
- Price per square foot: $136/sqft
- Tax assessed value: $141,528
- Annual tax amount: $2,301
- Date on market: 7/4/2025
- Cumulative days on market: 383 days
- Listing terms: Cash,Conventional
- Ownership: Fee Simple
- Total actual rent: 0
- Electric utility on property: Yes
- Road surface type: Asphalt
- Body type: Double Wide
Estimated market value
Not available
Estimated sales range
Not available
$2,020/mo
Price history
| Date | Event | Price |
|---|---|---|
| 8/14/2026 | Price change | $179,900-5.3%$136/sqft |
Source:  Stellar MLS #O6324363 Report a problem Stellar MLS #O6324363 Report a problem | ||
| 7/11/2026 | Listed for sale | $189,900$144/sqft |
Source: Stellar MLS #O6324363 Report a problem | ||
| 7/8/2026 | Contingent | $189,900$144/sqft |
Source: Stellar MLS #O6324363 Report a problem | ||
| 6/5/2026 | Pending sale | $189,900$144/sqft |
Source: Stellar MLS #O6324363 Report a problem | ||
| 2/26/2026 | Price change | $189,900-5%$144/sqft |
Source: Stellar MLS #O6324363 Report a problem | ||
| 7/4/2025 | Listed for sale | $199,900+149.9%$151/sqft |
Source: Stellar MLS #O6324363 Report a problem | ||
| 11/12/2008 | Sold | $80,000$61/sqft |
Source: Public Record Report a problem | ||
Public tax history
| Year | Property taxes | Tax assessment |
|---|---|---|
| 2025 | $1,719 +5.9% | $127,023 +10% |
| 2024 | $1,623 +9.9% | $115,475 +10% |
| 2023 | $1,477 +8.9% | $104,977 +10% |
| 2022 | $1,356 +12.8% | $95,434 +10% |
| 2021 | $1,202 +3.2% | $86,758 +4.1% |
| 2020 | $1,165 +2.5% | $83,335 +5.6% |
| 2019 | $1,136 -28.2% | $78,933 +7.5% |
| 2018 | $1,583 +5.9% | $73,455 +8% |
| 2017 | $1,495 +54.7% | $67,991 +4% |
| 2016 | $967 -0.8% | $65,404 +1.7% |
| 2015 | $974 -21.1% | $64,309 +5.5% |
| 2014 | $1,235 +37.8% | $60,950 +5.6% |
| 2013 | $896 +4.9% | $57,708 +3.9% |
| 2012 | $855 -8% | $55,550 -6.9% |
| 2011 | $929 -6.1% | $59,690 -5.4% |
| 2010 | $990 -23% | $63,128 -18.1% |
| 2009 | $1,285 +344.4% | $77,038 +74.5% |
| 2008 | $289 | $44,140 |
| 2007 | -- | -- |
| 2006 | $284 | -- |
| 2005 | -- | -- |
| 2004 | $229 +5.6% | -- |
| 2003 | $217 +0.5% | $38,674 +2.4% |
| 2002 | $216 +4.9% | $37,768 +1.6% |
| 2001 | $206 | $37,173 |
Find assessor info on the county website
Monthly payment
Climate risks
Neighborhood: 33897
Similar homes
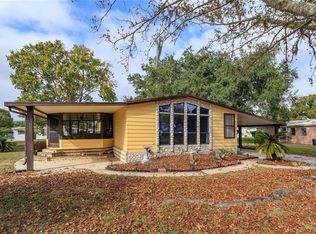
- $184,9993 bd2 ba1k sqft731 POLO PARK EAST BOULEVARD, DAVENPORT, FL 33897For Sale

 MLS ID #O6429798, Nicholas Sebastiano, REAL BROKER, LLC. Stellar MLS
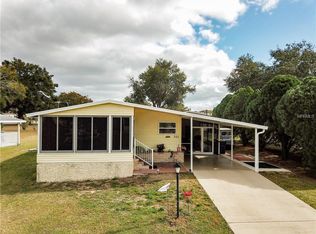
 - $225,0002 bd2 ba1k sqft121 HYDE PARK COURT, DAVENPORT, FL 33897For Sale
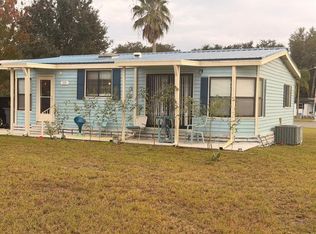 MLS ID #S5154000, Jose Marrero Cruz, R&J REALTY AND PROPERTY MANAGEMENT LLC. Stellar MLS
 - $145,0002 bd1 ba980 sqft50989 HIGHWAY 27 #87, DAVENPORT, FL 33897For Sale
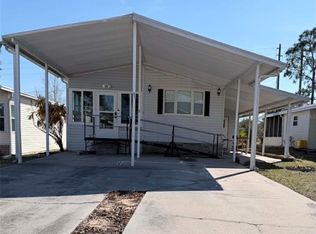 MLS ID #OM724340, Sheri Long, PLATINUM HOMES AND LAND REALTY. Stellar MLS
 - $139,0003 bd2 ba1.7k sqft832 Pine Ridge Dr, Davenport, FL 33897For Sale
 MLS ID #11916005, Linda Wilson, Sunset Home Sales. My State MLS
 - $145,0002 bd2 ba748 sqft9000 US HIGHWAY 192 #894, CLERMONT, FL 34714For SaleMLS ID #G5113447, Christy Lupien, WATSON REALTY CORP., REALTORS. Stellar MLS
- $128,9002 bd2 ba672 sqft9000 US HIGHWAY 192 #317, CLERMONT, FL 34714For SaleMLS ID #S5127048, Nick Freeze, RE/MAX HERITAGE. Stellar MLS
- $185,0002 bd2 ba1.2k sqft2604 MCDANIEL DRIVE, KISSIMMEE, FL 34758For SaleMLS ID #S5147848, Olga Gil-Serrano, WEICHERT REALTORS HALLMARK PRO. Stellar MLS
- $174,9992 bd2 ba1k sqft311 TOWNBRIDGE DRIVE, HAINES CITY, FL 33844For SaleMLS ID #P4939188, Sanda Andrews, GOOD COMPANY REALTY INC.. Stellar MLS
- $175,0002 bd2 ba1k sqft144 VICTORIA DRIVE, HAINES CITY, FL 33844For SaleMLS ID #L4962887, Anita Love, SWEETWATER RESALES. Stellar MLS
- $184,0002 bd2 ba1.6k sqft157 VICTORIA DRIVE, HAINES CITY, FL 33844For SaleMLS ID #L4961277, Anita Love, SWEETWATER RESALES. Stellar MLS
- $192,5002 bd2 ba1.2k sqft5415 JACOB AVENUE, POLK CITY, FL 33868For SaleMLS ID #O6412716, Nancy Langley, PREMIUM PROPERTIES R.E SERVICE. Stellar MLS
- $164,8002 bd2 ba1.3k sqft628 LAKESIDE RANCH LANE, WINTER HAVEN, FL 33881For SaleMLS ID #P4939529, Sanda Andrews, GOOD COMPANY REALTY INC.. Stellar MLS
- $139,0002 bd2 ba1k sqft917 ST GEORGE DRIVE, DAVENPORT, FL 33837For SaleMLS ID #O6402318, Gerald Buck, FIVE STAR REAL ESTATE OF FL. Stellar MLS
- $139,9001 bd1 ba708 sqft9000 US HWY 192 #598, CLERMONT, FL 34714For SaleMLS ID #S5146162, Nick Freeze, RE/MAX HERITAGE. Stellar MLS
