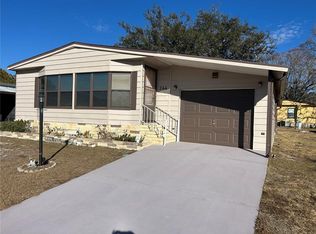
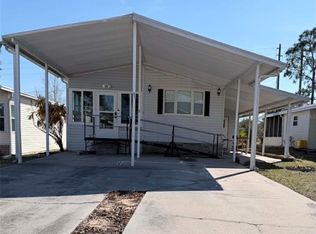
You Own the Land! Don't miss this well-maintained 2-bedroom, 2-bath home with covered parking and an attached storage room, situated on a large corner lot in the desirable 55+ Polo Park Golf Community. The spacious driveway provides tandem parking for two vehicles (including one covered space), while the attached storage room offers plenty of extra storage. 2023 updates include a newer metal roof, a 7-stage drinking water filtration system, a new well-fed irrigation pump system, and additional improvements throughout. Ideally located just steps from one of the community's two swimming pools, this home also offers quick access to US-27, is just ½ mile from US-192, and is only minutes from I-4. Polo Park is a vibrant, active golf community featuring an impressive selection of amenities, including: Two clubhouses with swimming pools Golf course with pro shop Fitness center Library Billiards Tennis courts Horseshoe pits Planned social events, holiday celebrations, church services, and group trips Enjoy one of the area's lowest HOA fees, and remember—you own the land, with no land lease! Conveniently located approximately 5 miles from Walt Disney World and close to an Urgent Care center, Walmart, grocery stores, restaurants, shopping, and everyday conveniences, this home offers the perfect blend of comfort, affordability, and Florida lifestyle.
For sale
$225,000
121 HYDE PARK COURT, DAVENPORT, FL 33897
2beds
1,008sqft
Manufactured Home, Single Family Residence
Built in 1988
0.28 Acres Lot
$216,300 Zestimate®
$223/sqft
$70/mo HOA
What's special
Covered parkingAttached storage roomLarge corner lotWell-fed irrigation pump systemNewer metal roof
- 38 days |
- 92 |
- 0 |
Zillow last checked:
Listing updated:
Listed by:
Jose Marrero Cruz 407-729-3280,
R&J REALTY AND PROPERTY MANAGEMENT LLC 407-729-3280
Source: Stellar MLS,MLS#: S5154000 Originating MLS: Osceola
Originating MLS: Osceola
Facts & features
Interior
Bedrooms & bathrooms
- Bedrooms: 2
- Bathrooms: 2
- Full bathrooms: 2
Primary bedroom
- Features: Built-in Closet
- Level: First
- Area: 169 Square Feet
- Dimensions: 13x13
Bedroom 2
- Features: Built-in Closet
- Level: First
- Area: 120 Square Feet
- Dimensions: 10x12
Bathroom 1
- Features: Shower No Tub
- Level: First
- Area: 35 Square Feet
- Dimensions: 5x7
Bathroom 2
- Features: Shower No Tub
- Level: First
- Area: 35 Square Feet
- Dimensions: 5x7
Dining room
- Level: First
Kitchen
- Level: First
- Area: 130 Square Feet
- Dimensions: 10x13
Living room
- Level: First
- Area: 180 Square Feet
- Dimensions: 12x15
Office
- Level: First
- Area: 64 Square Feet
- Dimensions: 8x8
Heating
- Electric
Cooling
- Central Air
Appliances
- Included: Dryer, Electric Water Heater, Range, Range Hood, Refrigerator, Washer
- Laundry: Inside, Other
Features
- Ceiling Fan(s), Eating Space In Kitchen, Split Bedroom
- Flooring: Laminate
- Doors: Sliding Doors
- Has fireplace: No
- Common walls with other units/homes: Corner Unit
Interior area
- Total structure area: 1,008
- Total interior livable area: 1,008 sqft
Video & virtual tour
Property
Parking
- Total spaces: 2
- Parking features: Carport
- Carport spaces: 2
Features
- Levels: One
- Stories: 1
- Exterior features: Awning(s), Irrigation System
- Pool features: Other
Lot
- Size: 0.28 Acres
- Dimensions: 110 x 110
- Features: Corner Lot, In County, Key Lot, Level, Oversized Lot, Street Dead-End
Details
- Additional structures: Storage
- Parcel number: 262501488042000050
- Special conditions: None
Construction
Type & style
- Home type: MobileManufactured
- Architectural style: Other
- Property subtype: Manufactured Home, Single Family Residence
Materials
- Vinyl Siding
- Foundation: Crawlspace
- Roof: Metal
Condition
- New construction: No
- Year built: 1988
Utilities & green energy
- Sewer: Public Sewer
- Water: Public
- Utilities for property: Cable Available, Electricity Connected, Public, Street Lights
Community & HOA
Community
- Features: Association Recreation - Owned, Deed Restrictions, Golf Carts OK, Golf, Pool, Tennis Court(s)
- Security: Smoke Detector(s)
- Pet fee: $0 monthly
- Senior community: Yes
- Subdivision: POLO PARK PH 01-C
HOA
- Has HOA: Yes
- Amenities included: Clubhouse, Fence Restrictions, Golf Course, Pickleball Court(s), Pool, Shuffleboard Court, Tennis Court(s), Vehicle Restrictions
- Services included: Community Pool, Maintenance Grounds, Maintenance Repairs, Pool Maintenance
- HOA fee: $70 monthly
- HOA name: Kathy
- HOA phone: 863-420-1591
Location
- Region: Davenport
Financial & listing details
- Price per square foot: $223/sqft
- Tax assessed value: $131,838
- Annual tax amount: $1,097
- Date on market: 7/18/2026
- Cumulative days on market: 39 days
- Listing terms: Cash,Conventional
- Ownership: Fee Simple
- Total actual rent: 0
- Electric utility on property: Yes
- Road surface type: Paved, Asphalt
- Body type: Double Wide
Estimated market value
$216,300
$205,000 - $227,000
$1,602/mo
Price history
| Date | Event | Price |
|---|---|---|
| 7/18/2026 | Listed for sale | $225,000$223/sqft |
Source:  Stellar MLS #S5154000 Report a problem Stellar MLS #S5154000 Report a problem | ||
| 7/11/2024 | Listing removed | $225,000$223/sqft |
Source: Stellar MLS #S5097351 Report a problem | ||
| 1/8/2024 | Listed for sale | $225,000+45.2%$223/sqft |
Source: Stellar MLS #S5097351 Report a problem | ||
| 4/10/2023 | Sold | $155,000-8.6%$154/sqft |
Source: Public Record Report a problem | ||
| 3/20/2023 | Pending sale | $169,500$168/sqft |
Source: Stellar MLS #P4923514 Report a problem | ||
| 3/1/2023 | Listed for sale | $169,500-2.5%$168/sqft |
Source: Stellar MLS #P4923514 Report a problem | ||
| 2/16/2023 | Listing removed | -- |
Source:  RE/MAX International Report a problem RE/MAX International Report a problem | ||
| 2/2/2023 | Price change | $173,900-2.8%$173/sqft |
Source: Stellar MLS #P4923514 Report a problem | ||
| 1/16/2023 | Price change | $179,000-5.7%$178/sqft |
Source: Stellar MLS #P4923514 Report a problem | ||
| 12/16/2022 | Price change | $189,900-2.4%$188/sqft |
Source: Stellar MLS #P4923514 Report a problem | ||
| 11/17/2022 | Listed for sale | $194,500+258.2%$193/sqft |
Source: Stellar MLS #P4923514 Report a problem | ||
| 11/5/2020 | Sold | $54,300$54/sqft |
Source: Public Record Report a problem | ||
Public tax history
| Year | Property taxes | Tax assessment |
|---|---|---|
| 2025 | $1,120 -2.5% | $131,838 -1.2% |
| 2024 | $1,148 -14.1% | $133,497 +31% |
| 2023 | $1,337 +8.7% | $101,918 +10% |
| 2022 | $1,231 +19.9% | $92,653 +25.1% |
| 2021 | $1,026 +229% | $74,091 +56.6% |
| 2020 | $312 +1.9% | $47,327 +2.3% |
| 2019 | $306 -59.4% | $46,263 +1.9% |
| 2018 | $753 +4.3% | $45,400 +2.1% |
| 2017 | $722 +163.3% | $44,466 +2.1% |
| 2016 | $274 -0.8% | $43,551 +0.7% |
| 2015 | $276 -54.5% | $43,248 +0.8% |
| 2014 | $608 +126.6% | $42,905 +1.5% |
| 2013 | $268 +5.2% | $42,271 +1.7% |
| 2012 | $255 +6.7% | $41,564 +3% |
| 2011 | $239 +3.3% | $40,353 +1.5% |
| 2010 | $231 +1.1% | $39,757 +2.7% |
| 2009 | $229 +7.8% | $38,712 +0.1% |
| 2008 | $212 | $38,673 |
| 2007 | -- | -- |
| 2006 | $203 | -- |
| 2005 | -- | -- |
| 2004 | $157 +7.3% | -- |
| 2003 | $146 +6.9% | $33,884 +2.4% |
| 2002 | $137 +6.9% | $33,090 +1.6% |
| 2001 | $128 | $32,569 |
Find assessor info on the county website
Monthly payment
Climate risks
Neighborhood: 33897
Nearby schools
GreatSchools rating
- 4/10Citrus Ridge: A Civics AcademyGrades: PK-8Distance: 2 mi
- 3/10Davenport High SchoolGrades: 9-12Distance: 9.2 mi
- $209,600-- bd-- ba1.5k sqft115 Hyde Park Ct, Davenport, FL 33897Off Market
- $---- bd-- ba-- sqftHyde Park Cir, Davenport, FL 33897Off Market
- $172,2002 bd2 ba864 sqft121 Menlo Park Ave, Davenport, FL 33897Off Market

- $135,400-- bd-- ba840 sqft117 Menlo Park Ave, Davenport, FL 33897Off Market
- $148,0002 bd2 ba840 sqft125 Menlo Park Ave, Davenport, FL 33897Off Market
- $172,7002 bd2 ba832 sqft100 Hyde Park Ct, Davenport, FL 33897Off Market
- $153,300-- bd-- ba1.1k sqft113 Menlo Park Ave, Davenport, FL 33897Off Market
- $227,100-- bd-- ba1.8k sqft103 Hyde Park Cir, Davenport, FL 33897Off Market
A local agent can set up tours, give advice and negotiate with sellers.
Similar homes
- $184,9993 bd2 ba1k sqft731 POLO PARK EAST BOULEVARD, DAVENPORT, FL 33897For Sale

 MLS ID #O6429798, Nicholas Sebastiano, REAL BROKER, LLC. Stellar MLS
 - $179,9002 bd2 ba1.3k sqft244 MENLO PARK AVENUE, DAVENPORT, FL 33897For Sale
 MLS ID #O6324363, Nicholas Sebastiano, REAL BROKER, LLC. Stellar MLS
 - $248,0004 bd3 ba1.4k sqft624 TERRA LAGO STREET, DAVENPORT, FL 33897For Sale
 MLS ID #S5152387, Jorge Russian, LA ROSA REALTY CW PROPERTIES L. Stellar MLS
 - $145,0002 bd1 ba980 sqft50989 HIGHWAY 27 #87, DAVENPORT, FL 33897For Sale
 MLS ID #OM724340, Sheri Long, PLATINUM HOMES AND LAND REALTY. Stellar MLS
 - $245,0003 bd3 ba1.4k sqft1337 CALABRIA AVENUE, DAVENPORT, FL 33897For SaleMLS ID #O6414272, Nilka Beltran Rivera, BELHOUSE REAL ESTATE, LLC. Stellar MLS
- $226,0002 bd2 ba1.4k sqft425 ORANGE BOULEVARD, POLK CITY, FL 33868For SaleMLS ID #P4939530, Terry Johnson, C BUDDY JOHNSON REALTY, LLC. Stellar MLS
- $195,0002 bd2 ba1.1k sqft8842 CORAL PALMS COURT #B, KISSIMMEE, FL 34747For SaleMLS ID #S5151977, Jesus Valero Colina, LA ROSA REALTY KISSIMMEE. Stellar MLS
- $229,0003 bd2 ba1k sqft4008 PINE LANE, HAINES CITY, FL 33844For SaleMLS ID #TB8497507, Laura Pope, ORCHID REALTY TEAM INC. Stellar MLS
- $220,0003 bd2 ba1.2k sqft8100 PRINCESS PALM LANE #203, KISSIMMEE, FL 34747For SaleMLS ID #S5123426, Nora Hazan, LOKATION. Stellar MLS
- $214,9003 bd2 ba1.2k sqft8844 GRAND PALMS CIRCLE #A, KISSIMMEE, FL 34747For SaleMLS ID #O6420581, Jonathan Jankowski, CHASTAIN REAL ESTATE COMPANY LLC. Stellar MLS
- $225,0002 bd2 ba1.1k sqft332 VICTORIA DRIVE, HAINES CITY, FL 33844For SaleMLS ID #P4939074, Sanda Andrews, GOOD COMPANY REALTY INC.. Stellar MLS
- $212,9993 bd2 ba1.2k sqft8815 GRAND PALMS CIRCLE #B, KISSIMMEE, FL 34747For SaleMLS ID #S5141452, Jose Lozada, PROPERTY OUTLET INTERNATIONAL. Stellar MLS
- $220,0002 bd2 ba1.4k sqft4995 MOUNT OLIVE SHORES DRIVE, POLK CITY, FL 33868For SaleMLS ID #P4936230, Ed Fahner, COLDWELL BANKER REALTY. Stellar MLS
- $139,9003 bd2 ba1.3k sqft16620 Latrina Ct #5141, Winter Garden, FL 34787For SaleMLS ID #11943453, Kim Unger, CFL PROPERTY GROUP. NY State MLS
- $225,0002 bd2 ba1.5k sqft17336 Palm Dr, Montverde, FL 34756For Sale By Owner
- $209,9002 bd2 ba1.3k sqft88 STRAPHMORE DRIVE, HAINES CITY, FL 33844For SaleMLS ID #P4938683, Sanda Andrews, GOOD COMPANY REALTY INC.. Stellar MLS
- $192,5002 bd2 ba1.2k sqft5415 JACOB AVENUE, POLK CITY, FL 33868For SaleMLS ID #O6412716, Nancy Langley, PREMIUM PROPERTIES R.E SERVICE. Stellar MLS
- $219,0003 bd2 ba1.3k sqft5566 METROWEST BOULEVARD #301, ORLANDO, FL 32811For SaleMLS ID #O6429950, Lorenzo White, WHITE BRIDGE REALTY LLC. Stellar MLS
- $139,0002 bd2 ba1k sqft917 ST GEORGE DRIVE, DAVENPORT, FL 33837For SaleMLS ID #O6402318, Gerald Buck, FIVE STAR REAL ESTATE OF FL. Stellar MLS
- $230,0002 bd2 ba991 sqft2342 BARBADOS COURT, KISSIMMEE, FL 34741For SaleMLS ID #S5145920, Yolanda Gonzalez, FLORIDA FANTASY REAL ESTATE INC. Stellar MLS
