Welcome home to your Florida Retirement Lifestyle! This charming 2-bedroom, 2-bath manufactured home is located in a desirable 55+ golf cart-friendly community! Nestled on a peaceful cul-de-sac. This spacious home offers a comfortable and functional floor plan designed for both relaxation and entertaining. Inside, you'll find a spacious living room, a well-appointed kitchen featuring a center island, a separate dining room, and a convenient wet bar area perfect for hosting family and friends. The den/study provides flexible space for a home office, hobby room, or reading retreat. The primary suite offers comfort and privacy, while the second bedroom and bath are ideal for guests. The lanai offers extra space for entertainment. Additional features include a one-car garage, plus an outdoor shed with workshop space for storage, projects, and hobbies. Enjoy an active lifestyle with access to the community's swimming pool, golf course, and numerous amenities and activities. Whether you're looking for a year-round residence or a seasonal getaway, this home offers the perfect blend of comfort, convenience, and community living. Schedule your private showing today and discover all that this wonderful home and community is about!
For sale
$189,000
357 Wade Park Ct, Davenport, FL 33897
2beds
1,392sqft
Manufactured Home, Single Family Residence
Built in 1987
0.31 Acres Lot
$181,500 Zestimate®
$136/sqft
$73/mo HOA
What's special
One-car garagePeaceful cul-de-sacSeparate dining room
- 38 days |
- 174 |
- 6 |
Zillow last checked:
Listing updated:
Listed by:
Margaret Harrington 321-230-0257,
WEICHERT REALTORS-HALLMARK PR 352-536-9948
Source: Stellar MLS,MLS#: G5113915 Originating MLS: Lake and Sumter
Originating MLS: Lake and Sumter
Facts & features
Interior
Bedrooms & bathrooms
- Bedrooms: 2
- Bathrooms: 2
- Full bathrooms: 2
Rooms
- Room types: Den/Library/Office, Florida Room, Utility Room
Primary bedroom
- Features: Built-in Closet
- Level: First
- Area: 188.92 Square Feet
- Dimensions: 12.11x15.6
Bedroom 2
- Features: Built-in Closet
- Level: First
- Area: 160.93 Square Feet
- Dimensions: 13.3x12.1
Primary bathroom
- Features: Tub with Separate Shower Stall, Walk-In Closet(s)
- Level: First
- Area: 59 Square Feet
- Dimensions: 11.8x5
Bathroom 2
- Features: Built-in Closet
- Level: First
- Area: 40.67 Square Feet
- Dimensions: 8.3x4.9
Den
- Level: First
- Width: 11.4 Feet
Dining room
- Level: First
- Area: 97.09 Square Feet
- Dimensions: 13.3x7.3
Florida room
- Level: First
- Area: 186.55 Square Feet
- Dimensions: 9.1x20.5
Kitchen
- Features: Kitchen Island, Built-in Closet
- Level: First
- Area: 198.44 Square Feet
- Dimensions: 16.4x12.1
Living room
- Level: First
- Area: 297.63 Square Feet
- Dimensions: 20.11x14.8
Heating
- Central
Cooling
- Central Air
Appliances
- Included: Oven, Cooktop, Dishwasher, Dryer, Microwave, Refrigerator, Washer
- Laundry: Electric Dryer Hookup, Inside, Laundry Room, Washer Hookup
Features
- Built-in Features, Primary Bedroom Main Floor, Wet Bar
- Flooring: Carpet, Laminate
- Has fireplace: No
Interior area
- Total structure area: 1,392
- Total interior livable area: 1,392 sqft
Video & virtual tour
Property
Parking
- Total spaces: 1
- Parking features: Driveway, Ground Level
- Attached garage spaces: 1
- Has uncovered spaces: Yes
Features
- Levels: One
- Stories: 1
- Patio & porch: None
- Exterior features: Awning(s)
- Has view: Yes
- View description: Trees/Woods
Lot
- Size: 0.31 Acres
- Dimensions: 132+43+28+182+112
- Features: Landscaped
- Residential vegetation: Mature Landscaping
Details
- Parcel number: 262501488041005060
- Zoning: RESIDENTIA
- Special conditions: None
Construction
Type & style
- Home type: MobileManufactured
- Architectural style: Other
- Property subtype: Manufactured Home, Single Family Residence
Materials
- Metal Siding
- Foundation: Crawlspace
- Roof: Shingle
Condition
- Completed
- New construction: No
- Year built: 1987
Utilities & green energy
- Sewer: Public Sewer
- Water: Public
- Utilities for property: Propane, Public
Community & HOA
Community
- Features: Clubhouse, Golf Carts OK, Pool, Tennis Court(s)
- Pet fee: $0 monthly
- Senior community: Yes
- Subdivision: POLO PARK
HOA
- Has HOA: Yes
- Amenities included: Clubhouse, Fitness Center, Golf Course, Pool, Tennis Court(s)
- Services included: Community Pool, Recreational Facilities
- HOA fee: $73 monthly
- HOA name: Kathy Andrews
Location
- Region: Davenport
Financial & listing details
- Price per square foot: $136/sqft
- Tax assessed value: $150,392
- Annual tax amount: $2,225
- Date on market: 6/16/2026
- Cumulative days on market: 469 days
- Listing terms: Cash,Conventional,FHA,USDA Loan,VA Loan
- Ownership: Fee Simple
- Total actual rent: 0
- Road surface type: Asphalt
- Body type: Double Wide
Margaret Harrington
Margaret Harrington
(321) 230-0257
By pressing Contact Agent, you agree that the real estate professional identified above may call/text you about your search, which may involve use of automated means and pre-recorded/artificial voices. You don't need to consent as a condition of buying any property, goods, or services. Message/data rates may apply. You also agree to our Terms of Use. Zillow does not endorse any real estate professionals. We may share information about your recent and future site activity with your agent to help them understand what you're looking for in a home.
Estimated market value
$181,500
$172,000 - $191,000
$1,821/mo
Price history
| Date | Event | Price |
|---|---|---|
| 6/16/2026 | Listed for sale | $189,000-5.5%$136/sqft |
Source:  Stellar MLS #G5113915 Report a problem Stellar MLS #G5113915 Report a problem | ||
| 6/13/2026 | Listing removed | $200,000$144/sqft |
Source: Stellar MLS #O6373603 Report a problem | ||
| 1/14/2026 | Listed for sale | $200,000-4.8%$144/sqft |
Source: Stellar MLS #O6373603 Report a problem | ||
| 11/16/2025 | Listing removed | $210,000$151/sqft |
Source: Stellar MLS #O6276423 Report a problem | ||
| 5/31/2025 | Price change | $210,000-2.3%$151/sqft |
Source: Stellar MLS #O6276423 Report a problem | ||
| 4/2/2025 | Price change | $215,000-4.4%$154/sqft |
Source: Stellar MLS #O6276423 Report a problem | ||
| 2/7/2025 | Listed for sale | $225,000-13.1%$162/sqft |
Source: Stellar MLS #O6276423 Report a problem | ||
| 10/2/2024 | Listing removed | $259,000$186/sqft |
Source: Stellar MLS #O6217047 Report a problem | ||
| 8/14/2024 | Price change | $259,000-13.7%$186/sqft |
Source: Stellar MLS #O6217047 Report a problem | ||
| 7/1/2024 | Listed for sale | $300,000+50%$216/sqft |
Source: Stellar MLS #O6217047 Report a problem | ||
| 6/7/2022 | Sold | $200,000+227.9%$144/sqft |
Source: Public Record Report a problem | ||
| 11/30/2001 | Sold | $61,000$44/sqft |
Source: Public Record Report a problem | ||
Public tax history
| Year | Property taxes | Tax assessment |
|---|---|---|
| 2025 | $1,425 +1.2% | $150,392 +1.3% |
| 2024 | $1,407 -18.4% | $148,501 +13% |
| 2023 | $1,724 +17% | $131,415 +25.2% |
| 2022 | $1,473 +11.4% | $104,975 +10% |
| 2021 | $1,322 +0.4% | $95,432 +1.3% |
| 2020 | $1,316 +0.1% | $94,199 +3.1% |
| 2019 | $1,315 -25.4% | $91,345 +6.3% |
| 2018 | $1,762 +5% | $85,954 +8.4% |
| 2017 | $1,678 +679.6% | $79,262 +41.6% |
| 2016 | $215 -3.7% | $55,961 +0.7% |
| 2015 | $224 -60.1% | $55,572 +0.8% |
| 2014 | $561 +147.1% | $55,131 +1.5% |
| 2013 | $227 +3.7% | $54,316 +1.7% |
| 2012 | $219 +3.3% | $53,408 +3% |
| 2011 | $212 +1.4% | $51,852 +1.5% |
| 2010 | $209 +8.1% | $51,086 +2.7% |
| 2009 | $193 -0.4% | $49,743 +0.1% |
| 2008 | $194 | $49,693 |
| 2007 | -- | -- |
| 2006 | $384 | -- |
| 2005 | -- | -- |
| 2004 | $319 +4.5% | -- |
| 2003 | $305 +3% | $43,540 +2.4% |
| 2002 | $296 -59.5% | $42,520 -1.8% |
| 2001 | $732 | $43,310 |
Find assessor info on the county website
Monthly payment
Climate risks
Neighborhood: 33897
Nearby schools
GreatSchools rating
- 4/10Citrus Ridge: A Civics AcademyGrades: PK-8Distance: 2.1 mi
- 3/10Davenport High SchoolGrades: 9-12Distance: 9.3 mi
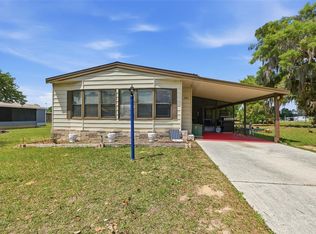
- $179,9002 bd2 ba1.2k sqft361 Wade Park Ct, Davenport, FL 33897Sold
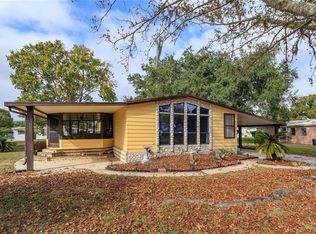
- $199,7002 bd2 ba1.5k sqft345 Wade Park Ct, Davenport, FL 33897Off Market
- $174,300-- bd-- ba1.3k sqft248 Menlo Park Ave, Davenport, FL 33897Off Market
- $189,4002 bd2 ba1k sqft252 Menlo Park Ave, Davenport, FL 33897Off Market
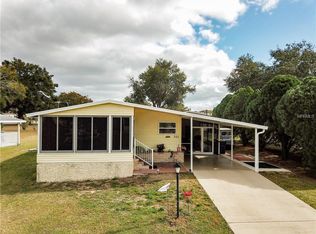
- $189,9002 bd2 ba1.3k sqft244 Menlo Park Ave, Davenport, FL 33897For Sale
- $185,1002 bd2 ba1.1k sqft256 Menlo Park Ave, Davenport, FL 33897Off Market
- $147,3002 bd2 ba1k sqft240 Menlo Park Ave, Davenport, FL 33897Off Market
- $192,300-- bd-- ba1.4k sqft337 Wade Park Ct, Davenport, FL 33897Off Market
Similar homes
- $169,0002 bd2 ba1k sqft409 Tivoli Park Dr, Davenport, FL 33897For Sale

 MLS ID #O6421187, Dorothy Santomarco, EPIQUE REALTY INC.. Stellar MLS
 - $179,0002 bd2 ba1.3k sqft449 Tivoli Park Dr, Davenport, FL 33897For Sale
 MLS ID #O6403085, Alex Lukavsky, CENTURY 21 CARIOTI. Stellar MLS
 - $189,9002 bd2 ba1.1k sqft520 Tivoli Park Dr, Davenport, FL 33897For Sale
 MLS ID #O6407792, Dorothy Santomarco, EPIQUE REALTY INC.. Stellar MLS
 - $189,9002 bd2 ba1.3k sqft244 Menlo Park Ave, Davenport, FL 33897For Sale
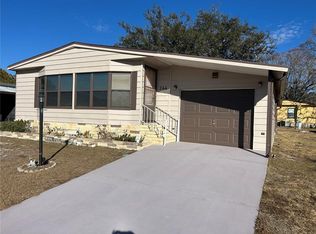 MLS ID #O6324363, Nicholas Sebastiano, REAL BROKER, LLC. Stellar MLS
 - $214,0002 bd2 ba1.2k sqft108 Kensington Park Dr, Davenport, FL 33897For SaleMLS ID #P4938421, Tom Long, JOHN WEBB INC. Stellar MLS
- $179,0002 bd2 ba1.5k sqft252 Rita Bee Ave, Davenport, FL 33897For SaleMLS ID #O6403987, Nicholas Sebastiano, REAL BROKER, LLC. Stellar MLS
- $162,9002 bd2 ba984 sqft124 Kensington Park Dr, Davenport, FL 33897For SaleMLS ID #P4938628, Tom Long, JOHN WEBB INC. Stellar MLS
- $227,0002 bd2 ba1.4k sqft243 Douglas Park Ave, Davenport, FL 33897For SaleMLS ID #O6364212, Dorothy Santomarco, EPIQUE REALTY INC.. Stellar MLS
- $260,0003 bd2 ba1.1k sqft516 Ranger Park Ct, Davenport, FL 33897For SaleMLS ID #O6391568, Peter Luu, REAL BROKER, LLC. Stellar MLS
- $168,0002 bd1 ba748 sqft9000 Us Highway 192 Lot 38, Clermont, FL 34714For SaleMLS ID #P4938212, Susie Peterson, CENTURY 21 MYERS REALTY. Stellar MLS
- $207,0003 bd3 ba1.4k sqft3326 Calabria Ave, Davenport, FL 33897For SaleMLS ID #O6355177, Yana Ogor, CHARLES RUTENBERG REALTY ORLANDO. Stellar MLS
- $195,5003 bd2 ba1.3k sqft8716 Rain Forest Pl APT A, Kissimmee, FL 34747For SaleMLS ID #V4949045, Jesenia Gonzalez Uhlig, REALTY PROS ASSURED. Stellar MLS
- $147,5002 bd2 ba748 sqft9000 Us Highway 192 Lot 545, Clermont, FL 34714For SaleMLS ID #S5146849, Audrey Bahrman, RE/MAX HERITAGE. Stellar MLS
- $149,9002 bd1 ba748 sqft9000 Us Highway 192 Lot 537, Clermont, FL 34714For SaleMLS ID #S5147709, Audrey Bahrman, RE/MAX HERITAGE. Stellar MLS
- $189,9002 bd2 ba900 sqft251 Patterson Rd Lot B23, Haines City, FL 33844For SaleMLS ID #P4938323, Susie Peterson, CENTURY 21 MYERS REALTY. Stellar MLS
- $127,7602 bd1 ba896 sqft9000 Us Highway 192 Lot 389, Clermont, FL 34714For SaleMLS ID #TB8513997, Ashley Lee, JASON MITCHELL REAL ESTATE FLO. Stellar MLS
- $188,5002 bd2 ba1.1k sqft6450 Hollyberry Ln NE, Winter Haven, FL 33881For SaleMLS ID #L4960650, David Small, KELLER WILLIAMS REALTY SMART 1. Stellar MLS
- $184,0002 bd2 ba1.6k sqft157 Victoria Dr, Haines City, FL 33844For SaleMLS ID #L4961277, Anita Love, SWEETWATER RESALES. Stellar MLS
- $190,0002 bd2 ba1k sqft251 Patterson Rd Lot A27, Haines City, FL 33844For SaleMLS ID #G5110025, Jearri Joann Bush, LLC, COLDWELL BANKER HUBBARD HANSEN. Stellar MLS
- $195,0004 bd2 ba1.4k sqft6827 S Lake Henry Dr NE, Winter Haven, FL 33881For SaleMLS ID #TB8464788, Samantha Conley, GREEN STAR REALTY, INC.. Stellar MLS
