Virtually Staged. SELLER MOTIVATED!!! OWN THE LAND!!! Nicely maintained 2-bedroom, 2-bath home located in the desirable 55+ community at Polo Pak. This residence offers a spacious layout with approximately 1,350 square feet of living space and features an open floor plan filled with natural light. The home includes a formal dining area that flows into a well-equipped kitchen with ample cabinetry and breakfast nook. Recent updates include: Re-Piped (2026 Frank Gay) HVAC (2024), Re-Roof (Rubber-Composite 2022), electrical panel breakers all replaced (2025) double-pane windows. The Florida room has been remodeled: is Climate Controlled with Full Window Enclosure, providing additional flexible living space. Interior features include: Walk in shower, Murphy Bed, multiple closets including a walk-in, and ceiling fans throughout. Exterior highlights include a covered carport with space for multiple vehicles, a large storage shed/workshop. Extra tie downs. Located within an active, amenity-rich community, residents enjoy access to a clubhouse, Heated Swimming pools, golf course, tennis courts, gym, and various social activities for residents to enjoy and build relationships. Conveniently situated near main roads and highways for easy access to shopping, dining, and Central Florida Theme parks and attractions.
Pending
Price cut: $4K (8/13)
$175,000
449 TIVOLI PARK DRIVE, DAVENPORT, FL 33897
2beds
1,350sqft
Manufactured Home, Single Family Residence
Built in 1989
6,499 Square Feet Lot
$168,600 Zestimate®
$130/sqft
$70/mo HOA
What's special
Breakfast nookExtra tie downsFormal dining areaMurphy bedCeiling fans throughout
- 123 days
- 200
- 8
Zillow last checked:
Listing updated:
Listed by:
Alex Lukavsky 321-230-9870,
CENTURY 21 CARIOTI 407-354-0074
Source: Stellar MLS,MLS#: O6403085 Originating MLS: Orlando Regional
Originating MLS: Orlando Regional
Facts & features
Interior
Bedrooms & bathrooms
- Bedrooms: 2
- Bathrooms: 2
- Full bathrooms: 2
Rooms
- Room types: Florida Room
Primary bedroom
- Features: Built-in Closet
- Level: First
- Area: 188.06 Square Feet
- Dimensions: 14.75x12.75
Bedroom 1
- Features: Built-in Closet
- Level: First
- Area: 110 Square Feet
- Dimensions: 11x10
Primary bathroom
- Level: First
- Area: 220.88 Square Feet
- Dimensions: 14.25x15.5
Bathroom 1
- Level: First
- Area: 43.88 Square Feet
- Dimensions: 9.75x4.5
Family room
- Level: First
- Area: 286.75 Square Feet
- Dimensions: 18.5x15.5
Florida room
- Level: First
- Area: 155 Square Feet
- Dimensions: 15.5x10
Kitchen
- Level: First
- Area: 270 Square Feet
- Dimensions: 27x10
Laundry
- Level: First
- Area: 35 Square Feet
- Dimensions: 5x7
Living room
- Level: First
- Area: 143.81 Square Feet
- Dimensions: 14.75x9.75
Heating
- Central, Electric
Cooling
- Central Air
Appliances
- Included: Dishwasher, Disposal, Dryer, Electric Water Heater, Microwave, Range, Range Hood, Refrigerator, Washer
- Laundry: Laundry Closet
Features
- Ceiling Fan(s), Eating Space In Kitchen, Thermostat
- Flooring: Carpet, Laminate, Vinyl
- Has fireplace: No
Interior area
- Total structure area: 1,350
- Total interior livable area: 1,350 sqft
Video & virtual tour
Property
Parking
- Total spaces: 2
- Parking features: Driveway
- Carport spaces: 2
- Has uncovered spaces: Yes
Features
- Levels: One
- Stories: 1
- Exterior features: Awning(s), Irrigation System, Storage
Lot
- Size: 6,499 Square Feet
- Dimensions: 65 x 100
Details
- Parcel number: 262502488046007250
- Special conditions: None
Construction
Type & style
- Home type: MobileManufactured
- Property subtype: Manufactured Home, Single Family Residence
Materials
- Metal Frame, Wood Siding
- Foundation: Crawlspace
- Roof: Membrane,Roof Over
Condition
- New construction: No
- Year built: 1989
Utilities & green energy
- Sewer: Public Sewer
- Water: Public
- Utilities for property: BB/HS Internet Available, Electricity Connected, Fiber Optics, Sprinkler Meter, Water Connected
Community & HOA
Community
- Features: Association Recreation - Owned, Clubhouse, Deed Restrictions, Golf Carts OK, Golf, Pool, Tennis Court(s)
- Pet fee: $0 monthly
- Senior community: Yes
- Subdivision: POLO PARK PH 01-B
HOA
- Has HOA: Yes
- Services included: Reserve Fund, Recreational Facilities
- HOA fee: $70 monthly
- HOA name: Kathy Andrews
- HOA phone: 863-424-1591
Location
- Region: Davenport
Financial & listing details
- Price per square foot: $130/sqft
- Tax assessed value: $192,073
- Annual tax amount: $1,980
- Date on market: 4/28/2026
- Cumulative days on market: 123 days
- Listing terms: Cash,Conventional,FHA,VA Loan
- Ownership: Fee Simple
- Total actual rent: 0
- Electric utility on property: Yes
- Road surface type: Paved
- Body type: Double Wide
Estimated market value
$168,600
$160,000 - $177,000
$1,823/mo
Price history
| Date | Event | Price |
|---|---|---|
| 8/19/2026 | Pending sale | $175,000$130/sqft |
Source:  Stellar MLS #O6403085 Report a problem Stellar MLS #O6403085 Report a problem | ||
| 8/13/2026 | Price change | $175,000-2.2%$130/sqft |
Source: Stellar MLS #O6403085 Report a problem | ||
| 6/4/2026 | Price change | $179,000-5.8%$133/sqft |
Source: Stellar MLS #O6403085 Report a problem | ||
| 4/28/2026 | Listed for sale | $189,950+36.7%$141/sqft |
Source: Stellar MLS #O6403085 Report a problem | ||
| 3/24/2021 | Listing removed | -- |
Source: Owner Report a problem | ||
| 4/24/2019 | Sold | $139,000$103/sqft |
Source: Public Record Report a problem | ||
| 3/19/2019 | Pending sale | $139,000$103/sqft |
Source: Owner Report a problem | ||
| 3/8/2019 | Price change | $139,000-6.7%$103/sqft |
Source: Owner Report a problem | ||
| 2/17/2019 | Listed for sale | $149,000+60.2%$110/sqft |
Source: Owner Report a problem | ||
| 9/9/2016 | Sold | $93,000-6.1%$69/sqft |
Source: Stellar MLS #P4710640 Report a problem | ||
| 8/2/2016 | Pending sale | $99,000$73/sqft |
Source: JOYCE FRAZIER REALTY LLC #P4710640 Report a problem | ||
| 6/1/2016 | Listed for sale | $99,000$73/sqft |
Source: JOYCE FRAZIER REALTY LLC #P4710640 Report a problem | ||
Public tax history
| Year | Property taxes | Tax assessment |
|---|---|---|
| 2025 | $1,180 +3.6% | $131,454 +2.9% |
| 2024 | $1,139 +2.9% | $127,749 +3% |
| 2023 | $1,106 +3.1% | $124,028 +3% |
| 2022 | $1,073 +0.1% | $120,416 +3% |
| 2021 | $1,073 +1.1% | $116,909 +1.4% |
| 2020 | $1,061 -17.4% | $115,295 +29.2% |
| 2019 | $1,284 -25.8% | $89,216 +6.7% |
| 2018 | $1,731 +5.4% | $83,610 +9% |
| 2017 | $1,643 +328.4% | $76,729 +47.4% |
| 2016 | $384 -1.9% | $52,061 +0.7% |
| 2015 | $391 -45.7% | $51,699 +0.8% |
| 2014 | $720 +83.6% | $51,289 +1.5% |
| 2013 | $392 +3.3% | $50,531 +1.7% |
| 2012 | $380 +5% | $49,686 +3% |
| 2011 | $362 +2.4% | $48,239 +1.5% |
| 2010 | $353 -0.5% | $47,526 +2.7% |
| 2009 | $355 +7.8% | $46,277 +0.1% |
| 2008 | $330 | $46,231 |
| 2007 | -- | -- |
| 2006 | $327 | -- |
| 2005 | -- | -- |
| 2004 | $268 +5% | -- |
| 2003 | $255 +3.7% | $40,506 +2.4% |
| 2002 | $246 +4.5% | $39,557 +1.6% |
| 2001 | $236 | $38,934 |
Find assessor info on the county website
Monthly payment
Climate risks
Neighborhood: 33897
Nearby schools
Schools provided by the listing agent
- Elementary: Citrus Ridge
- Middle: Daniel Jenkins Academy of Technology Middle
- High: Davenport High School
Source: Stellar MLS. This data may not be complete. We recommend contacting the local school district to confirm school assignments for this home.
Similar homes
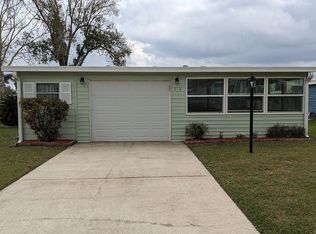
- $169,0002 bd2 ba1k sqft409 TIVOLI PARK DRIVE, DAVENPORT, FL 33897For Sale

 MLS ID #O6421187, Dorothy Santomarco, EPIQUE REALTY INC.. Stellar MLS
 - $179,9002 bd2 ba1.3k sqft244 MENLO PARK AVENUE, DAVENPORT, FL 33897For Sale
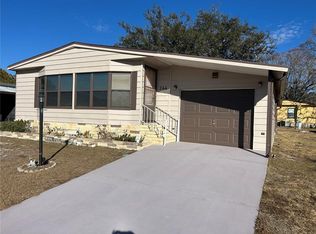 MLS ID #O6324363, Nicholas Sebastiano, REAL BROKER, LLC. Stellar MLS
 - $162,9002 bd2 ba984 sqft124 KENSINGTON PARK DRIVE, DAVENPORT, FL 33897For Sale
 MLS ID #P4938628, Tom Long, JOHN WEBB INC. Stellar MLS
 - $214,0002 bd2 ba1.2k sqft108 KENSINGTON PARK DRIVE, DAVENPORT, FL 33897For Sale
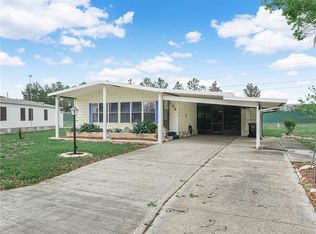 MLS ID #P4938421, Tom Long, JOHN WEBB INC. Stellar MLS
 - $168,0002 bd1 ba748 sqft9000 US HIGHWAY 192 #38, CLERMONT, FL 34714For SaleMLS ID #P4938212, Susie Peterson, CENTURY 21 MYERS REALTY. Stellar MLS
- $195,0002 bd2 ba1.3k sqft400 RUM RUN #404, DAVENPORT, FL 33897For SaleMLS ID #S5154290, Susan Cook, CENTURY 21 CARIOTI. Stellar MLS
- $169,0003 bd2 ba1k sqft8913 JERICHO COURT, POLK CITY, FL 33868For SaleMLS ID #TB8542020, Debbie Sexton-Burton, VITIS REALTY. Stellar MLS
- $147,5002 bd2 ba748 sqft9000 US HWY 192 # 545, CLERMONT, FL 34714For SaleMLS ID #S5146849, Audrey Bahrman, RE/MAX HERITAGE. Stellar MLS
- $145,0002 bd2 ba748 sqft9000 US HIGHWAY 192 #894, CLERMONT, FL 34714For SaleMLS ID #G5113447, Christy Lupien, WATSON REALTY CORP., REALTORS. Stellar MLS
- $175,0002 bd2 ba1.4k sqft9055 TREASURE TROVE LANE #207, KISSIMMEE, FL 34747For SaleMLS ID #S5152990, Deborah Roldan, KELLER WILLIAMS ADVANTAGE III. Stellar MLS
- $149,9002 bd1 ba748 sqft9000 US HWY 192 # 537 #537, CLERMONT, FL 34714For SaleMLS ID #S5147709, Audrey Bahrman, RE/MAX HERITAGE. Stellar MLS
- $160,0002 bd2 ba980 sqft252 CITRUS RIDGE DRIVE, DAVENPORT, FL 33837For SaleMLS ID #O6432555, Robert Anarumo, FLORIDA REALTY MARKETPLACE. Stellar MLS
- $205,0002 bd2 ba1.4k sqft9055 TREASURE TROVE LANE #208, KISSIMMEE, FL 34747For SaleMLS ID #S5145525, Carola Garcia De Montenegro, AGENT TRUST REALTY CORPORATION. Stellar MLS
- $195,5003 bd2 ba1.3k sqft8716 RAIN FOREST PLACE #A, KISSIMMEE, FL 34747For SaleMLS ID #V4949045, Jesenia Gonzalez Uhlig, REALTY PROS ASSURED. Stellar MLS
- $127,7602 bd1 ba896 sqft9000 US HIGHWAY 192 #389, CLERMONT, FL 34714For SaleMLS ID #TB8513997, Ashley Lee, JASON MITCHELL REAL ESTATE FLO. Stellar MLS
- $141,9001 bd1 ba688 sqft9000 US HWY 192 #311, CLERMONT, FL 34714For SaleMLS ID #S5144576, Audrey Bahrman, RE/MAX HERITAGE. Stellar MLS
- $205,5003 bd2 ba1.4k sqft3140 4TH STREET, DAVENPORT, FL 33837For SaleMLS ID #TB8532913, Lindsey Funderburk, JT REALTY & ASSOCIATES. Stellar MLS
- $174,9002 bd2 ba1.4k sqft6643 WESTCHESTER DRIVE NE, WINTER HAVEN, FL 33881For SaleMLS ID #L4960802, Laura Villardi, COLDWELL BANKER REALTY. Stellar MLS
- $174,9992 bd2 ba1k sqft311 TOWNBRIDGE DRIVE, HAINES CITY, FL 33844For SaleMLS ID #P4939188, Sanda Andrews, GOOD COMPANY REALTY INC.. Stellar MLS
- $141,9001 bd1 ba728 sqft9000 US HIGHWAY 192 #155, CLERMONT, FL 34714For SaleMLS ID #S5127106, Anne Silcock, RE/MAX HERITAGE. Stellar MLS
