Luxurious, maintenance-free living awaits you at this condo in Warren’s Premier Willow Brook Community! Step into timeless elegance and comfort with this beautifully updated ranch-style condo offering over 1,500 square feet of refined living space, nestled in one of Warren’s most well-desired neighborhoods. From the moment you enter, you're greeted by a gracious foyer that flows effortlessly into a light-filled vaulted great room, featuring soaring ceilings, abundant natural light, and a warm gas fireplace—the perfect space for entertaining or unwinding in style. The heart of the home is a stunning custom-designed kitchen adorned with white shaker cabinetry, new countertops, and a charming eat-in area. Entertain with ease in the elegant formal dining room, or enjoy a quiet morning coffee on your private front patio, surrounded by serene, manicured grounds. The luxurious owner’s suite offers a peaceful retreat, complete with a walk-in closet and a spa-like ensuite bath featuring a brand new walk-in shower, sleek white cabinetry, and LVT flooring. A generously sized second bedroom and full guest bath offer comfort and flexibility for guests or a home office. Thoughtful upgrades throughout include new windows, LVT flooring in key areas, and modern touches that blend sophistication with everyday practicality. An attached 2-car garage and included appliances, including washer and dryer, complete the package. Enjoy exclusive access to community amenities including a clubhouse, sparkling pool, and recreation area, all within the highly sought-after Willow Brook neighborhood—where peace of mind and quality living go hand-in-hand. This turnkey residence is the perfect blend of upscale comfort and effortless living. Homes in Willow Brook rarely become available—don’t miss your opportunity to own this exceptional property. Schedule your private tour today!
Closed
$210,000
1401 Willow Brook Dr NE, Warren, OH 44483
2beds
1,563sqft
Condominium
Built in 2002
-- sqft lot
$225,000 Zestimate®
$134/sqft
$1,779 Estimated rent
Home value
$225,000
$178,000 - $284,000
$1,779/mo
Zestimate® history
Owner options
List your home for rent
$1,779/mo
Rent Zestimate®
Find your next renter with Zillow Rental Manager. Plus, with online applications, you can quickly screen prospective tenants – for free.
$1,779/mo
Rent Zestimate®
Refinance and save
$1,771/mo
Est. payment
Refinancing to a lower rate could help reduce your monthly payments and save thousands over the life of the loan.
$1,771/mo
Est. payment
Explore your selling options
Work with a Zillow partner agent
Leverage their expertise and Zillow's premium Showcase listings to get your home seen by more buyers.
Get startedList with your own agent
Get your home in front of millions of buyers by listing it on Zillow.
Learn how to do itSell it yourself
Take full control of how buyers see your home on Zillow by listing For Sale by Owner (FSBO).
List your homeWhat's special
Modern touchesSleek white cabinetryPrivate front patioSerene manicured groundsLight-filled vaulted great roomBeautifully updated ranch-style condoRefined living space
Zillow last checked:
Listing updated:
Listed by:
Stacey L Jones staceyljones1@kw.com216-577-5874,
Keller Williams Living,
Michael N Jones 216-240-1147,
Keller Williams Living
Bought with:
Roxanne Zrile, 2020001506
Keller Williams Chervenic Realty
Source: MLS Now,MLS#: 5124608 Originating MLS: Akron Cleveland Association of REALTORS
Originating MLS: Akron Cleveland Association of REALTORSFacts & features
Interior
Bedrooms & bathrooms
- Bedrooms: 2
- Bathrooms: 2
- Full bathrooms: 2
- Main level bathrooms: 2
- Main level bedrooms: 2
Primary bedroom
- Description: Flooring: Carpet
- Features: Walk-In Closet(s), Window Treatments
- Level: First
- Dimensions: 14.00 x 12.00
Bedroom
- Description: Flooring: Carpet
- Level: First
- Dimensions: 11 x 10
Bathroom
- Description: Flooring: Luxury Vinyl Tile
- Level: First
- Dimensions: 8 x 5
Bathroom
- Description: Flooring: Luxury Vinyl Tile
- Features: Laminate Counters
- Level: First
- Dimensions: 11.00 x 11.00
Dining room
- Description: Flooring: Carpet,Luxury Vinyl Tile
- Features: Chandelier
- Level: First
- Dimensions: 9 x 9
Kitchen
- Description: Flooring: Luxury Vinyl Tile
- Features: Built-in Features, Laminate Counters
- Level: First
- Dimensions: 14.00 x 9.00
Laundry
- Description: Flooring: Luxury Vinyl Tile
- Level: First
- Dimensions: 9.00 x 5.00
Living room
- Description: Flooring: Carpet
- Features: Fireplace, Vaulted Ceiling(s), Window Treatments
- Level: First
- Dimensions: 18.00 x 14.00
Heating
- Forced Air, Fireplace(s), Gas
Cooling
- Central Air
Appliances
- Included: Dryer, Dishwasher, Microwave, Range, Refrigerator, Washer
- Laundry: Main Level, Laundry Tub, In Unit, Sink
Features
- Built-in Features, Ceiling Fan(s), Chandelier, Crown Molding, Entrance Foyer, Eat-in Kitchen, Open Floorplan, Recessed Lighting, Walk-In Closet(s)
- Has basement: No
- Number of fireplaces: 1
- Fireplace features: Gas Log, Gas
Interior area
- Total structure area: 1,563
- Total interior livable area: 1,563 sqft
- Finished area above ground: 1,563
Property
Parking
- Total spaces: 2
- Parking features: Attached, Direct Access, Electricity, Garage, Garage Door Opener, Other, Paved, Water Available
- Attached garage spaces: 2
Accessibility
- Accessibility features: None
Features
- Levels: One
- Stories: 1
- Patio & porch: Patio
- Has private pool: Yes
- Pool features: Heated, In Ground, Community
- Has view: Yes
- View description: City
Lot
- Features: Dead End
Details
- Parcel number: 44205436
Construction
Type & style
- Home type: Condo
- Architectural style: Conventional,Ranch
- Property subtype: Condominium
- Attached to another structure: Yes
Materials
- Brick, Vinyl Siding
- Foundation: Slab
- Roof: Asphalt,Fiberglass
Condition
- Year built: 2002
Utilities & green energy
- Sewer: Public Sewer
- Water: Public
Community & HOA
Community
- Features: Clubhouse, Fitness, Pool
- Subdivision: Willow Brook Condo
HOA
- Has HOA: Yes
- Services included: Association Management, Maintenance Grounds, Maintenance Structure, Recreation Facilities, Sewer, Snow Removal, Trash, Water
- HOA fee: $340 monthly
- HOA name: Willow Brook Condo Association
Location
- Region: Warren
Financial & listing details
- Price per square foot: $134/sqft
- Tax assessed value: $150,000
- Annual tax amount: $1,873
- Date on market: 5/21/2025
- Cumulative days on market: 4 days
Price history
| Date | Event | Price |
|---|---|---|
| 6/18/2025 | Sold | $210,000$134/sqft |
Source:  MLS Now #5124608 Report a problem MLS Now #5124608 Report a problem | ||
| 5/25/2025 | Pending sale | $210,000$134/sqft |
Source: MLS Now #5124608 Report a problem | ||
| 5/21/2025 | Listed for sale | $210,000+111.6%$134/sqft |
Source: MLS Now #5124608 Report a problem | ||
| 10/12/2016 | Listing removed | $99,250$63/sqft |
Source: Northwood Realty Services #3823358 Report a problem | ||
| 10/12/2016 | Pending sale | $99,250$63/sqft |
Source: Northwood Realty Services #3823358 Report a problem | ||
| 10/11/2016 | Sold | $99,250$63/sqft |
Source: MLS Now #3823358 Report a problem | ||
| 8/15/2016 | Price change | $99,250-5.5%$63/sqft |
Source: Northwood Realty Services #3823358 Report a problem | ||
| 7/1/2016 | Listed for sale | $105,000+16.7%$67/sqft |
Source: Northwood Realty Services #3823358 Report a problem | ||
| 7/2/2014 | Sold | $90,000$58/sqft |
Source: MLS Now #3610742 Report a problem | ||
Public tax history
| Year | Property taxes | Tax assessment |
|---|---|---|
| 2025 | $1,872 0% | $52,500 |
| 2024 | $1,873 -2% | $52,500 |
| 2023 | $1,910 +28.6% | $52,500 +37.2% |
| 2022 | $1,486 -0.1% | $38,260 |
| 2021 | $1,487 -0.4% | $38,260 |
| 2020 | $1,493 +14.7% | $38,260 +15.1% |
| 2019 | $1,302 +1% | $33,250 |
| 2018 | $1,290 -16.4% | $33,250 |
| 2017 | $1,542 +3% | $33,250 +5.6% |
| 2016 | $1,498 -2.9% | $31,500 |
| 2015 | $1,543 +48.5% | $31,500 |
| 2014 | $1,039 +0.7% | $31,500 |
| 2013 | $1,031 +0.2% | $31,500 |
| 2012 | $1,029 -26.9% | $31,500 -21.7% |
| 2011 | $1,408 +3% | $40,250 -2.5% |
| 2010 | $1,367 +0.2% | $41,300 |
| 2009 | $1,365 +0.3% | $41,300 |
| 2008 | $1,361 +3.9% | -- |
| 2007 | $1,310 -21.5% | -- |
| 2006 | $1,669 +2.3% | -- |
| 2005 | $1,631 +23.2% | $41,300 |
| 2004 | $1,324 -3.5% | -- |
| 2003 | $1,371 | -- |
Find assessor info on the county website
Neighborhood: 44483
Nearby homes
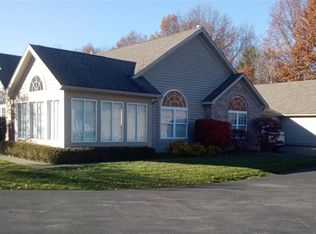
- $232,9003 bd2 ba2.1k sqft1301 Willow Brook Dr NE, Warren, OH 44483Sold
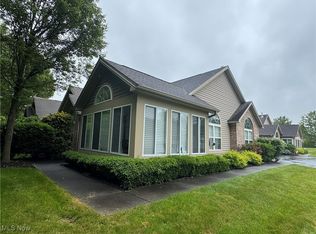
- $215,0002 bd2 ba2.1k sqft1303 Willow Brook Dr NE, Warren, OH 44483Sold
- $193,100-- bd-- ba-- sqft1403 Willow Brook Dr NE, Warren, OH 44483Off Market
- $234,5003 bd3 ba2.1k sqft1402 Willow Brook Dr NE, Warren, OH 44483Pending

- $231,000-- bd-- ba-- sqft1404 Willow Brook Dr NE, Warren, OH 44483Off Market
- $231,900-- bd-- ba-- sqft2101 Willow Brook Dr NE, Warren, OH 44483Off Market
- $234,100-- bd-- ba-- sqft1504 Willow Brook Dr NE, Warren, OH 44483Off Market
- $200,0002 bd3 ba1.9k sqft1502 Willow Brook Dr NE, Warren, OH 44483Off Market
Nearby schools
GreatSchools rating
- NAHowland Glen Elementary SchoolGrades: 1-2Distance: 1.3 mi
- 7/10Howland Middle SchoolGrades: 5-8Distance: 1.9 mi
- 7/10Howland High SchoolGrades: 9-12Distance: 1.6 mi
Schools provided by the listing agent
- District: Howland LSD - 7808
Source: MLS Now. This data may not be complete. We recommend contacting the local school district to confirm school assignments for this home.


Get pre-qualified for a loan
At Zillow Home Loans, we can pre-qualify you in as little as 5 minutes with no impact to your credit score.An equal housing lender. NMLS #10287.
Sell for more on Zillow
Get a Zillow Showcase℠ listing at no additional cost and you could sell for .
$225,000
2% more
+$4,500
With Zillow Showcase(estimated)
$229,500
- Ohio
- Trumbull County
- Warren
- 44483
- 1401 Willow Brook Dr NE
Nearby cities
Nearby neighborhoods
Nearby zip codes
Other Warren Topics
