Welcome home to this beautifully maintained 3 bedroom, 2 1/2 bath condominium, lovingly cared for by its original owner. The thoughtfully designed floor plan offers convenient first floor living with two bedrooms and 1 1/2 baths on the main level, while the spacious third bedroom is located upstairs and features its own private full bath, perfect for guests, a home office, or a private owner's retreat. The open concept layout seamlessly connects the kitchen, dining area, and family room, creating an inviting space for everyday living and entertaining. The family room boasts soaring vaulted ceilings, a cozy gas fireplace, and large windows that fill the home with abundant natural light. Additional highlights include a conveniently located first floor laundry room, attached two-car garage, and approximately 8 years old central air conditioning system. This move-in ready condo offers comfort, convenience, and low maintenance living in a desirable setting. Don't miss your opportunity to make it yours!
Pending
Price cut: $5K (7/6)
$234,500
1402 Willow Brook Dr NE, Warren, OH 44483
3beds
2,107sqft
:
Get pre-qualified$2,007/mo
Condominium
Built in 2002
-- sqft lot
$-- Zestimate®
$111/sqft
$340/mo HOA
What's special
Convenient first floor livingOpen concept layoutThoughtfully designed floor planAttached two-car garageCozy gas fireplace
- 70 days |
- 382 |
- 11 |
Zillow last checked:
Listing updated:
Listed by:
Kim Dobson 330-219-6144 kbayhill36@gmail.com,
Russell Real Estate Services
Source: MLS Now,MLS#: 5214782 Originating MLS: Youngstown Columbiana Association of REALTORS
Originating MLS: Youngstown Columbiana Association of REALTORSFacts & features
Interior
Bedrooms & bathrooms
- Bedrooms: 3
- Bathrooms: 3
- Full bathrooms: 2
- 1/2 bathrooms: 1
- Main level bathrooms: 2
- Main level bedrooms: 2
Primary bedroom
- Description: Flooring: Carpet
- Level: First
- Dimensions: 13 x 15
Bedroom
- Description: Flooring: Carpet
- Level: First
- Dimensions: 10 x 13
Bedroom
- Description: Flooring: Carpet
- Level: Second
- Dimensions: 14 x 24
Dining room
- Description: Flooring: Carpet
- Level: First
- Dimensions: 10 x 14
Kitchen
- Description: Flooring: Linoleum
- Level: First
- Dimensions: 10 x 18
Laundry
- Description: Flooring: Linoleum
- Level: First
- Dimensions: 5 x 8
Living room
- Description: Flooring: Carpet
- Features: Fireplace
- Level: First
- Dimensions: 14 x 17
Heating
- Forced Air, Fireplace(s), Gas
Cooling
- Central Air
Appliances
- Included: Dishwasher, Disposal, Microwave, Range, Refrigerator
- Laundry: Main Level, Laundry Room, In Unit
Features
- Open Floorplan, Vaulted Ceiling(s), Walk-In Closet(s)
- Windows: Window Treatments
- Basement: None
- Number of fireplaces: 1
- Fireplace features: Glass Doors, Gas Log, Living Room, Gas
Interior area
- Total structure area: 2,107
- Total interior livable area: 2,107 sqft
- Finished area above ground: 2,107
Video & virtual tour
Property
Parking
- Total spaces: 2
- Parking features: Attached, Electricity, Garage, Garage Door Opener, Paved, Shared Driveway, Garage Faces Side
- Attached garage spaces: 2
Features
- Levels: One and One Half
- Patio & porch: Patio
- Pool features: Association, In Ground, Community
- Fencing: Front Yard,Partial,Wood
Lot
- Size: 1.66 Acres
Details
- Parcel number: 44205440
- Special conditions: Standard
Construction
Type & style
- Home type: Condo
- Architectural style: Conventional
- Property subtype: Condominium
Materials
- Brick, Vinyl Siding
- Roof: Asphalt,Fiberglass
Condition
- Year built: 2002
Details
- Warranty included: Yes
Utilities & green energy
- Sewer: Public Sewer
- Water: Public
Community & HOA
Community
- Features: Common Grounds/Area, Clubhouse, Fitness, Pool
- Subdivision: Willow Brook Condo
HOA
- Has HOA: Yes
- Services included: Association Management, Common Area Maintenance, Insurance, Maintenance Grounds, Maintenance Structure, Pool(s), Reserve Fund, Roof, Snow Removal, Trash, Water
- HOA fee: $340 monthly
- HOA name: Willow Brook Condo Association
Location
- Region: Warren
Financial & listing details
- Price per square foot: $111/sqft
- Tax assessed value: $200,000
- Annual tax amount: $2,646
- Date on market: 6/1/2026
- Cumulative days on market: 55 days
Estimated market value
Not available
Estimated sales range
Not available
Not available
Price history
| Date | Event | Price |
|---|---|---|
| 7/30/2026 | Pending sale | $234,500$111/sqft |
Source:  MLS Now #5214782 Report a problem MLS Now #5214782 Report a problem | ||
| 7/6/2026 | Price change | $234,500-2.1%$111/sqft |
Source: MLS Now #5214782 Report a problem | ||
| 6/24/2026 | Listed for sale | $239,500$114/sqft |
Source: MLS Now #5214782 Report a problem | ||
| 6/15/2026 | Pending sale | $239,500$114/sqft |
Source: MLS Now #5214782 Report a problem | ||
| 6/1/2026 | Listed for sale | $239,500$114/sqft |
Source: MLS Now #5214782 Report a problem | ||
Public tax history
| Year | Property taxes | Tax assessment |
|---|---|---|
| 2025 | $2,646 +0.2% | $70,000 |
| 2024 | $2,640 -1.5% | $70,000 |
| 2023 | $2,681 +37.3% | $70,000 +47.2% |
| 2022 | $1,953 -0.1% | $47,540 |
| 2021 | $1,954 -0.4% | $47,540 |
| 2020 | $1,963 +13.5% | $47,540 +15.1% |
| 2019 | $1,730 +1% | $41,300 |
| 2018 | $1,713 +13.5% | $41,300 |
| 2017 | $1,510 +6.7% | $41,300 +7.3% |
| 2016 | $1,415 -0.1% | $38,500 |
| 2015 | $1,417 +4.3% | $38,500 |
| 2014 | $1,358 +0.7% | $38,500 |
| 2013 | $1,349 +0.2% | $38,500 |
| 2012 | $1,346 -25.2% | $38,500 -21.4% |
| 2011 | $1,799 -1.3% | $49,000 -6% |
| 2010 | $1,823 +0.2% | $52,150 |
| 2009 | $1,820 +0.3% | $52,150 |
| 2008 | $1,815 +3.9% | -- |
| 2007 | $1,746 -19.4% | -- |
| 2006 | $2,167 +2.3% | -- |
| 2005 | $2,118 +16.1% | $52,150 |
| 2004 | $1,825 -0.7% | -- |
| 2003 | $1,837 | -- |
Find assessor info on the county website
Monthly payment
Est. payment
Payment breakdown
Explore the cost of this home by adjusting the details. Changes won't be saved.Climate risks
Neighborhood: 44483
Nearby schools
GreatSchools rating
- NAHowland Glen Elementary SchoolGrades: 1-2Distance: 1.3 mi
- 7/10Howland Middle SchoolGrades: 5-8Distance: 1.8 mi
- 7/10Howland High SchoolGrades: 9-12Distance: 1.6 mi
Schools provided by the listing agent
- District: Howland LSD - 7808
Source: MLS Now. This data may not be complete. We recommend contacting the local school district to confirm school assignments for this home.
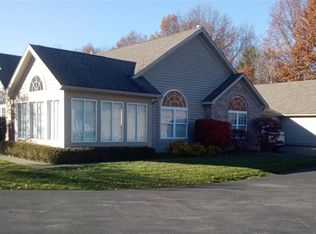
- $232,9003 bd2 ba2.1k sqft1301 Willow Brook Dr NE, Warren, OH 44483Sold
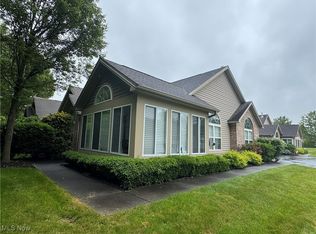
- $215,0002 bd2 ba2.1k sqft1303 Willow Brook Dr NE, Warren, OH 44483Sold
- $189,800-- bd-- ba-- sqft1403 Willow Brook Dr NE, Warren, OH 44483Off Market
- $226,400-- bd-- ba-- sqft1404 Willow Brook Dr NE, Warren, OH 44483Off Market
- $226,400-- bd-- ba-- sqft2101 Willow Brook Dr NE, Warren, OH 44483Off Market
- $231,000-- bd-- ba-- sqft1504 Willow Brook Dr NE, Warren, OH 44483Off Market
- $200,0002 bd3 ba1.9k sqft1502 Willow Brook Dr NE, Warren, OH 44483Off Market
- $210,0002 bd2 ba1.5k sqft1401 Willow Brook Dr NE, Warren, OH 44483Sold
A local agent can set up tours, give advice and negotiate with sellers.
A local lender can help you make sure your offer is ready when you are.
Similar homes
- $269,0003 bd3 ba1.8k sqft115 N Aspen Ct Unit 1, Warren, OH 44484For Sale
 MLS ID #5224703, Mary J Sims, Brokers Realty Group. MLS Now
 - $229,0004 bd2 ba2.4k sqft7744 Brookwood Dr NE, Warren, OH 44484For Sale
 MLS ID #5216723, Melissa M Parker, CENTURY 21 Lakeside Realty. MLS Now
 - $249,5004 bd3 ba1.9k sqft909 Thistle Pl SE, Warren, OH 44484For Sale
 MLS ID #5229657, Beth Sanders, Berkshire Hathaway HomeServices Stouffer Realty. MLS Now
 - $247,9005 bd3 ba2.5k sqft419 Oak Knoll Ave NE, Warren, OH 44483For Sale
 MLS ID #5194600, Anthony Natale, William Zamarelli, Inc.. MLS Now
 - $219,9004 bd2 ba1.5k sqft505 State Route 46, Warren, OH 44484For SaleMLS ID #5217078, Carla D Cicero, Altobelli Real Estate. MLS Now
- $199,9004 bd3 ba1.9k sqft451 Fairmount Ave NE, Warren, OH 44483For SaleMLS ID #5223528, Stella Kotsatos-Angelo, CENTURY 21 Lakeside Realty. MLS Now
- $199,9903 bd2 ba1.8k sqft7994 Anderson Ave NE, Warren, OH 44484For SaleMLS ID #5228764, Joyce A Kissinger, Russell Real Estate Services. MLS Now
- $197,5004 bd3 ba1.8k sqft8143 Venice Heights Dr NE, Warren, OH 44484For SaleMLS ID #5229658, Erin R Pernice, Brokers Realty Group. MLS Now
- $219,5003 bd3 ba1.6k sqft1437 Shaw Ave #B, Niles, OH 44446For SaleMLS ID #5223355, Carla D Cicero, Altobelli Real Estate. MLS Now
- $199,9003 bd2 ba1.5k sqft566 Greenleaf Ave NE, Warren, OH 44484For SaleMLS ID #5214847, Daniel J Alvarez, Brokers Realty Group. MLS Now
- $269,5003 bd2 ba1.7k sqft8770 Squirrel Hill Dr NE, Warren, OH 44484For SaleMLS ID #5226296, Cheryl B Stevens, William Zamarelli, Inc.. MLS Now
- $175,0003 bd3 ba2.2k sqft365 Genesee Ave NE, Warren, OH 44483For SaleMLS ID #5201792, Amanda Bertilacci, Berkshire Hathaway HomeServices Stouffer Realty. MLS Now
- $235,0003 bd3 ba2.2k sqft7291 Oakwood Dr APT B, Brookfield, OH 44403For SaleMLS ID #5192638, Theresa Liguori-Thompson, Howard Hanna. MLS Now
- $199,9993 bd1 ba2k sqft3000 Parkman Rd NW, Warren, OH 44485For SaleMLS ID #5158875, Patty D Helmick, Russell Real Estate Services. MLS Now
- $200,0004 bd2 ba1.7k sqft238 Raymond Ave NW, Warren, OH 44483For SaleMLS ID #5202728, Amber Harvel, Red 1 Realty, LLC.. MLS Now
- $225,0003 bd2 ba1.8k sqft414 Parkview Dr, Girard, OH 44420For SaleMLS ID #5231473, Matthew Martinez, More Options Realty, LLC. MLS Now
- $225,0003 bd2 ba1.4k sqft5430 Norquest Blvd, Youngstown, OH 44515For SaleMLS ID #5230090, Kathy M Miller, Brighton Realty & Management. MLS Now
- $219,9002 bd2 ba1.1k sqft7 Woodland Chase Blvd, Niles, OH 44446For SaleMLS ID #5215983, Jason J Altobelli, Altobelli Real Estate. MLS Now
- $189,9003 bd1 ba1.6k sqft1618 W Park Ave, Niles, OH 44446For SaleMLS ID #5208973, Jennifer L D'Allessandro, Altobelli Real Estate. MLS Now
- $129,9003 bd2 ba1.4k sqft405 Oak Knoll Ave SE, Warren, OH 44483For SaleMLS ID #5227063, Melissa A Palmer, Brokers Realty Group. MLS Now
