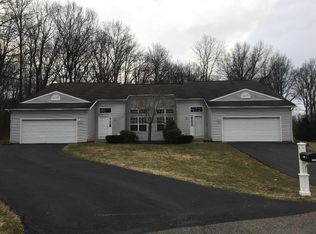
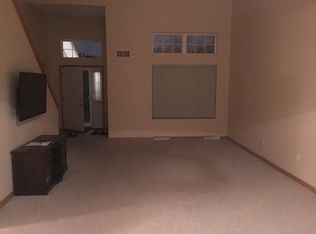
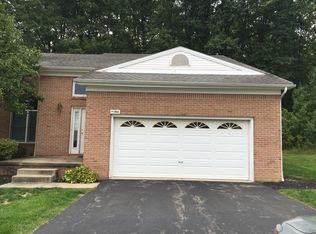
Enjoy your days and nights doing all your favorite things nestled amongst a quiet homeowners community in a great Niles location. This unit features three bedrooms, including the first-floor primary bedroom with a walk-in closet and attached bathroom. A vaulted great room, dining area and galley kitchen combine to create a bright, open-concept layout that is both spacious and functional. A half-bath on this level provides added convenience for guests and everyday living. On the second floor, an open loft overlooks the main living area and offers a versatile space for a home office, den or playroom. Two bedrooms and an additional full bath provide comfortable accommodations for loved ones and guests. Other highlights include a full basement, a backyard patio and a two-car attached garage. This unit is freshly painted and newly carpeted, making it absolutely move-in-ready. Best of all, the privacy of this location is intertwined with the convenience of nearby shopping, dining and recreation.
Active
$249,900
1437 Shaw Ave #B, Niles, OH 44446
3beds
1,605sqft
Condominium
Built in 2002
-- sqft lot
$-- Zestimate®
$156/sqft
$65/mo HOA
What's special
Three bedroomsTwo-car attached garageBright open-concept layoutHalf-bath on this levelVaulted great roomBackyard patioDining area
- 8 days |
- 285 |
- 12 |
Zillow last checked:
Listing updated:
Listed by:
Carla D Cicero 330-652-0200 jerryaltobelli14@gmail.com,
Altobelli Real Estate
Source: MLS Now,MLS#: 5223355 Originating MLS: Youngstown Columbiana Association of REALTORS
Originating MLS: Youngstown Columbiana Association of REALTORSLoading...
Facts & features
Interior
Bedrooms & bathrooms
- Bedrooms: 3
- Bathrooms: 3
- Full bathrooms: 2
- 1/2 bathrooms: 1
- Main level bathrooms: 2
- Main level bedrooms: 1
Primary bedroom
- Description: Flooring: Carpet
- Level: First
- Dimensions: ND x ND
Bedroom
- Description: Flooring: Carpet
- Level: Second
- Dimensions: ND x ND
Bedroom
- Description: Flooring: Carpet
- Level: Second
- Dimensions: ND x ND
Primary bathroom
- Level: First
- Dimensions: ND x ND
Dining room
- Description: Flooring: Carpet
- Level: First
- Dimensions: ND x ND
Great room
- Description: Flooring: Carpet
- Level: First
- Dimensions: ND x ND
Kitchen
- Description: Flooring: Linoleum
- Level: First
- Dimensions: ND x ND
Loft
- Description: Flooring: Carpet
- Level: Second
- Dimensions: ND x ND
Heating
- Forced Air, Gas
Cooling
- Ceiling Fan(s)
Appliances
- Included: Dishwasher, Microwave, Range, Refrigerator
- Laundry: In Basement
Features
- Basement: Full
- Has fireplace: No
Interior area
- Total structure area: 1,605
- Total interior livable area: 1,605 sqft
- Finished area above ground: 1,605
Video & virtual tour
Property
Parking
- Total spaces: 2
- Parking features: Attached, Driveway, Garage, Garage Door Opener, Paved
- Attached garage spaces: 2
Features
- Levels: Two
- Stories: 2
- Patio & porch: Patio
Lot
- Size: 1,428 Square Feet
Details
- Parcel number: 25900824
- Special conditions: Standard
Construction
Type & style
- Home type: Condo
- Architectural style: Conventional
- Property subtype: Condominium
Materials
- Vinyl Siding
- Roof: Asbestos Shingle
Condition
- Year built: 2002
Utilities & green energy
- Sewer: Public Sewer
- Water: Public
Community & HOA
Community
- Subdivision: Dhd Family Trust 01
HOA
- Has HOA: Yes
- Services included: Association Management, Reserve Fund, Snow Removal
- HOA name: Shaw Ave
- Second HOA fee: $65 monthly
Location
- Region: Niles
Financial & listing details
- Price per square foot: $156/sqft
- Annual tax amount: $1,639
- Date on market: 6/30/2026
- Cumulative days on market: 9 days
Estimated market value
Not available
Estimated sales range
Not available
Not available
Price history
| Date | Event | Price |
|---|---|---|
| 6/30/2026 | Listed for sale | $249,900$156/sqft |
Source:  MLS Now #5223355 Report a problem MLS Now #5223355 Report a problem | ||
Public tax history
Tax history is unavailable.
Monthly payment
Est. payment$--/mo
Payment breakdown
Explore the cost of this home by adjusting the details. Changes won't be saved.All calculations are estimates and provided by Zillow, Inc. for informational purposes only. Actual amounts may vary.
HOA fees may include property taxes on listings classified as Co-Ops. Contact the listing agent and/or owner for fee details.
Mortgage interest rates are dependent on a number of factors, including credit score, down payment, and repayment length. Interest rate data provided by Zillow Group Marketplace, Inc. as of 1/1/1970 from various mortgage lenders with which we have lead or other similar arrangements; the Estimated Payment is an average of those rates.
See how much you could borrow to make a competitive offer.
Climate risks
Neighborhood: 44446
Nearby schools
GreatSchools rating
- NANiles Primary SchoolGrades: PK-2Distance: 0.8 mi
- 5/10Niles Middle SchoolGrades: 6-8Distance: 2.4 mi
- 4/10McKinley High SchoolGrades: 9-12Distance: 1.4 mi
Schools provided by the listing agent
- District: Niles CSD - 7818
Source: MLS Now. This data may not be complete. We recommend contacting the local school district to confirm school assignments for this home.
A local agent can set up tours, give advice and negotiate with sellers.
A local lender can help you make sure your offer is ready when you are.


- Ohio
- Trumbull County
- Niles
- 44446
- 1437 Shaw Ave Unit B
Nearby cities
Nearby zip codes
Other Niles Topics
