Amazing 3-bedroom, 3-bathroom condo in Brookfield with exceptional space and comfort throughout.
The main floor welcomes you with an open-concept living room and eat-in kitchen, perfect for everyday living and entertaining. Step out onto the deck just off the kitchen—an ideal spot for your morning coffee.
A first-floor bedroom with an attached full bathroom offers convenience and flexibility, along with first-floor laundry and an additional half bath.
Upstairs, you’ll find two generously sized bedrooms that share an adjoining bathroom. One bedroom features its own private deck overlooking a peaceful pond view. A cozy loft area adds extra versatility—perfect for décor, reading, or a home office. Located in the prestigious Brookfield Estates with a water view across the street from the brand-new Brookfield High School
The walk-out basement expands your living space even further, complete with a patio for outdoor relaxation.
This condo truly has so much to offer—space, comfort, and thoughtful design throughout.
Conveniently located near Rt 82 and Rt 11 commuting to Pennsylvania, Youngstown, Akron and beyond-yet the neighborhood remains incredibly quiet and inviting. Whether you are looking for space to grow, room to entertain, or simply a peaceful place to call home, this property truly has it all.
Active
Price cut: $14K (6/25)
$235,000
7291 Oakwood Dr APT B, Brookfield, OH 44403
3beds
2,208sqft
Condominium
Built in 1991
-- sqft lot
$-- Zestimate®
$106/sqft
$200/mo HOA
What's special
Cozy loft areaAdditional half bathFirst-floor laundryPatio for outdoor relaxationEat-in kitchen
- 165 days |
- 160 |
- 4 |
Zillow last checked:
Listing updated:
Listed by:
Theresa Liguori-Thompson 330-727-1691 T106T@aol.com,
Howard Hanna
Source: MLS Now,MLS#: 5192638Originating MLS: Stark Trumbull Area REALTORS
Facts & features
Interior
Bedrooms & bathrooms
- Bedrooms: 3
- Bathrooms: 3
- Full bathrooms: 2
- 1/2 bathrooms: 1
- Main level bathrooms: 2
- Main level bedrooms: 1
Bedroom
- Description: Flooring: Carpet
- Level: Second
- Dimensions: 17 x 12
Bedroom
- Description: Flooring: Carpet
- Level: First
- Dimensions: 14 x 13
Bedroom
- Description: Flooring: Carpet
- Level: Second
- Dimensions: 18 x 15
Eat in kitchen
- Description: Flooring: Ceramic Tile
- Level: First
- Dimensions: 18 x 16
Living room
- Description: Flooring: Carpet,Ceramic Tile
- Level: First
- Dimensions: 19 x 17
Loft
- Description: Flooring: Carpet
- Level: Second
- Dimensions: 11 x 6
Heating
- Forced Air, Gas
Cooling
- Central Air, Ceiling Fan(s)
Appliances
- Included: Dryer, Dishwasher, Disposal, Microwave, Range, Refrigerator, Washer
- Laundry: Main Level
Features
- Basement: Full,Walk-Out Access
- Number of fireplaces: 1
Interior area
- Total structure area: 2,208
- Total interior livable area: 2,208 sqft
- Finished area above ground: 2,208
Video & virtual tour
Property
Parking
- Parking features: Attached, Direct Access, Garage
- Attached garage spaces: 2
Features
- Levels: Two
- Stories: 2
- Patio & porch: Deck, Patio
Lot
- Size: 0.28 Acres
Details
- Parcel number: 03906227
Construction
Type & style
- Home type: Condo
- Architectural style: Conventional
- Property subtype: Condominium
Materials
- Brick, Vinyl Siding
- Roof: Asphalt,Fiberglass
Condition
- Year built: 1991
Utilities & green energy
- Sewer: Public Sewer
- Water: Public
Community & HOA
Community
- Security: Smoke Detector(s)
- Subdivision: Country View Condo
HOA
- Has HOA: Yes
- Services included: Maintenance Grounds, Snow Removal
- HOA fee: $200 monthly
- HOA name: County View Condo Ii
Location
- Region: Brookfield
Financial & listing details
- Price per square foot: $106/sqft
- Tax assessed value: $221,200
- Annual tax amount: $1,773
- Date on market: 3/11/2026
- Cumulative days on market: 166 days
- Listing agreement: Exclusive Right To Sell
Estimated market value
Not available
Estimated sales range
Not available
Not available
Price history
| Date | Event | Price |
|---|---|---|
| 6/25/2026 | Price change | $235,000-5.6%$106/sqft |
Source: MLS Now #5192638 Report a problem | ||
| 5/5/2026 | Price change | $249,000-4.2%$113/sqft |
Source: MLS Now #5192638 Report a problem | ||
| 3/24/2026 | Price change | $260,000-10.3%$118/sqft |
Source: MLS Now #5192638 Report a problem | ||
| 3/11/2026 | Listed for sale | $290,000+87.1%$131/sqft |
Source: MLS Now #5192638 Report a problem | ||
| 8/14/1998 | Sold | $155,000$70/sqft |
Source: Public Record Report a problem | ||
Public tax history
| Year | Property taxes | Tax assessment |
|---|---|---|
| 2025 | $3,080 -0.5% | $77,420 |
| 2024 | $3,095 -3.3% | $77,420 |
| 2023 | $3,202 +80% | $77,420 +92.3% |
| 2022 | $1,779 +6.8% | $40,250 |
| 2021 | $1,666 +0.7% | $40,250 |
| 2020 | $1,655 -6.8% | $40,250 |
| 2019 | $1,775 +0.9% | $40,250 |
| 2018 | $1,760 +0.1% | $40,250 |
| 2017 | $1,757 -3.8% | $40,250 |
| 2016 | $1,827 -0.2% | $40,250 |
| 2015 | $1,830 +0.5% | $40,250 |
| 2014 | $1,822 +1.8% | $40,250 |
| 2013 | $1,789 +12.9% | $40,250 |
| 2012 | $1,585 -24.2% | $40,250 -20.7% |
| 2011 | $2,091 +41% | $50,750 +26.1% |
| 2010 | $1,483 +0.2% | $40,250 |
| 2009 | $1,480 +0.2% | $40,250 |
| 2008 | $1,477 +3.2% | -- |
| 2007 | $1,431 -3.3% | -- |
| 2006 | $1,480 -22% | -- |
| 2005 | $1,896 +37.7% | $51,625 |
| 2004 | $1,378 +4.6% | -- |
| 2003 | $1,317 +0.1% | -- |
| 2002 | $1,316 -10.8% | -- |
| 2001 | $1,475 +0.8% | -- |
| 2000 | $1,463 | -- |
Find assessor info on the county website
Monthly payment
Est. payment
Payment breakdown
Explore the cost of this home by adjusting the details. Changes won't be saved.Climate risks
Neighborhood: 44403
Nearby schools
GreatSchools rating
- 6/10Brookfield Middle SchoolGrades: 5-8Distance: 0.4 mi
- 6/10Brookfield High SchoolGrades: 9-12Distance: 0.4 mi
- 5/10Brookfield Elementary SchoolGrades: K-4Distance: 0.4 mi
Schools provided by the listing agent
- District: Brookfield LSD - 7803
Source: MLS Now. This data may not be complete. We recommend contacting the local school district to confirm school assignments for this home.
- $259,1002 bd2 ba1.9k sqft7291 Oakwood Dr, Brookfield, OH 44403Off Market
- $---- bd-- ba-- sqft7291 Oakwood Dr APT D, Brookfield, OH 44403Off Market
- $347,6002 bd2 ba1.9k sqft7291 Oakwood Dr, Brookfield, OH 44403Off Market
- $257,1002 bd2 ba2.2k sqft7291 Oakwood Dr, Brookfield, OH 44403Off Market
- $35,0000.51 acres0 Oakwood Dr, Brookfield, OH 44403Lot/Land
- $138,100-- bd-- ba-- sqft7302-6 Oakwood Dr, Brookfield, OH 44403Off Market
- $119,5002 bd1 ba1.2k sqft7300 Oakwood #2, Brookfield, OH 44403Off Market
- $297,1003 bd1 ba2.1k sqft7319 Oakwood Dr, Brookfield, OH 44403Off Market
A local agent can set up tours, give advice and negotiate with sellers.
A local lender can help you make sure your offer is ready when you are.
Similar homes
- $249,9003 bd3 ba2.4k sqft2004 Burning Tree Ln, Youngstown, OH 44505For Sale
 MLS ID #5198774, Kathy Battisti, Burgan Real Estate. MLS Now
 - $225,0002 bd3 ba1.3k sqft325 S Linden Ct, Warren, OH 44484For Sale
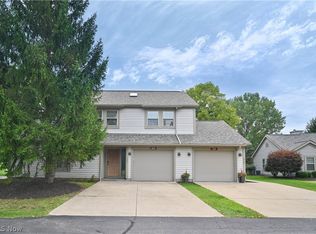 MLS ID #5235948, Tibitha A Matheney, CENTURY 21 Lakeside Realty. MLS Now
 - $232,0003 bd2 ba2.2k sqft3902 Ayrshire Dr, Youngstown, OH 44511For Sale
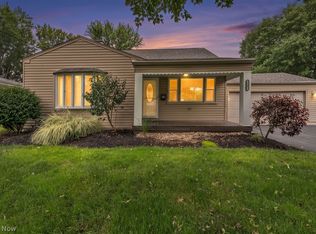 MLS ID #5238812, James J Marzo, Howard Hanna. MLS Now
 - $235,0002 bd3 ba1.5k sqft6465 Saint Andrews Dr Unit 1, Canfield, OH 44406For Sale
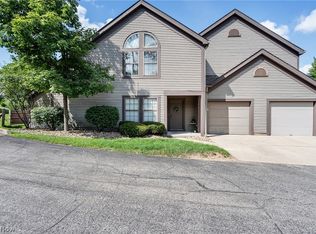 MLS ID #5237032, Corey Kelly, Keller Williams Chervenic Rlty. MLS Now
 - $239,9003 bd2 ba1.9k sqft4750 Durst Clagg Rd, Cortland, OH 44410For SaleMLS ID #5234650, Erin R Pernice, Brokers Realty Group. MLS Now
- $239,9004 bd3 ba2.3k sqft545 Oakridge Dr, Boardman, OH 44512For SaleMLS ID #5236096, Katherine M Oesch, Keller Williams Chervenic Rlty. MLS Now
- $250,0003 bd1 ba1.2k sqft6707 James St, Poland, OH 44514For SaleMLS ID #5235511, Jessica L Hinerman, Century 21 Lakeside Realty. MLS Now
- $289,9004 bd3 ba2.5k sqft3750 Oakview Dr, Girard, OH 44420For SaleMLS ID #5238560, Lisa D McNeal, Brokers Realty Group. MLS Now
- $269,9003 bd2 ba2.6k sqft568 Northlawn Dr, Youngstown, OH 44505For SaleMLS ID #5211707, Sherry L Maiorca, Brokers Realty Group. MLS Now
- $229,9003 bd2 ba1.7k sqft123 Alburn Dr, Boardman, OH 44512For SaleMLS ID #5237127, Mashell Bionci, Russell Real Estate Services. MLS Now
- $260,0006 bd3 ba3.1k sqft673 Pulaski Mercer Rd, Mercer, PA 16137For SaleMLS ID #1769423, Martin Pottinger. WPMLS
- $240,0002 bd2 ba1.2k sqft302 Wilcox Rd, Youngstown, OH 44515For SaleMLS ID #5235923, Robert C Easton, CENTURY 21 Lakeside Realty. MLS Now
- $257,5003 bd2 ba1.7k sqft3246 Circle Dr, Cortland, OH 44410For SaleMLS ID #5236493, Erin R Pernice, Brokers Realty Group. MLS Now
- $244,0004 bd4 ba2.5k sqft9 Hillside Dr, Girard, OH 44420For SaleMLS ID #5190772, Frank Ocasio III, Brokers Realty Group. MLS Now
- $182,9003 bd2 ba2.1k sqft265 Richards Dr, Youngstown, OH 44505For SaleMLS ID #5235357, Michael D Klacik, Klacik Real Estate. MLS Now
- $198,0003 bd2 ba1.4k sqft620 Dresden Dr, Hubbard, OH 44425For SaleMLS ID #5236570, Jennifer Kopp, Ryno Realty LLC. MLS Now
- $233,3002 bd2 ba2.5k sqft13 Hedgerows, New Middletown, OH 44442For SaleMLS ID #5215538, Marcia A Greening, Century 21 Lakeside Realty. MLS Now
- $249,9003 bd2 ba1.4k sqft1382 Northfield Dr, Mineral Ridge, OH 44440For SaleMLS ID #5235827, Daniel J Alvarez, Brokers Realty Group. MLS Now
- $189,9003 bd2 ba1.4k sqft364 Mackey Dr, Vienna, OH 44473For SaleMLS ID #5214854, Daniel J Alvarez, Brokers Realty Group. MLS Now
- $224,9004 bd2 ba1.4k sqft2402 Edgewater Dr, Poland, OH 44514For SaleMLS ID #5236179, Amanda L Nolfi, Town One Realty. MLS Now
