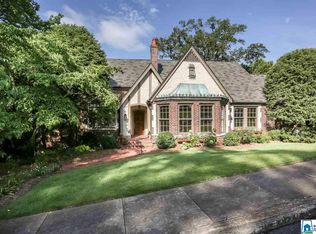
A once-in-a-generation opportunity to own one of Redmont's most iconic homes. Designed by renowned architect Bobby McAlpine, built by Francis Bryant, and surrounded by gardens by celebrated landscape architect Ben Page, this enchanting Cotswold-inspired cottage is a masterpiece of timeless design and craftsmanship. Offering 3 bedrooms, 4 full baths, and 1 half bath, the home features a private main-level primary suite and beautifully designed spaces for gracious entertaining and comfortable everyday living. Thoughtfully curated with reclaimed architectural antiques collected over many years, it showcases reclaimed Character Oak floors, oak beams milled from the property, antique stone mantels, French pantry doors, a honed limestone kitchen island, custom ironwork, Bevelo lanterns, and countless bespoke details throughout. Internationally published and meticulously maintained, this extraordinary residence offers a rare blend of history, character, and enduring beauty.
For sale
$2,700,000
1401 Windsor Cir, Birmingham, AL 35213
3beds
6,416sqft
Single Family Residence
Built in 2004
0.35 Acres Lot
$-- Zestimate®
$421/sqft
$-- HOA
What's special
- 9 days
- 2,211
- 161
Likely to sell faster than
Zillow last checked:
Listing updated:
Listed by:
Stephanie Robinson srobinson@realtysouth.com,
RealtySouth-MB-Cahaba Rd
Source: GALMLS,MLS#: 21464458
Facts & features
Interior
Bedrooms & bathrooms
- Bedrooms: 3
- Bathrooms: 5
- Full bathrooms: 4
- 1/2 bathrooms: 1
Rooms
- Room types: Bedroom, Dining Room, Bathroom, Half Bath (ROOM), Keeping Room (ROOM), Kitchen, Master Bathroom, Master Bedroom, Office/Study (ROOM), Play/Rec (ROOM), Sunroom (ROOM)
Primary bedroom
- Level: First
Bedroom 1
- Level: Second
Bedroom 2
- Level: Second
Primary bathroom
- Level: First
Bathroom 1
- Level: First
Bathroom 3
- Level: Second
Bathroom 4
- Level: Basement
Dining room
- Level: First
Kitchen
- Features: Stone Counters, Kitchen Island, Pantry
- Level: First
Living room
- Level: First
Basement
- Area: 1932
Office
- Level: First
Heating
- 3+ Systems (HEAT), Central, Natural Gas
Cooling
- 3+ Systems (COOL), Central Air, Electric, Ceiling Fan(s)
Appliances
- Included: Gas Cooktop, Dishwasher, Disposal, Freezer, Electric Oven, Double Oven, Plumbed for Gas in Kit, Refrigerator, 2+ Water Heaters, Gas Water Heater
- Laundry: Electric Dryer Hookup, Sink, Washer Hookup, In Basement, Main Level, Laundry Room, Yes
Features
- Multiple Staircases, Recessed Lighting, Sound System, Textured Walls, Wet Bar, High Ceilings, Cathedral/Vaulted, Soaking Tub, Linen Closet, Separate Shower, Double Vanity, Sitting Area in Master, Tub/Shower Combo, Walk-In Closet(s)
- Flooring: Concrete, Hardwood, Stone, Tile
- Doors: French Doors
- Windows: Window Treatments
- Basement: Full,Partially Finished,Daylight,Bath/Stubbed
- Attic: Walk-In,Yes
- Number of fireplaces: 4
- Fireplace features: Brick (FIREPL), Gas Log, Gas Starter, Stone, Hearth/Keeping (FIREPL), Living Room, Master Bedroom, Outdoors, Gas, Wood Burning, Outside
Interior area
- Total interior livable area: 6,416 sqft
- Finished area above ground: 4,884
- Finished area below ground: 1,532
Video & virtual tour
Property
Parking
- Total spaces: 2
- Parking features: Attached, Basement, Parking (MLVL), On Street, Garage Faces Side
- Attached garage spaces: 2
- Has uncovered spaces: Yes
Features
- Levels: 2+ story
- Patio & porch: Covered, Open (PATIO), Patio
- Exterior features: Balcony, Lighting, Sprinkler System
- Pool features: None
- Has view: Yes
- View description: None
- Waterfront features: No
Lot
- Size: 0.35 Acres
- Features: Corner Lot, Few Trees
Details
- Parcel number: 2800052010006.002
- Special conditions: N/A
- Other equipment: Intercom
Construction
Type & style
- Home type: SingleFamily
- Property subtype: Single Family Residence
Materials
- Brick
- Foundation: Basement
Condition
- Year built: 2004
Utilities & green energy
- Electric: Generator
- Water: Public
- Utilities for property: Sewer Connected, Underground Utilities
Community & HOA
Community
- Security: Security System
- Subdivision: Redmont
Location
- Region: Birmingham
Financial & listing details
- Price per square foot: $421/sqft
- Tax assessed value: $1,155,000
- Annual tax amount: $7,643
- Price range: $2.7M - $2.7M
- Date on market: 9/9/2026
- Road surface type: Paved
Estimated market value
Not available
Estimated sales range
Not available
Not available
Price history
| Date | Event | Price |
|---|---|---|
| 9/15/2026 | Listed for sale | $2,700,000$421/sqft |
Source:  GALMLS #21464458 Report a problem GALMLS #21464458 Report a problem | ||
Public tax history
| Year | Property taxes | Tax assessment |
|---|---|---|
| 2025 | $7,643 -0.8% | $116,500 -0.8% |
| 2024 | $7,708 | $117,480 |
| 2023 | $7,708 -13.8% | $117,480 -13.8% |
| 2022 | $8,946 +11.2% | $136,240 +11.2% |
| 2021 | $8,043 -14.9% | $122,560 +10% |
| 2020 | $9,452 +15.3% | $111,380 -2.3% |
| 2019 | $8,198 +15.3% | $114,060 +15.1% |
| 2018 | $7,110 +3.5% | $99,060 +3.4% |
| 2017 | $6,872 | $95,780 |
| 2016 | $6,872 | $95,780 |
| 2015 | $6,872 +5.6% | $95,780 +1.3% |
| 2014 | $6,505 -1% | $94,560 |
| 2013 | $6,571 | $94,560 +0% |
| 2012 | $6,571 -4.6% | $94,551 -4.6% |
| 2011 | $6,887 | $99,100 |
| 2010 | $6,887 | $99,100 |
| 2009 | $6,887 -4.3% | $99,100 -4.3% |
| 2008 | $7,195 +3.2% | $103,530 +3.2% |
| 2007 | $6,969 +1.7% | $100,280 +1.7% |
| 2006 | $6,850 -47.2% | $98,560 -47.2% |
| 2005 | $12,980 +317.4% | $186,760 +317.4% |
| 2004 | $3,110 | $44,740 |
| 2003 | $3,110 | $44,740 |
Find assessor info on the county website
Monthly payment
Est. payment
Payment breakdown
Explore the cost of this home by adjusting the details. Changes won't be saved.Climate risks
Neighborhood: Redmont Park
Nearby schools
Schools provided by the listing agent
- Elementary: Avondale
- Middle: Putnam, W E
- High: Woodlawn
Source: GALMLS. This data may not be complete. We recommend contacting the local school district to confirm school assignments for this home.
Similar homes
- $1,650,0004 bd4 ba3.7k sqftAt&t, Birmingham, AL 35213For Sale

 MLS ID #21463031, Rebecca Hardwick Palasota, LAH Sotheby's International Realty Mountain Brook. GALMLS
 - $1,995,0006 bd8 ba7.4k sqftSpectrum, Vestavia, AL 35243For Sale
 MLS ID #21464692, Brenda Weaver, ARC Realty Vestavia. GALMLS
 - $2,999,0006 bd8 ba7.2k sqft3319 E Briarcliff Rd, Mountain Brook, AL 35223For Sale
 MLS ID #21458262, Mimi Nolen, RealtySouth-MB-Cahaba Rd. GALMLS
 - $1,950,0005 bd4 ba3.5k sqft1758 Huntington Rd, Homewood, AL 35209For Sale
 MLS ID #21464753, Helen Drennen, RealtySouth-MB-Cahaba Rd. GALMLS
 - $2,799,0004 bd6 ba7.4k sqft3 Deerwood, Birmingham, AL 35242For SaleMLS ID #21455532, Connie Alexander Jacks, Real Broker LLC. GALMLS
- $1,599,9004 bd6 ba5.2k sqftSpectrum, Birmingham, AL 35223For SaleMLS ID #21446432, Betty Coe, RealtySouth-MB-Cahaba Rd. GALMLS
- $2,899,9992 bd3 ba5.5k sqft4420 Sicard Hollow Rd, Birmingham, AL 35242For SaleMLS ID #21449886, Betsy Reamer, RealtySouth-MB-Crestline. GALMLS
- $1,999,8004 bd6 ba7.3k sqft7713 Kenmore Pl, Vestavia, AL 35242For SaleMLS ID #21463531, Michelle Creamer, ARC Realty Vestavia-Liberty Pk. GALMLS
- $1,955,0006 bd7 ba8k sqftTbd, Birmingham, AL 35216For SaleMLS ID #21447848, Katherine Allison, RealtySouth-MB-Cahaba Rd. GALMLS
- $1,500,0005 bd6 ba4.6k sqft4406 Briarglen Cir, Birmingham, AL 35243For SaleMLS ID #21464721, Ginger Busby, LAH Sotheby's International Realty Homewood. GALMLS
- $3,200,0005 bd8 ba7.1k sqftAtt Or Spectrum, Vestavia, AL 35242For SaleMLS ID #21426380, Shelley Watkins, ARC Realty - Homewood. GALMLS
- $2,200,0005 bd6 ba7.2k sqftAtt Or Spectrum, Birmingham, AL 35216New ConstructionMLS ID #21460834, Shelley Watkins, ARC Realty - Homewood. GALMLS
- $2,650,0005 bd6 ba4.3k sqft3405 Brook Mountain Ln, Mountain Brk, AL 35223For SaleMLS ID #21456285, Brent Griffis, LIST Birmingham. GALMLS
- $1,549,0005 bd5 ba5.4k sqft321 Vesclub Dr, Vestavia Hills, AL 35216For SaleMLS ID #21462101, Taylor Harry, Silver Real Estate Group LLC. GALMLS
- $3,400,0003 bd7 ba8.8k sqft0 24th St N, Birmingham, AL 35203For SaleMLS ID #21428297, Steven Koleno, Beycome Brokerage Realty. GALMLS
- $2,975,0004 bd6 ba7.4k sqft671 Oak Haven Trl, Columbiana, AL 35051For SaleMLS ID #21463657, Alicia Cuevas, ARC Realty Vestavia. GALMLS
- $1,790,0005 bd6 ba6.1k sqftAtt & Spectrum, Birmingham, AL 35210For SaleMLS ID #21453522, Susan Peeples, RE/MAX Advantage. GALMLS
- $1,899,9955 bd7 ba7.7k sqftAt&t, Spectrum, Vestavia, AL 35242For SaleMLS ID #21432783, Brad Clement, ARC Realty Vestavia-Liberty Pk. GALMLS
- $1,995,0006 bd6 ba6.8k sqftAt&t, Birmingham, AL 35226For SaleMLS ID #21458592, Sherri Williams, RealtySouth-OTM-Acton Rd. GALMLS
- $1,700,0005 bd5 ba5k sqftAt&t, Birmingham, AL 35216For SaleMLS ID #21457210, Kennedy Kelly, Keller Williams Realty Hoover. GALMLS
