Skip main navigation
Off market
  • $1,908,800

    3195 Argyle Rd, Birmingham, AL 35213

    3beds
    4,627sqft
    SingleFamily
    Built in 1981
    0.51 Acres Lot
    $1,908,800 Zestimate®
    $413/sqft
    $3,536 Estimated rent

    Home value

    $1,908,800

    $1.70M - $2.16M

    $3,536/mo

    Zestimate® history
    Loading
    Loading...

    Owner options

    List your home for rent

    $3,536/mo

    Rent Zestimate®

    Find your next renter with Zillow Rental Manager. Plus, with online applications, you can quickly screen prospective tenants – for free.

    Learn more

    $3,536/mo

    Rent Zestimate®

    Refinance and save

    $9,040/mo

    Est. payment

    Refinancing to a lower rate could help reduce your monthly payments and save thousands over the life of the loan.

    See today's rates

    $9,040/mo

    Est. payment

    Explore your selling options

    Work with a Zillow partner agent

    Leverage their expertise and Zillow's premium Showcase listings to get your home seen by more buyers.

    Get started

    List with your own agent

    Get your home in front of millions of buyers by listing it on Zillow.

    Learn how to do it

    Sell it yourself

    Take full control of how buyers see your home on Zillow by listing For Sale by Owner (FSBO).

    List your home

    What's special

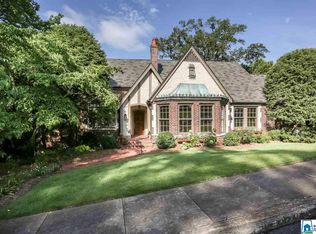
    This sophisticated 3 bedroom, 3 and a half bath Redmont home was designed by a renowned local architect. The front entrance is hidden behind a recently restored courtyard garden with pebble walkway and fountains, affording wonderful privacy. 10 foot Honduran Mahogany front double doors open from the new bluestone entry into the grand barrel-ceilinged foyer where you are greeted by an open and spacious interior. Interior features include hardwood, terra cotta and limestone floors, high ceilings, skylights, 8 foot Honduran Mahogany doors with solid forged brass Baldwin estate hardware, arched architectural accents, and oversized Pella windows. Custom kitchen cabinets with high-end stainless appliances. The master suite has built-in wardrobes and a new large closet addition. The lower level boasts a new guest bath and a powder room addition. A remodeled covered terrace on the lower level provides a wonderful spot for quiet evenings. Minutes to downtown and over the mountain neighborhoods.

    This property is not currently displayed as for sale or rent on Zillow. This may be different from what's on other websites or public sources.

    Facts & features

    Interior

    Bedrooms & bathrooms
    • Bedrooms: 3
    • Bathrooms: 4
    • Full bathrooms: 3
    • 1/2 bathrooms: 1
    Heating
    • Forced air
    Cooling
    • Central
    Appliances
    • Laundry: Washer Hookup
    Features
    • Textured Walls, Security System, Sound System, Recess Lighting, Wet Bar, Workshop (INT)
    • Flooring: Tile, Hardwood
    • Basement: Finished
    • Attic: Other
    • Has fireplace: Yes
    Interior area
    • Total interior livable area: 4,627 sqft

    Property

    Features
    • Exterior features: Stucco
    Lot
    • Size: 0.51 Acres
    Details
    • Parcel number: 2800052010006003

    Construction

    Type & style
    • Home type: SingleFamily
    Materials
    • Foundation: Wood
    • Roof: Asphalt
    Condition
    • Year built: 1981

    Community & HOA

    Location
    • Region: Birmingham

    Financial & listing details

    • Price per square foot: $413/sqft
    • Tax assessed value: $1,074,900
    • Annual tax amount: $7,049
    • Ownership type: Fee Simple

    Price history

    DateEventPrice
    5/20/2019Sold$1,133,500-5.5%$245/sqft
    Source: GALMLS #840818 Report a problem
    3/1/2019Listed for sale$1,199,000$259/sqft
    Source: RealtySouth #840818 Report a problem
    2/22/2019Pending sale$1,199,000$259/sqft
    Source: RealtySouth #840818 Report a problem
    2/20/2019Listed for sale$1,199,000+27.1%$259/sqft
    Source: RealtySouth-MB-Cahaba Rd #840818 Report a problem
    5/1/2014Sold$943,007$204/sqft
    Source: Public Record Report a problem
    5/15/2013Sold$943,007-19.7%$204/sqft
    Source: GALMLS #553987 Report a problem
    9/3/2008Sold$1,175,000+104.3%$254/sqft
    Source: Public Record Report a problem
    1/26/2001Sold$575,000$124/sqft
    Source: Public Record Report a problem

    Public tax history

    YearProperty taxesTax assessment
    2025$7,049 -8.7%$107,500
    2024$7,722 $107,500
    2023$7,722 -10.3%$107,500 -10.2%
    2022$8,607 +10.7%$119,700 +10.6%
    2021$7,777 +9.6%$108,260 +9.5%
    2020$7,099 +8.5%$98,900 +8.4%
    2019$6,540 -9.8%$91,200 -9.7%
    2018$7,254 +4.4%$101,040 +4.3%
    2017$6,951 $96,860
    2016$6,951 +2.3%$96,860 +2.3%
    2015$6,795 -10.6%$94,720 +1.1%
    2014$7,599 -0.9%$93,660
    2013$7,666 $93,660 -15.1%
    2012$7,666 -4.8%$110,299 -4.8%
    2011$8,055 $115,900
    2010$8,055 $115,900
    2009$8,055 +61.9%$115,900 +61.9%
    2008$4,976 +2.1%$71,600 +2.1%
    2007$4,875 +1.1%$70,150 +1.1%
    2006$4,823 +5.4%$69,400 +5.4%
    2005$4,574 +21.8%$65,820 -39.1%
    2004$3,755 +3.7%$108,060 +3.7%
    2003$3,623 +48.3%$104,240 +196.6%
    2002$2,443 $35,150
    2001$2,443 $35,150
    2000$2,443 $35,150
    Find assessor info on the county website

    Neighborhood: Redmont Park

    Nearby schools

    GreatSchools rating
    Schools provided by the listing agent
    • Elementary: AVONDALE
    • Middle: PUTNAM/ W E
    • High: WOODLAWN

    Source: The MLS. This data may not be complete. We recommend contacting the local school district to confirm school assignments for this home.

    Get a cash offer in 3 minutes
    Find out how much your home could sell for in as little as 3 minutes with a no-obligation cash offer.
    Estimated market value
    $1,908,800
    Get a cash offer in 3 minutes
    Find out how much your home could sell for in as little as 3 minutes with a no-obligation cash offer.
    Estimated market value
    $1,908,800