Skip main navigation
For sale
  • $200,000

    1401 Windsor Dr, Ardmore, OK 73401

    2beds
    1,460sqft
    : 
    Loading
    Get pre-qualified
    Duplex, Multi Family, Single Family Residence
    Built in 1994
    -- sqft lot
    $191,600 Zestimate®
    $137/sqft
    $-- HOA

    What's special

    Spacious floor planDouble car garage
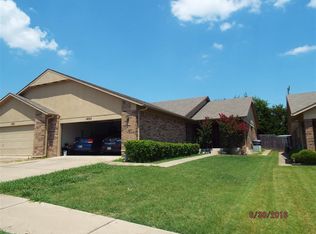
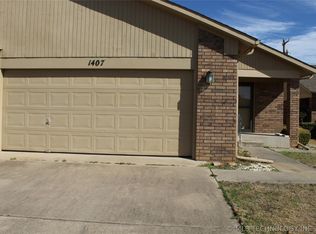
    Great Investment Opportunity in Plainview School District Don't miss this beautifully maintained 2 bedroom, 2 bath duplex located in the highly desired Plainview School District. Offering approximately 1460 sq feet (CH) of living space , this property features a spacious floor plan, a double car garage, and a covered patio perfect for relaxing or entertaining. This property is an excellent opportunity for investors, as it is currently tenant occupied, providing immediate income rental potential. Whether you are looking to expand your investment portfolio or purchase a low maintenance home in a sought-after location, this duplex offers both comfort and convenience.
    25 days
    |
    244
    |
    4
    |

    Likely to sell faster than

    Zillow last checked:

    Listing updated:

    Listed by:

    Vicki Ross 580-221-1615,

    Ross Group Real Estate Service

    Source: MLS Technology, Inc.,MLS#: 2622423MLS LogoOriginating MLS: MLS Technology

    Loading...

      Facts & features

      Interior

      Bedrooms & bathrooms
      • Bedrooms: 2
      • Bathrooms: 2
      • Full bathrooms: 2
      Heating
      • Central, Electric
      Cooling
      • Central Air
      Appliances
      • Included: Electric Water Heater, Microwave, Oven, Range, Refrigerator
      • Laundry: Washer Hookup, Electric Dryer Hookup
      Features
      • High Ceilings, Laminate Counters, Ceiling Fan(s), Electric Oven Connection, Electric Range Connection
      • Flooring: Tile
      • Windows: Aluminum Frames
      • Has fireplace: No
      Interior area
      • Total structure area: 1,460
      • Total interior livable area: 1,460 sqft

      Property

      Parking
      • Total spaces: 2
      • Parking features: Attached, Garage
      • Attached garage spaces: 2
      Features
      • Levels: One
      • Stories: 1
      • Patio & porch: Covered, Patio
      • Exterior features: None
      • Pool features: None
      • Fencing: Privacy
      Lot
      • Size: 5,227 Square Feet
      • Features: Corner Lot
      Details
      • Additional structures: None
      • Parcel number: 151500001001000300

      Construction

      Type & style
      • Home type: MultiFamily
      • Property subtype: Duplex, Multi Family, Single Family Residence
      Materials
      • Brick, Wood Frame
      • Foundation: Slab
      • Roof: Asphalt,Fiberglass
      Condition
      • Year built: 1994

      Utilities & green energy

      • Sewer: Public Sewer
      • Water: Public
      • Utilities for property: Electricity Available

      Community & HOA

      Community
      • Security: No Safety Shelter
      • Subdivision: Windsor Hills 01
      HOA
      • Has HOA: No
      Location
      • Region: Ardmore

      Financial & listing details

      • Price per square foot: $137/sqft
      • Tax assessed value: $174,654
      • Annual tax amount: $1,923
      • Date on market: 6/17/2026
      • Cumulative days on market: 26 days
      • Listing terms: Conventional,FHA,VA Loan

        Estimated market value

        $191,600

        $182,000 - $201,000

        $1,633/mo

        Price history

        DateEventPrice
        6/17/2026Listed for sale$200,000+81.8%$137/sqft
        Source: MLS Technology, Inc. #2622423 Report a problem
        6/17/2023Listing removed--
        Source: Zillow Rentals Report a problem
        6/7/2023Listed for rent$1,200+9.1%$1/sqft
        Source: Zillow Rentals Report a problem
        3/6/2020Listing removed$1,100$1/sqft
        Source: Zillow Rental Manager Report a problem
        2/4/2020Listed for rent$1,100$1/sqft
        Source: Zillow Rental Manager Report a problem
        11/21/2011Sold$110,000$75/sqft
        Source: Public Record Report a problem

        Public tax history

        YearProperty taxesTax assessment
        2025$1,923 +5%$20,958 +5%
        2024$1,831 +5.1%$19,961 +5%
        2023$1,743 +6.3%$19,010 +5%
        2022$1,640 +2.1%$18,105 +5%
        2021$1,607 +3.9%$17,243 +5%
        2020$1,546 +0.3%$16,422 -2.2%
        2019$1,541 +4.7%$16,799 +4.7%
        2017$1,472 +5%$16,044 +5%
        2016$1,402 $15,280 +5%
        2015$1,402 +6.9%$14,553 +5%
        2014$1,312 +5.3%$13,859 +5%
        2013$1,246 $13,200
        2012$1,246 +33.9%$13,200 +33.9%
        2011$930 +9.6%$9,855
        2010$849 $9,855
        2009$849 +9.2%$9,855
        2008$777 -3%$9,855
        2007$802 $9,855
        Find assessor info on the county website

        Monthly payment

        Est. payment

        Payment breakdown

        Explore the cost of this home by adjusting the details. Changes won't be saved.
        All calculations are estimates and provided by Zillow, Inc. for informational purposes only. Actual amounts may vary.
        HOA fees may include property taxes on listings classified as Co-Ops. Contact the listing agent and/or owner for fee details.
        Mortgage interest rates are dependent on a number of factors, including credit score, down payment, and repayment length. Interest rate data provided by Zillow Group Marketplace, Inc. as of 1/1/1970 from various mortgage lenders with which we have lead or other similar arrangements; the Estimated Payment is an average of those rates.
        See how much you could borrow to make a competitive offer.

        Climate risks

        Neighborhood: 73401

        Getting around

        27 / 100
        Car-Dependent
        50 / 100
        Bikeable

        Nearby schools

        GreatSchools rating
        Schools provided by the listing agent
        • Elementary: Plainview
        • High: Plainview
        • District: Plainview

        Source: MLS Technology, Inc.. This data may not be complete. We recommend contacting the local school district to confirm school assignments for this home.

        A local agent can set up tours, give advice and negotiate with sellers.

        Browse local experts

        Similar homes