Charming and move in ready! This 2 bedroom, 2 bath half duplex offers a cozy layout with just the right amount of space. The primary suite includes a versatile bonus room that opens directly to a small, private backyard with a privacy fence, perfect for morning coffee, pets, or a quiet evening outdoors.
Whether you need a home office, hobby room, or extra lunge space, this flexible floor plan adapts to your lifestyle. Comfortable, practical and easy to maintain, this one checks all the boxes...
For sale
Price cut: $3K (9/28)
$187,000
1407 Windsor Dr, Ardmore, OK 73401
2beds
1,522sqft
Duplex, Multi Family
Built in 1994
-- sqft lot
$-- Zestimate®
$123/sqft
$-- HOA
What's special
Flexible floor planPrivacy fenceCozy layoutPrimary suiteVersatile bonus room
- 224 days
- 128
- 2
Zillow last checked:
Listing updated:
Listed by:
Chris Mullins 580-677-0046,
Claudia & Carolyn Realty Group
Source: MLS Technology, Inc.,MLS#: 2605630 Originating MLS: MLS Technology
Originating MLS: MLS TechnologyFacts & features
Interior
Bedrooms & bathrooms
- Bedrooms: 2
- Bathrooms: 2
- Full bathrooms: 2
Heating
- Central, Electric
Cooling
- Central Air
Appliances
- Included: Dishwasher, Electric Water Heater, Microwave, Oven, Range, Refrigerator
Features
- Laminate Counters, Ceiling Fan(s)
- Flooring: Carpet, Laminate, Tile
- Doors: Storm Door(s)
- Windows: Vinyl
- Has fireplace: No
Interior area
- Total structure area: 1,522
- Total interior livable area: 1,522 sqft
Property
Parking
- Total spaces: 2
- Parking features: Attached, Garage
- Attached garage spaces: 2
Features
- Levels: One
- Stories: 1
- Patio & porch: Covered, Patio, Porch
- Pool features: None
- Fencing: Privacy
Lot
- Size: 3,920 Square Feet
- Features: None
Details
- Additional structures: None
- Parcel number: 151500001001000400
Construction
Type & style
- Home type: MultiFamily
- Property subtype: Duplex, Multi Family
Materials
- Brick, Wood Frame
- Foundation: Slab
- Roof: Asphalt,Fiberglass
Condition
- Year built: 1994
Utilities & green energy
- Sewer: Public Sewer
- Water: Public
- Utilities for property: Electricity Available
Community & HOA
Community
- Features: Sidewalks
- Security: No Safety Shelter, Smoke Detector(s)
- Subdivision: Windsor Hills 01
HOA
- Has HOA: No
Location
- Region: Ardmore
Financial & listing details
- Price per square foot: $123/sqft
- Tax assessed value: $186,623
- Annual tax amount: $2,055
- Date on market: 2/18/2026
- Cumulative days on market: 214 days
- Listing terms: Conventional,FHA,VA Loan
Estimated market value
Not available
Estimated sales range
Not available
Not available
Price history
| Date | Event | Price |
|---|---|---|
| 9/28/2026 | Price change | $187,000-1.6%$123/sqft |
Source:  MLS Technology, Inc. #2605630 Report a problem MLS Technology, Inc. #2605630 Report a problem | ||
| 8/24/2026 | Price change | $190,000-2.3%$125/sqft |
Source: MLS Technology, Inc. #2605630 Report a problem | ||
| 7/17/2026 | Price change | $194,500-2.5%$128/sqft |
Source: MLS Technology, Inc. #2605630 Report a problem | ||
| 5/19/2026 | Listed for sale | $199,500$131/sqft |
Source: MLS Technology, Inc. #2605630 Report a problem | ||
| 5/8/2026 | Pending sale | $199,500$131/sqft |
Source: MLS Technology, Inc. #2605630 Report a problem | ||
| 5/7/2026 | Price change | $199,500-2.7%$131/sqft |
Source: MLS Technology, Inc. #2605630 Report a problem | ||
| 2/19/2026 | Listed for sale | $205,000+16.8%$135/sqft |
Source: MLS Technology, Inc. #2605630 Report a problem | ||
| 10/19/2007 | Sold | $175,500$115/sqft |
Source: Public Record Report a problem | ||
Public tax history
| Year | Property taxes | Tax assessment |
|---|---|---|
| 2025 | $2,055 +5% | $22,395 +5% |
| 2024 | $1,957 +5.1% | $21,328 +5% |
| 2023 | $1,862 +6.3% | $20,313 +5% |
| 2022 | $1,752 +2.1% | $19,346 +5% |
| 2021 | $1,717 +8.7% | $18,425 +9.8% |
| 2020 | $1,579 +0.3% | $16,773 -2.3% |
| 2019 | $1,574 +9% | $17,161 +9.1% |
| 2017 | $1,444 +5% | $15,732 +5% |
| 2016 | $1,375 | $14,982 +5% |
| 2015 | $1,375 +6.9% | $14,269 +5% |
| 2014 | $1,286 +14.1% | $13,590 +5% |
| 2013 | $1,128 +3.3% | $12,943 +3% |
| 2012 | $1,092 | $12,566 |
| 2011 | $1,092 -1.6% | $12,566 |
| 2010 | $1,109 | $12,566 |
| 2009 | $1,109 +12.3% | $12,566 +2.6% |
| 2008 | $988 +7.9% | $12,248 +10.3% |
| 2007 | $915 | $11,108 |
Find assessor info on the county website
Monthly payment
Est. payment
Payment breakdown
Explore the cost of this home by adjusting the details. Changes won't be saved.Climate risks
Neighborhood: 73401
Nearby schools
Schools provided by the listing agent
- Elementary: Plainview
- High: Plainview
- District: Plainview
Source: MLS Technology, Inc.. This data may not be complete. We recommend contacting the local school district to confirm school assignments for this home.
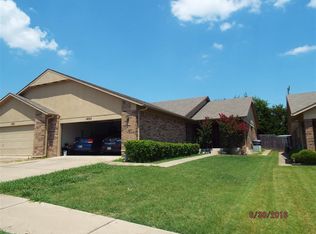
Similar homes
- $205,0003 bd2 ba1.9k sqft1319 Brookhaven St, Ardmore, OK 73401For Sale
 MLS ID #2635574, Trina Kimbro, True Kasa Realty, LLC. MLS Technology, Inc.
 - $185,0003 bd2 ba1.2k sqft1201 John Rd, Ardmore, OK 73401For Sale
 MLS ID #2614135, Emily King, I Sell Houses Real Estate Co. MLS Technology, Inc.
 - $195,0003 bd2 ba1.2k sqft3502 Carter St SE, Ardmore, OK 73401For Sale
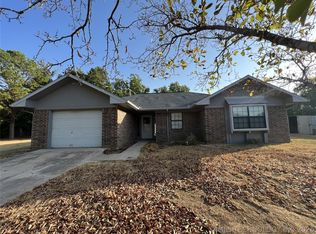 MLS ID #2613793, Timothy C. Longest, Tim Longest Realty. MLS Technology, Inc.
 - $184,9003 bd2 ba1.3k sqft837 Se #C, Ardmore, OK 73401For Sale
 MLS ID #2631825, Jennifer Keith Brewer, Ross Group Real Estate Service. MLS Technology, Inc.
