Incredible home with custom finishes! This 4 bedroom home with a study has lots of crown molding, beautiful wood flooring in living, study and master, gorgeous granite counters, stained cabinetry, designer lighting, stainless appliances, and Samsung stainless refrigerator stays with the home! You will love the open concept floor plan, corner gas fireplace, huge island with pendant lighting, glass tile backsplash, pantry, lots of cabinet space, gas stove and eat-in dining! Great utility room with folding space, storage, hanging bar, and space for a freezer or second frig. Beautiful master with tray ceiling, en suite bath with dual vanities, whirlpool tub, and walk-in shower (no door). Covered patio. Stockade fence with steel posts. Sprinkler system. Backs to wooded area. Neighborhood pool, club house, and park. Easy turnpike access! Close to schools, shopping, and restaurants. Don't miss out on the beauty! This one has it all!
Sold for $282,000
$282,000
14012 Drakes Way, Yukon, OK 73099
4beds
2,022sqft
SingleFamily
Built in 2014
7,200 Square Feet Lot
$304,400 Zestimate®
$139/sqft
$2,194 Estimated rent
Home value
$304,400
$289,000 - $320,000
$2,194/mo
Zestimate® history
Owner options
List your home for rent
$2,194/mo
Rent Zestimate®
Find your next renter with Zillow Rental Manager. Plus, with online applications, you can quickly screen prospective tenants – for free.
$2,194/mo
Rent Zestimate®
Refinance and save
$1,788/mo
Est. payment
Refinancing to a lower rate could help reduce your monthly payments and save thousands over the life of the loan.
$1,788/mo
Est. payment
Explore your selling options
Work with a Zillow partner agent
Leverage their expertise and Zillow's premium Showcase listings to get your home seen by more buyers.
Get startedList with your own agent
Get your home in front of millions of buyers by listing it on Zillow.
Learn how to do itSell it yourself
Take full control of how buyers see your home on Zillow by listing For Sale by Owner (FSBO).
List your homeWhat's special
Facts & features
Interior
Bedrooms & bathrooms
- Bedrooms: 4
- Bathrooms: 2
- Full bathrooms: 2
Heating
- Forced air, Electric, Gas
Cooling
- Central
Appliances
- Included: Dishwasher, Garbage disposal, Microwave, Refrigerator
- Laundry: Laundry Room
Features
- Ceiling Fans, Whirlpool, Laundry Room, Window Treatment, Combo Woodwork
- Flooring: Tile, Carpet, Hardwood
- Windows: Window Treatments
- Has fireplace: Yes
- Fireplace features: Metal Insert
Interior area
- Total interior livable area: 2,022 sqft
Property
Parking
- Parking features: Garage - Attached
Features
- Patio & porch: Covered Patio, Covered Porch
- Exterior features: Brick
- Pool features: Association
Lot
- Size: 7,200 Square Feet
- Features: Interior Lot, Greenbelt
Details
- Parcel number: 060354016004000000
Construction
Type & style
- Home type: SingleFamily
- Architectural style: Contemporary, Dallas
Materials
- masonry
- Foundation: Concrete
- Roof: Composition
Condition
- Year built: 2014
Utilities & green energy
- Utilities for property: Natural Gas Connected, Electricity Available, Public Utilities
Community & HOA
Community
- Security: Security System
HOA
- Has HOA: Yes
- Amenities included: Pool, Recreation Facilities
- HOA fee: $29 monthly
Location
- Region: Yukon
Financial & listing details
- Price per square foot: $139/sqft
- Tax assessed value: $310,193
- Annual tax amount: $4,464
Price history
| Date | Event | Price |
|---|---|---|
| 5/29/2025 | Sold | $282,000-9%$139/sqft |
Source: Public Record Report a problem | ||
| 4/14/2022 | Sold | $310,000+6.9%$153/sqft |
Source:  MLSOK/OKCMAR as distributed by MLS GRID #998813 Report a problem MLSOK/OKCMAR as distributed by MLS GRID #998813 Report a problem | ||
| 3/14/2022 | Pending sale | $290,000$143/sqft |
Source: MLSOK/OKCMAR as distributed by MLS GRID #998813 Report a problem | ||
| 3/9/2022 | Listed for sale | $290,000+22.9%$143/sqft |
Source: MLSOK/OKCMAR as distributed by MLS GRID #998813 Report a problem | ||
| 6/7/2019 | Sold | $236,000-2.5%$117/sqft |
Source: MLSOK/OKCMAR as distributed by MLS GRID #854886 Report a problem | ||
| 5/20/2019 | Pending sale | $242,000$120/sqft |
Source: Help-U-Sell Edmond/OKC #854886 Report a problem | ||
| 4/1/2019 | Price change | $242,000-1.4%$120/sqft |
Source: Help-U-Sell Edmond/OKC #854886 Report a problem | ||
| 3/4/2019 | Listed for sale | $245,500+2.3%$121/sqft |
Source: Help-U-Sell Edmond/OKC #854886 Report a problem | ||
| 4/24/2017 | Listing removed | $239,900$119/sqft |
Source: The Property Center LLC #763345 Report a problem | ||
| 4/9/2017 | Listing removed | $1,695$1/sqft |
Source: The Property Center LLC #764550 Report a problem | ||
| 3/28/2017 | Listed for rent | $1,695$1/sqft |
Source: The Property Center LLC #764550 Report a problem | ||
| 3/7/2017 | Listed for sale | $239,900+3.9%$119/sqft |
Source: The Property Center LLC #763345 Report a problem | ||
| 4/29/2016 | Sold | $231,000-2.5%$114/sqft |
Source: MLSOK/OKCMAR as distributed by MLS GRID #716223 Report a problem | ||
| 4/10/2016 | Pending sale | $236,900+4.6%$117/sqft |
Source: Metro Mark Realtors #716223 Report a problem | ||
| 10/15/2014 | Sold | $226,500$112/sqft |
Source: Public Record Report a problem | ||
Public tax history
| Year | Property taxes | Tax assessment |
|---|---|---|
| 2025 | $4,464 -3.3% | $36,312 -2.9% |
| 2024 | $4,616 +7.1% | $37,385 +5% |
| 2023 | $4,310 +29% | $35,604 +26.2% |
| 2022 | $3,340 +0.5% | $28,205 +3% |
| 2021 | $3,322 +0.7% | $27,384 +2.7% |
| 2020 | $3,298 +5.4% | $26,666 +4.7% |
| 2019 | $3,130 -0.6% | $25,470 +0.6% |
| 2018 | $3,148 +3.7% | $25,308 -0.9% |
| 2017 | $3,035 | $25,528 -1.2% |
| 2016 | -- | $25,836 +2.2% |
| 2015 | -- | $25,280 +7206.4% |
| 2014 | -- | $346 |
| 2013 | -- | $346 |
Find assessor info on the county website
Neighborhood: 73099
Nearby homes
- $336,4004 bd3 ba2.2k sqft14016 Drakes Way, Yukon, OK 73099Off Market
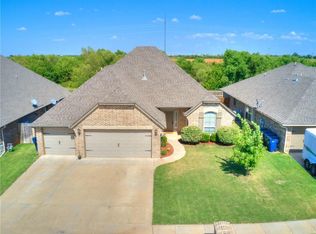
- $331,6004 bd3 ba2.2k sqft14008 Drakes Way, Yukon, OK 73099Off Market

- $346,2004 bd3 ba2.3k sqft14020 Drakes Way, Yukon, OK 73099Off Market
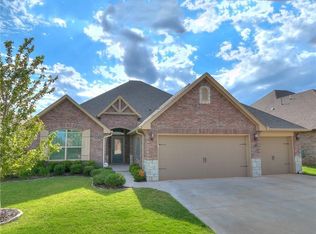
- $352,4004 bd2 ba2.3k sqft14004 Drakes Way, Yukon, OK 73099Off Market
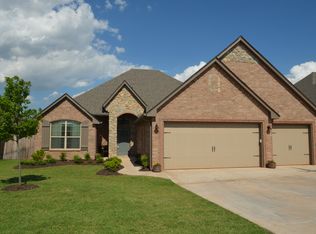
- $332,5003 bd2 ba1.9k sqft14013 Drakes Way, Yukon, OK 73099Off Market
- $356,6004 bd3 ba2.3k sqft14024 Drakes Way, Yukon, OK 73099Off Market
- $310,8004 bd2 ba2k sqft14009 Drakes Way, Yukon, OK 73099Off Market
- $315,0003 bd2 ba1.9k sqft14017 Drakes Way, Yukon, OK 73099Sold
Nearby schools
GreatSchools rating
- 9/10Stone Ridge Elementary SchoolGrades: 1-4Distance: 0.4 mi
- 9/10Piedmont Middle SchoolGrades: 7-8Distance: 3.9 mi
- 10/10Piedmont High SchoolGrades: 9-12Distance: 4.6 mi
Schools provided by the listing agent
- Elementary: Stone Ridge
- Middle: Piedmont Middle
- High: Piedmont High School
- District: Piedmont
Source: The MLS. This data may not be complete. We recommend contacting the local school district to confirm school assignments for this home.
Get a cash offer in 3 minutes
Find out how much your home could sell for in as little as 3 minutes with a no-obligation cash offer.
Estimated market value
$304,400
Get a cash offer in 3 minutes
Find out how much your home could sell for in as little as 3 minutes with a no-obligation cash offer.
Estimated market value
$304,400
- Oklahoma
- Canadian County
- Yukon
- 73099
- 14012 Drakes Way
Nearby cities
Nearby zip codes
Other Yukon Topics
