Investor’s delight with a floor plan worth bringing back to life. Offered AS IS, WHERE IS and CASH ONLY, 14012 Highmark Square presents an opportunity for the investor, renovator or buyer ready to reimagine a home with tremendous potential. The thoughtful layout features a first-floor primary suite with TWO separate primary bathrooms and TWO walk-in closets—an unusually compelling configuration—along with generous living and dining spaces, a den, breakfast area, kitchen with pantry, utility room and a first-floor study (or another bedroom). Upstairs are two additional bedrooms and a full bath, and the property offers an ample amount of storage throughout. A two-car garage completes the layout.
This is a property looking for its next chapter and a new lease on life. Significant deferred maintenance exists, and major systems and components will need to be addressed, including the roof, plumbing, potentially the sewer line, windows and an aging HVAC system, along with cosmetic improvements throughout. The opportunity lies in the bones, the scale and a floor plan that provides an excellent starting point for transformation. Bring your contractor, your vision and your imagination—Highmark Square is ready for its comeback. CASH ONLY.
Sold
Price Unknown
14012 Highmark Sq, Dallas, TX 75254
3beds
3,322sqft
Single Family Residence
Built in 1997
6,621 Square Feet Lot
$404,900 Zestimate®
$--/sqft
$4,449 Estimated rent
Home value
$404,900
$373,000 - $437,000
$4,449/mo
Zestimate® history
Owner options
List your home for rent
$4,449/mo
Rent Zestimate®
Find your next renter with Zillow Rental Manager. Plus, with online applications, you can quickly screen prospective tenants – for free.
$4,449/mo
Rent Zestimate®
Refinance and save
$90/mo
Est. payment
Refinancing to a lower rate could help reduce your monthly payments and save thousands over the life of the loan.
$90/mo
Est. payment
Explore your selling options
Work with a Zillow partner agent
Leverage their expertise and Zillow's premium Showcase listings to get your home seen by more buyers.
Get startedList with your own agent
Get your home in front of millions of buyers by listing it on Zillow.
Learn how to do itSell it yourself
Take full control of how buyers see your home on Zillow by listing For Sale by Owner (FSBO).
List your homeWhat's special
Two-car garageKitchen with pantryTwo walk-in closetsUtility roomBreakfast area
Zillow last checked:
Listing updated:
Listed by:
Angela Downes 0409878 214-505-4289,
Compass RE Texas, LLC. 214-814-8100
Bought with:
Danny Abdo, 0309237
What a Great Home!
Source: NTREIS,MLS#: 21372225
Facts & features
Interior
Bedrooms & bathrooms
- Bedrooms: 3
- Bathrooms: 4
- Full bathrooms: 4
Primary bedroom
- Features: Ceiling Fan(s), Double Vanity, En Suite Bathroom, Garden Tub/Roman Tub, Separate Shower, Walk-In Closet(s)
- Level: First
- Dimensions: 24 x 15
Bedroom
- Features: Ceiling Fan(s)
- Level: Second
- Dimensions: 15 x 12
Bedroom
- Features: Ceiling Fan(s)
- Level: Second
- Dimensions: 9 x 15
Breakfast room nook
- Level: First
- Dimensions: 8 x 8
Den
- Features: Built-in Features
- Level: First
- Dimensions: 18 x 9
Dining room
- Level: First
- Dimensions: 16 x 13
Kitchen
- Features: Granite Counters, Pantry
- Level: First
- Dimensions: 13 x 12
Living room
- Features: Fireplace
- Level: First
- Dimensions: 18 x 20
Office
- Features: Ceiling Fan(s)
- Level: First
- Dimensions: 12 x 14
Heating
- Central, Natural Gas
Cooling
- Central Air, Ceiling Fan(s), Electric, Zoned
Appliances
- Included: Some Gas Appliances, Dishwasher, Electric Oven, Gas Cooktop, Disposal, Microwave, Plumbed For Gas, Refrigerator
- Laundry: Washer Hookup, Dryer Hookup, Laundry in Utility Room
Features
- Wet Bar, Granite Counters, Open Floorplan, Pantry, Walk-In Closet(s)
- Flooring: Carpet, Ceramic Tile, Hardwood
- Windows: Window Coverings
- Has basement: No
- Number of fireplaces: 1
- Fireplace features: Living Room
Interior area
- Total interior livable area: 3,322 sqft
Property
Parking
- Total spaces: 2
- Parking features: Alley Access, Driveway, Garage, Garage Faces Rear
- Attached garage spaces: 2
Features
- Levels: Two
- Stories: 2
- Patio & porch: Front Porch, Patio, Side Porch
- Pool features: None
Lot
- Size: 6,621 Square Feet
- Dimensions: 46 x 121
- Features: Cul-De-Sac, Interior Lot, Irregular Lot, Landscaped
Details
- Parcel number: 00000794484500000
Construction
Type & style
- Home type: SingleFamily
- Architectural style: Traditional,Detached
- Property subtype: Single Family Residence
Materials
- Brick
- Foundation: Slab
- Roof: Composition
Condition
- Resale
- Year built: 1997
Utilities & green energy
- Sewer: Public Sewer
- Water: Public
- Utilities for property: Electricity Available, Electricity Connected, Sewer Available, Underground Utilities, Water Available
Community & HOA
Community
- Features: Sidewalks
- Security: Smoke Detector(s)
- Subdivision: Regency Place
HOA
- Has HOA: Yes
- Services included: Association Management
- HOA fee: $90 monthly
- HOA name: Regency Place Hoa - Self Managed
- HOA phone: 214-679-0500
Location
- Region: Dallas
Financial & listing details
- Tax assessed value: $745,870
- Annual tax amount: $16,608
- Date on market: 8/28/2026
- Cumulative days on market: 7 days
- Listing terms: Cash
Price history
| Date | Event | Price |
|---|---|---|
| 9/11/2026 | Sold | -- |
Source: NTREIS #21372225 Report a problem | ||
| 9/6/2026 | Pending sale | $359,900$108/sqft |
Source: NTREIS #21372225 Report a problem | ||
| 9/4/2026 | Contingent | $359,900$108/sqft |
Source: NTREIS #21372225 Report a problem | ||
| 8/28/2026 | Listed for sale | $359,900$108/sqft |
Source: NTREIS #21372225 Report a problem | ||
Public tax history
| Year | Property taxes | Tax assessment |
|---|---|---|
| 2025 | $5,088 +1.8% | $745,870 |
| 2024 | $4,999 +5.6% | $745,870 +13.1% |
| 2023 | $4,734 -31.2% | $659,630 |
| 2022 | $6,879 +3.4% | $659,630 +23% |
| 2021 | $6,655 -1.6% | $536,370 |
| 2020 | $6,761 +2.3% | $536,370 |
| 2019 | $6,610 +5.2% | $536,370 |
| 2018 | $6,280 +6.8% | $536,370 +25.1% |
| 2017 | $5,882 -3.7% | $428,910 |
| 2016 | $6,109 -0.6% | $428,910 +3.9% |
| 2015 | $6,147 | $412,880 |
| 2014 | $6,147 | $412,880 |
| 2013 | -- | -- |
| 2012 | -- | -- |
| 2011 | -- | -- |
| 2010 | -- | -- |
| 2009 | -- | -- |
| 2008 | -- | -- |
| 2007 | -- | -- |
| 2005 | -- | -- |
| 2004 | -- | -- |
| 2003 | -- | -- |
| 2002 | -- | -- |
| 2001 | -- | -- |
Find assessor info on the county website
Neighborhood: 75254
Nearby homes
- $--4 bd4 ba3.2k sqft14008 Highmark Sq, Dallas, TX 75254Sold
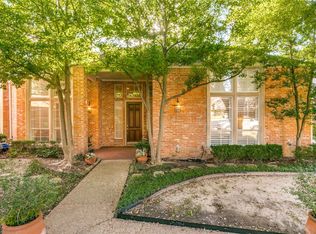
- $734,2003 bd3 ba3.1k sqft14016 Highmark Sq, Dallas, TX 75254Off Market
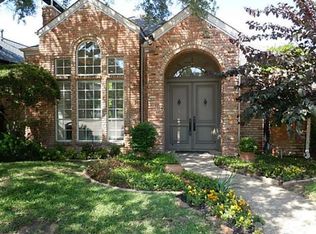
- $802,4003 bd3 ba3.8k sqft14004 Highmark Sq, Dallas, TX 75254Off Market
- $--3 bd3 ba2.8k sqft14105 Regency Pl, Dallas, TX 75254Sold
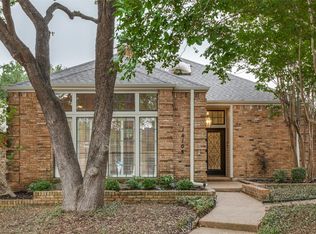
- $620,7003 bd3 ba2.6k sqft14024 Highmark Sq, Dallas, TX 75254Off Market
- $--3 bd3 ba3.1k sqft14003 Highmark Sq, Dallas, TX 75254Sold
- $--3 bd2 ba2k sqft14104 Regency Pl, Dallas, TX 75254Sold
- $2,290,0005 bd6 ba5.1k sqft14109 Rocksprings Ct, Dallas, TX 75254For Sale
Nearby schools
GreatSchools rating
- 7/10Anne Frank Elementary SchoolGrades: PK-5Distance: 1.1 mi
- 5/10Benjamin Franklin Middle SchoolGrades: 6-8Distance: 3.8 mi
- 4/10Hillcrest High SchoolGrades: 9-12Distance: 4 mi
Schools provided by the listing agent
- Elementary: Anne Frank
- Middle: Walker
- High: Hillcrest
- District: Dallas ISD
Source: NTREIS. This data may not be complete. We recommend contacting the local school district to confirm school assignments for this home.
Get a cash offer in 3 minutes
Find out how much your home could sell for in as little as 3 minutes with a no-obligation cash offer.
Estimated market value
$404,900
Get a cash offer in 3 minutes
Find out how much your home could sell for in as little as 3 minutes with a no-obligation cash offer.
Estimated market value
$404,900
- Texas
- Dallas County
- Dallas
- 75254
- 14012 Highmark Sq
