Impeccably remodeled home! Single-story zero lot with tons of space & heated pool & spa! This home features expansive marble tile floors & 3-way split bedrooms, 3 full baths, great room with skylights, wood floor & fireplace with gas logs, wonderful dining & entertaining areas with walk-in wet bar, plus flexible dining spaces & atrium-perfect spot for mingling with friends or a quiet morning coffee. Open kitchen with gorgeous waterfall island, glass tile backsplash & double ovens. Fabulous primary suite with wood floors, walk-in closet & stacked stone fireplace. Spa-like bath with frameless walk-in shower plus free-standing tub & direct access to backyard pool for late-night dips! 2nd bedroom has private bath & access to back patio & pool. 3rd bedroom makes a wonderful home office. Some additional features include roof in March 2024 [5-year warranty], lighting, interior paint & stained fence. Pool with frameless glass pool fence, built-in spa, fountain & a water slide for summer fun!!
Sold
Price Unknown
14105 Regency Pl, Dallas, TX 75254
3beds
2,823sqft
Single Family Residence
Built in 1983
-- sqft lot
$883,200 Zestimate®
$--/sqft
$4,243 Estimated rent
Home value
$883,200
$821,000 - $963,000
$4,243/mo
Zestimate® history
Owner options
List your home for rent
$4,243/mo
Rent Zestimate®
Find your next renter with Zillow Rental Manager. Plus, with online applications, you can quickly screen prospective tenants – for free.
$4,243/mo
Rent Zestimate®
Refinance and save
$70/mo
Est. payment
Refinancing to a lower rate could help reduce your monthly payments and save thousands over the life of the loan.
$70/mo
Est. payment
Explore your selling options
Work with a Zillow partner agent
Leverage their expertise and Zillow's premium Showcase listings to get your home seen by more buyers.
Get startedList with your own agent
Get your home in front of millions of buyers by listing it on Zillow.
Learn how to do itSell it yourself
Take full control of how buyers see your home on Zillow by listing For Sale by Owner (FSBO).
List your homeWhat's special
Heated poolStacked stone fireplaceStained fenceInterior paintWood floorsWood floorGas logs
Zillow last checked:
Listing updated:
Listed by:
Leah Gold Goldstein 0458501 214-509-0808,
Ebby Halliday, Realtors 214-509-0808
Bought with:
Chad Singer
Amalfi Estates
Source: NTREIS,MLS#: 20586239
Facts & features
Interior
Bedrooms & bathrooms
- Bedrooms: 3
- Bathrooms: 3
- Full bathrooms: 3
Primary bedroom
- Features: En Suite Bathroom, Linen Closet, Separate Shower, Walk-In Closet(s)
- Level: First
- Dimensions: 18 x 14
Bedroom
- Features: Built-in Features, Walk-In Closet(s)
- Level: First
- Dimensions: 14 x 11
Bedroom
- Features: En Suite Bathroom, Walk-In Closet(s)
- Level: First
- Dimensions: 15 x 11
Bonus room
- Level: First
- Dimensions: 13 x 5
Breakfast room nook
- Level: First
- Dimensions: 18 x 8
Dining room
- Level: First
- Dimensions: 17 x 13
Kitchen
- Features: Breakfast Bar, Built-in Features, Eat-in Kitchen, Kitchen Island, Pantry, Stone Counters
- Level: First
- Dimensions: 14 x 12
Living room
- Features: Fireplace
- Level: First
- Dimensions: 19 x 18
Utility room
- Features: Built-in Features, Utility Room
- Level: First
- Dimensions: 8 x 6
Heating
- Central, Natural Gas, Zoned
Cooling
- Central Air, Ceiling Fan(s), Zoned
Appliances
- Included: Convection Oven, Double Oven, Dishwasher, Disposal, Gas Water Heater, Microwave, Refrigerator, Vented Exhaust Fan, Wine Cooler
- Laundry: Electric Dryer Hookup
Features
- Wet Bar, Built-in Features, Central Vacuum, Eat-in Kitchen, Granite Counters, High Speed Internet, In-Law Floorplan, Kitchen Island, Open Floorplan, Paneling/Wainscoting, Cable TV, Walk-In Closet(s)
- Flooring: Carpet, Ceramic Tile, Marble, Wood
- Windows: Skylight(s), Shutters
- Has basement: No
- Number of fireplaces: 2
- Fireplace features: Gas Log, Great Room, Primary Bedroom
Interior area
- Total interior livable area: 2,823 sqft
Property
Parking
- Total spaces: 2
- Parking features: Additional Parking, Alley Access, Door-Multi, Garage, Garage Door Opener, Garage Faces Rear
- Attached garage spaces: 2
Features
- Levels: One
- Stories: 1
- Patio & porch: Awning(s)
- Exterior features: Other, Private Yard, Rain Gutters
- Pool features: Fenced, Gunite, Heated, In Ground, Outdoor Pool, Pool, Pool Sweep, Pool/Spa Combo, Waterfall, Water Feature
- Fencing: Wood
Lot
- Features: Cul-De-Sac, Irregular Lot, Landscaped, Subdivision, Sprinkler System, Zero Lot Line
Details
- Parcel number: 00000794484410000
Construction
Type & style
- Home type: SingleFamily
- Architectural style: Contemporary/Modern,Traditional,Detached,Garden Home
- Property subtype: Single Family Residence
Materials
- Brick, Vinyl Siding
- Foundation: Slab
- Roof: Composition
Condition
- Year built: 1983
Utilities & green energy
- Sewer: Public Sewer
- Water: Public
- Utilities for property: Sewer Available, Water Available, Cable Available
Community & HOA
Community
- Security: Security System
- Subdivision: Regency Place
HOA
- Has HOA: Yes
- Amenities included: Maintenance Front Yard
- Services included: Maintenance Grounds
- HOA fee: $70 monthly
- HOA name: HOA of Regency Place
- HOA phone: 214-679-0500
Location
- Region: Dallas
Financial & listing details
- Tax assessed value: $776,620
- Annual tax amount: $16,728
- Date on market: 5/14/2024
- Cumulative days on market: 2 days
Price history
| Date | Event | Price |
|---|---|---|
| 5/3/2024 | Sold | -- |
Source: NTREIS #20586239 Report a problem | ||
| 4/21/2024 | Pending sale | $750,000$266/sqft |
Source: NTREIS #20586239 Report a problem | ||
| 4/14/2024 | Contingent | $750,000$266/sqft |
Source: NTREIS #20586239 Report a problem | ||
| 4/12/2024 | Listed for sale | $750,000+28.2%$266/sqft |
Source: NTREIS #20586239 Report a problem | ||
| 11/3/2017 | Listing removed | $585,000$207/sqft |
Source: Briggs Freeman Sotheby's International Realty #13682239 Report a problem | ||
| 10/17/2017 | Pending sale | $585,000$207/sqft |
Source: Briggs Freeman Sotheby's International Realty #13682239 Report a problem | ||
| 10/2/2017 | Price change | $585,000-2.3%$207/sqft |
Source: Briggs Freeman Sotheby's International Realty #13682239 Report a problem | ||
| 8/29/2017 | Listed for sale | $599,000+49.8%$212/sqft |
Source: Briggs Freeman Sotheby's Int'l #13682239 Report a problem | ||
| 5/19/2017 | Listing removed | $400,000$142/sqft |
Source: Metroplex R.E.Services #13568525 Report a problem | ||
| 4/14/2017 | Pending sale | $400,000$142/sqft |
Source: Metroplex R.E.Services #13568525 Report a problem | ||
| 3/31/2017 | Listed for sale | $400,000$142/sqft |
Source: Metroplex R.E.Services #13568525 Report a problem | ||
Public tax history
| Year | Property taxes | Tax assessment |
|---|---|---|
| 2025 | $10,514 +10% | $776,620 |
| 2024 | $9,558 +2.1% | $776,620 +6.5% |
| 2023 | $9,364 -16.3% | $728,980 |
| 2022 | $11,183 +2.2% | $728,980 +24.6% |
| 2021 | $10,942 -3.4% | $585,000 |
| 2020 | $11,322 -14.4% | $585,000 |
| 2019 | $13,232 -4% | $585,000 |
| 2018 | $13,789 +30.4% | $585,000 +50.4% |
| 2017 | $10,575 0% | $388,900 |
| 2016 | $10,575 +97.5% | $388,900 +8.1% |
| 2015 | $5,355 | $359,850 |
| 2014 | $5,355 | $359,850 |
| 2013 | -- | -- |
| 2012 | -- | -- |
| 2011 | -- | -- |
| 2010 | -- | -- |
| 2009 | -- | -- |
| 2008 | -- | -- |
| 2007 | -- | -- |
| 2005 | -- | -- |
| 2004 | -- | -- |
| 2003 | -- | -- |
| 2002 | -- | -- |
| 2001 | -- | -- |
Find assessor info on the county website
Neighborhood: 75254
Nearby homes
- $--3 bd2 ba2k sqft14104 Regency Pl, Dallas, TX 75254Sold

- $607,7003 bd2 ba2.3k sqft14109 Regency Pl, Dallas, TX 75254Off Market
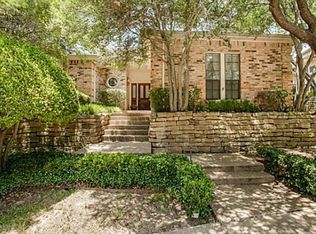
- $734,2003 bd3 ba3.1k sqft14016 Highmark Sq, Dallas, TX 75254Off Market
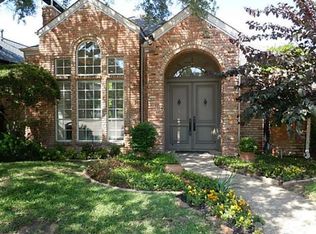
- $--3 bd4 ba3.3k sqft14012 Highmark Sq, Dallas, TX 75254Sold

- $578,6003 bd2 ba2.1k sqft14115 Regency Pl, Dallas, TX 75254Off Market
- $561,3003 bd2 ba2.5k sqft14108 Regency Pl, Dallas, TX 75254Off Market
- $589,9003 bd2 ba2.2k sqft14112 Regency Pl, Dallas, TX 75254Off Market
- $606,6003 bd3 ba3k sqft14028 Highmark Sq, Dallas, TX 75254Off Market
Nearby schools
GreatSchools rating
- 7/10Anne Frank Elementary SchoolGrades: PK-5Distance: 1.1 mi
- 5/10Benjamin Franklin Middle SchoolGrades: 6-8Distance: 3.9 mi
- 4/10Hillcrest High SchoolGrades: 9-12Distance: 4 mi
Schools provided by the listing agent
- Elementary: Anne Frank
- Middle: Benjamin Franklin
- High: Hillcrest
- District: Dallas ISD
Source: NTREIS. This data may not be complete. We recommend contacting the local school district to confirm school assignments for this home.
Get a cash offer in 3 minutes
Find out how much your home could sell for in as little as 3 minutes with a no-obligation cash offer.
Estimated market value
$883,200
Get a cash offer in 3 minutes
Find out how much your home could sell for in as little as 3 minutes with a no-obligation cash offer.
Estimated market value
$883,200
- Texas
- Dallas County
- Dallas
- 75254
- 14105 Regency Pl
