Skip main navigation
Off market
  • $498,600

    14012 W Taylor Cir, Wichita, KS 67235

    5beds
    3,400sqft
    SingleFamily
    Built in 2007
    10,019 Square Feet Lot
    $498,600 Zestimate®
    $147/sqft
    $2,615 Estimated rent

    Home value

    $498,600

    $474,000 - $524,000

    $2,615/mo

    Zestimate® history
    Loading
    Loading...

    Owner options

    List your home for rent

    $2,615/mo

    Rent Zestimate®

    Find your next renter with Zillow Rental Manager. Plus, with online applications, you can quickly screen prospective tenants – for free.

    Learn more

    $2,615/mo

    Rent Zestimate®

    Refinance and save

    $3,247/mo

    Est. payment

    Refinancing to a lower rate could help reduce your monthly payments and save thousands over the life of the loan.

    See today's rates

    $3,247/mo

    Est. payment

    Explore your selling options

    Work with a Zillow partner agent

    Leverage their expertise and Zillow's premium Showcase listings to get your home seen by more buyers.

    Get started

    List with your own agent

    Get your home in front of millions of buyers by listing it on Zillow.

    Learn how to do it

    Sell it yourself

    Take full control of how buyers see your home on Zillow by listing For Sale by Owner (FSBO).

    List your home

    What's special

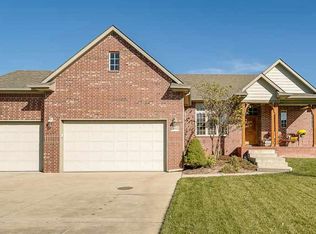
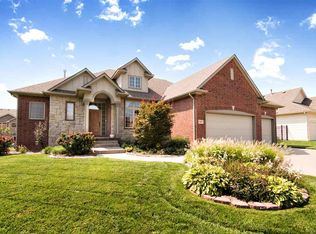
    Newly listed home in the highly sought after Highland Springs subdivision. A quality Fahsholtz built home with over 3,300 square ft of finished living space. From the moment you enter this home you will appreciate the open feel and how well-maintained the home is. The beautiful hardwood flooring has recently been added/refinished and spans throughout the living area, kitchen and master bedroom. A custom entertainment center and shelving surround the fireplace in the large open living area. In the kitchen you will find granite counters, an eating bar, dining area and plenty of cabinet space, along with a spacious walk-in pantry. The home has a split bedroom design on the main level. The master suite is spacious with large windows allowing the natural light to fill the room. The master bath design includes two sinks, granite counters, corner tub, shower and walk-in closet. There are a total of three bedrooms and 2 baths on the main level. The basement is finished with a large family room, a wet bar, two additional bedrooms, a full-bath and two storage areas. The projection screen and projector in the family room stay! The washer/dryer areas are located both upstairs and in the basement, so it's your choice where you prefer to install them. A large covered deck area perfect for gatherings provides privacy and overlooks the in-ground pool and patio areas. The deck was extended by the current owners. The mid-level walk-out is where you will find a a beautifully landscaped patio area including a pergola sitting area to relax by the pool. The Highland Springs community includes a neighborhood pool and exercise room, two ponds, and walking paths. Don't miss your chance to own a home in this wonderful neighborhood, conveniently located close to shopping and the Auburn Hills golf course!

    This property is off market, which means it's not currently listed for sale or rent on Zillow. This may be different from what's available on other websites or public sources.

    Facts & features

    Interior

    Bedrooms & bathrooms
    • Bedrooms: 5
    • Bathrooms: 3
    • Full bathrooms: 3
    Heating
    • Forced air, Gas
    Cooling
    • Central
    Appliances
    • Included: Dishwasher, Microwave
    Features
    • Flooring: Softwood, Hardwood
    • Basement: Finished
    • Has fireplace: Yes
    Interior area
    • Total interior livable area: 3,400 sqft

    Property

    Parking
    • Parking features: Garage - Attached
    Features
    • Exterior features: Stucco, Wood, Cement / Concrete
    Lot
    • Size: 10,019 sqft
    Details
    • Parcel number: 087146230110501400

    Construction

    Type & style
    • Home type: SingleFamily
    Materials
    • Frame
    • Foundation: Other
    • Roof: Composition
    Condition
    • Year built: 2007

    Community & neighborhood

    Location
    • Region: Wichita

    HOA & financial

    HOA
    • Has HOA: Yes
    • HOA fee: $79 monthly

    Price history

    DateEventPrice
    6/24/2022Sold--
    Source: BHHS PenFed solds #-5378678717036880065 Report a problem
    5/21/2022Pending sale$430,000$126/sqft
    Source: SCKMLS as distributed by MLS GRID #611784 Report a problem
    5/21/2022Listed for sale$430,000$126/sqft
    Source: SCKMLS as distributed by MLS GRID #611784 Report a problem
    5/22/2009Sold--
    Source: Agent Provided Report a problem

    Public tax history

    YearProperty taxesTax assessment
    2025$5,972 +7.7%$52,786 +8.7%
    2024$5,543 +3.6%$48,554 +5.4%
    2023$5,352 +27.8%$46,058
    2022$4,187 -9.6%--
    2021$4,633 -11.4%--
    2020$5,230 +1.7%$32,684 +3%
    2019$5,141 +1.1%$31,729 +3%
    2018$5,087 +2.6%$30,809
    2017$4,960 +105.1%--
    2016$2,418 -49.4%--
    2015$4,776 -3.1%--
    2014$4,927 --
    2013-- --
    2012-- --
    2011-- $29,210 +5.3%
    2008-- $27,750 +508.6%
    2007-- $4,560
    2006-- $4,560

    Find assessor info on the county website

    Neighborhood: 67235

    Nearby schools

    GreatSchools rating
    Get pre-qualified for a loan
    At Zillow Home Loans, we can pre-qualify you in as little as 5 minutes with no impact to your credit score.

    An equal housing lender. NMLS #10287.

    Sell for more on Zillow
    Get a Zillow Showcase℠ listing at no additional cost and you could sell for .
    $498,600
    2% more
    +$9,972
    With Zillow Showcase(estimated)
    $508,572