Skip main navigation
Off market
  • $454,300

    622 N Thoroughbred Ct, Wichita, KS 67235

    4beds
    3,073sqft
    SingleFamily
    Built in 2005
    0.3 Acres Lot
    $454,300 Zestimate®
    $148/sqft
    $2,526 Estimated rent

    Home value

    $454,300

    $432,000 - $477,000

    $2,526/mo

    Zestimate® history
    Loading
    Loading...

    Owner options

    List your home for rent

    $2,526/mo

    Rent Zestimate®

    Find your next renter with Zillow Rental Manager. Plus, with online applications, you can quickly screen prospective tenants – for free.

    Learn more

    $2,526/mo

    Rent Zestimate®

    Refinance and save

    $2,458/mo

    Est. payment

    Refinancing to a lower rate could help reduce your monthly payments and save thousands over the life of the loan.

    See today's rates

    $2,458/mo

    Est. payment

    Explore your selling options

    Work with a Zillow partner agent

    Leverage their expertise and Zillow's premium Showcase listings to get your home seen by more buyers.

    Get started

    List with your own agent

    Get your home in front of millions of buyers by listing it on Zillow.

    Learn how to do it

    Sell it yourself

    Take full control of how buyers see your home on Zillow by listing For Sale by Owner (FSBO).

    List your home

    What's special

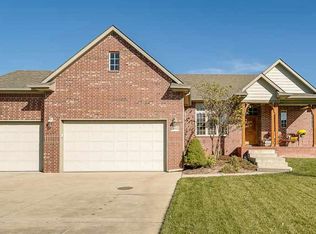
    This spacious 4 BR 3.5 BA 3 Car Garage Highland Springs Ranch has details everyone will like. They include special architectural touches such as arched doorways and windows, tray ceilings, beautiful woodwork and 3 Fireplaces. The home features both a Formal Living Room and Dining Room. The gathering spot will most likely be the open concept Kitchen/Hearth Room complete with hardwood floors, the 2nd gas fireplace, bay windows & space for informal dining. All appliances stay in the kitchen sporting a large eating bar, built-in hutch and walk-in pantry. A convenient half bath is just off the kitchen. In the Master Suite, you will find more bay windows in the bedroom plus a large walk-in closet, stand-alone shower, jetted tub and double sinks in the Master Bath. Rounding out the main floor are another bedroom featuring a window seat and built-in desk, Hall Bath and laundry room. You will love entertaining in the finished view-out basement sporting a large Family Room, oversized wet bar and the 3rd gas fireplace. Theres room for guests to stay in 2 additional bedrooms and Hall Bath. One bedroom has a lofted play area for the kids. The home sits on a large pie-shaped lot with a wood privacy fence, covered deck and patio. Well & Sprinkler system. Apollo Elementary, Goddard Eisenhower Middle & High Schools. Dont miss out on this beautiful home in a great location - Call to schedule your private showing today!!

    This property is off market, which means it's not currently listed for sale or rent on Zillow. This may be different from what's available on other websites or public sources.

    Facts & features

    Interior

    Bedrooms & bathrooms
    • Bedrooms: 4
    • Bathrooms: 4
    • Full bathrooms: 3
    • 1/2 bathrooms: 1
    Heating
    • Forced air, Gas
    Cooling
    • Central
    Appliances
    • Included: Dishwasher, Microwave, Range / Oven, Refrigerator
    Features
    • Flooring: Carpet, Hardwood
    • Basement: Finished
    • Has fireplace: Yes
    Interior area
    • Total interior livable area: 3,073 sqft

    Property

    Parking
    • Parking features: Garage - Attached
    Features
    • Exterior features: Other
    Lot
    • Size: 0.3 Acres
    Details
    • Parcel number: 087146230110500800

    Construction

    Type & style
    • Home type: SingleFamily
    Materials
    • Frame
    • Foundation: Other
    • Roof: Composition
    Condition
    • Year built: 2005

    Community & HOA

    HOA
    • Has HOA: Yes
    • HOA fee: $79 monthly
    Location
    • Region: Wichita

    Financial & listing details

    • Price per square foot: $148/sqft
    • Tax assessed value: $407,000
    • Annual tax amount: $5,276

    Price history

    DateEventPrice
    3/8/2019Sold--
    Source: SCKMLS as distributed by MLS GRID #555599 Report a problem
    1/30/2019Pending sale$309,900$101/sqft
    Source: Berkshire Hathaway PenFed Realty #555599 Report a problem
    9/22/2018Price change$309,900-1.6%$101/sqft
    Source: Berkshire Hathaway PenFed Realty #555599 Report a problem
    8/18/2018Listed for sale$315,000+10.5%$103/sqft
    Source: Berkshire Hathaway PenFed - West #555599 Report a problem
    4/2/2010Sold--
    Source: Agent Provided Report a problem
    11/19/2009Listing removed$285,000$93/sqft
    Source: J.P. Weigand & Sons, Inc. #261646 Report a problem
    9/16/2009Listed for sale$285,000$93/sqft
    Source: J.P. Weigand & Sons, Inc. #261646 Report a problem

    Public tax history

    YearProperty taxesTax assessment
    2025$5,276 +4%$46,805 +5%
    2024$5,075 +8%$44,574 +10%
    2023$4,699 +11.7%$40,526
    2022$4,207 -14.7%--
    2021$4,931 -10.7%--
    2020$5,522 -0.5%$35,121
    2019$5,550 +1.1%$35,121 +3%
    2018$5,489 $34,098
    2017-- --
    2016$2,620 -49.3%--
    2015$5,172 -3.2%--
    2014$5,342 --
    2013-- --
    2012-- --
    2011-- $31,660 +2.9%
    2008-- $30,774 +3%
    2007-- $29,877 +133.6%
    2006-- $12,789
    Find assessor info on the county website

    Neighborhood: 67235

    Nearby schools

    GreatSchools rating
    Schools provided by the listing agent
    • Elementary: Apollo
    • Middle: Eisenhower
    • High: Dwight D. Eisenhower
    • District: Goddard School District (Usd 265)

    Source: The MLS. This data may not be complete. We recommend contacting the local school district to confirm school assignments for this home.

    Get pre-qualified for a loan
    At Zillow Home Loans, we can pre-qualify you in as little as 5 minutes with no impact to your credit score.

    An equal housing lender. NMLS #10287.

    Sell for more on Zillow
    Get a Zillow Showcase℠ listing at no additional cost and you could sell for .
    $454,300
    2% more
    +$9,086
    With Zillow Showcase(estimated)
    $463,386