This lovely and charming home is a desirable rancher and is set on approximately one acre and has been beautifully maintained by the current homeowners. The first thing you will notice about this property is the location, location, location! It's situated within a mile of Glenelg High School and is located on a private Cul-de-sac and sits uniquely on a corner lot as well. The front yard boasts lavish landscaping and the backyard offers a six foot white vinyl privacy fence offering endless possibilities for young children, pets, and entertaining. Upgrades to the exterior in the last two years include a new roof, gutters, gutter guards, as well as resurfacing of the entire driveway. Once inside, you will be impressed with the spacious main living area. This home includes four bedrooms and three full and one half baths and includes an additional wing added to the home in 2011, ideal for multi-generational living, an au pair, or for an older child that needs a little more privacy. This wing includes a family room, bedroom, laundry room (washer/dryer replaced in 2020), and a full bath which includes a roll-in shower, ideal for senior living accommodations. The wing includes 4 pocket doors into 4 rooms. This wing includes an attached oversized 2 car garage and a brand new Jeld-Wen french door leading to the backyard. The family room, dining room and living room floors are newly refinished and re-stained. The family room has a cathedral ceiling, two skylights, and a wood burning stove. The living room has oversized windows offering an abundance of natural light and a wood burning fireplace with brick surround and mantel. The spacious eat-in kitchen offers maple cabinets, stainless steel appliances, granite countertops, a large pantry, and french sliding door leading to the large patio in the backyard. The basement includes a large recreation room with a wood burning fireplace with brick surround that covers an entire wall. A half bath, large storage and utility rooms round out the lower level. The three main bedrooms of the original house had windows replaced in 2021 and the primary bathroom thoughtfully includes a pocket door. Additional improvements include a new TRANE Heat Pump in Jan 2022, new Bosch dishwasher in December 2022 and new bathroom vanity in wing addition.
**All offers are due back to co-listing agent, Douglas Angradi, by Tuesday, June 13th at 7pm.
Sold for $790,000
$790,000
14013 Celbridge Ct, Glenwood, MD 21738
4beds
3,466sqft
Detached
Built in 1966
0.96 Acres Lot
$872,500 Zestimate®
$228/sqft
$3,970 Estimated rent
Home value
$872,500
$829,000 - $916,000
$3,970/mo
Zestimate® history
Owner options
List your home for rent
$3,970/mo
Rent Zestimate®
Find your next renter with Zillow Rental Manager. Plus, with online applications, you can quickly screen prospective tenants – for free.
$3,970/mo
Rent Zestimate®
Refinance and save
$4,990/mo
Est. payment
Refinancing to a lower rate could help reduce your monthly payments and save thousands over the life of the loan.
$4,990/mo
Est. payment
Explore your selling options
Work with a Zillow partner agent
Leverage their expertise and Zillow's premium Showcase listings to get your home seen by more buyers.
Get startedList with your own agent
Get your home in front of millions of buyers by listing it on Zillow.
Learn how to do itSell it yourself
Take full control of how buyers see your home on Zillow by listing For Sale by Owner (FSBO).
List your homeWhat's special
Facts & features
Interior
Bedrooms & bathrooms
- Bedrooms: 4
- Bathrooms: 4
- Full bathrooms: 3
- 1/2 bathrooms: 1
Heating
- Forced air, Heat pump, Oil
Cooling
- Central
Appliances
- Included: Dishwasher, Dryer, Refrigerator, Washer
Features
- Pantry, Built-Ins, Dining Area, Eat-in Kitchen, Wood Stove, Formal/Separate Dining Room, Master Bath(s), Breakfast Area, Upgraded Countertops, Kitchen - Table Space, Floor Plan - Traditional, Stall Shower
- Flooring: Tile, Carpet, Concrete, Hardwood, Linoleum / Vinyl
- Windows: Skylight(s)
- Basement: Finished
- Has fireplace: Yes
Interior area
- Total interior livable area: 3,466 sqft
- Finished area below ground: 1392
Property
Parking
- Total spaces: 2
- Parking features: Garage - Attached
Accessibility
- Accessibility features: Roll-In Shower
Features
- Exterior features: Vinyl, Brick
Lot
- Size: 0.96 Acres
Details
- Parcel number: 03288307
- Special conditions: Standard
Construction
Type & style
- Home type: SingleFamily
- Architectural style: Conventional
- Property subtype: Detached
Materials
- Frame
- Roof: Other
Condition
- Year built: 1966
Community & HOA
Location
- Region: Glenwood
Financial & listing details
- Price per square foot: $228/sqft
- Tax assessed value: $713,667
Price history
| Date | Event | Price |
|---|---|---|
| 9/25/2023 | Sold | $790,000$228/sqft |
Source: Public Record Report a problem | ||
| 7/11/2023 | Sold | $790,000+1.9%$228/sqft |
Source:  Bright MLS #MDHW2028436 Report a problem Bright MLS #MDHW2028436 Report a problem | ||
| 6/15/2023 | Pending sale | $775,000$224/sqft |
Source: Bright MLS #MDHW2028436 Report a problem | ||
| 6/7/2023 | Listed for sale | $775,000+27%$224/sqft |
Source: Bright MLS #MDHW2028436 Report a problem | ||
| 4/17/2020 | Sold | $610,000$176/sqft |
Source: Public Record Report a problem | ||
| 3/13/2020 | Pending sale | $610,000$176/sqft |
Source: RE/MAX Town Center #MDHW274944 Report a problem | ||
| 2/12/2020 | Listed for sale | $610,000+13%$176/sqft |
Source: RE/MAX Town Center #MDHW274944 Report a problem | ||
| 10/18/2007 | Sold | $540,000$156/sqft |
Source: Public Record Report a problem | ||
Public tax history
| Year | Property taxes | Tax assessment |
|---|---|---|
| 2025 | -- | $713,667 +8.3% |
| 2024 | $7,420 +11.6% | $659,000 +11.6% |
| 2023 | $6,647 +13.2% | $590,333 -10.4% |
| 2022 | $5,874 +15.2% | $659,000 +45.5% |
| 2021 | $5,101 +3.2% | $453,000 +3.2% |
| 2020 | $4,942 +3.3% | $438,900 -3.1% |
| 2019 | $4,783 -4.2% | $453,000 +10.3% |
| 2018 | $4,994 -16.6% | $410,700 |
| 2017 | $5,991 | $410,700 +2.1% |
| 2016 | -- | $402,100 +1.1% |
| 2015 | -- | $397,800 |
| 2014 | -- | $397,800 |
| 2013 | -- | $397,800 -0.6% |
| 2012 | -- | $400,300 |
| 2011 | -- | $400,300 |
| 2010 | -- | $400,300 -22.4% |
| 2009 | -- | $516,120 +14.8% |
| 2008 | -- | $449,686 +17.3% |
| 2007 | -- | $383,253 +21% |
| 2006 | -- | $316,820 +11.6% |
| 2005 | -- | $283,896 +13.1% |
| 2004 | -- | $250,973 +15.1% |
| 2003 | -- | $218,050 +3.4% |
| 2002 | -- | $210,886 +3.5% |
| 2001 | -- | $203,723 +159.1% |
| 2000 | -- | $78,620 |
Find assessor info on the county website
Neighborhood: 21738
Nearby homes
- $551,500-- bd2 ba1.3k sqft14009 Celbridge Dr, Glenwood, MD 21738Off Market
- $1,010,7005 bd4 ba3.6k sqft14017 Celbridge Ct, Glenwood, MD 21738Off Market
- $655,0004 bd3 ba2.3k sqft14014 Celbridge Dr, Glenwood, MD 21738Sold
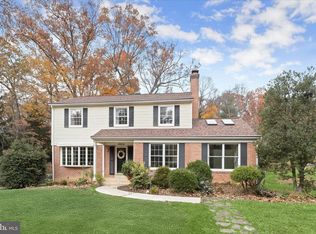
- $760,6004 bd3 ba1.9k sqft14021 Celbridge Dr, Glenwood, MD 21738Off Market
- $688,900-- bd2 ba2k sqft14005 Celbridge Dr, Glenwood, MD 21738Off Market
- $689,2003 bd2 ba1.8k sqft14016 Celbridge Ct, Glenwood, MD 21738Off Market
- $748,1004 bd3 ba1.9k sqft14006 Ardara Ct, Glenwood, MD 21738Off Market
- $719,600-- bd2 ba2k sqft14020 Celbridge Ct, Glenwood, MD 21738Off Market
Nearby schools
GreatSchools rating
- 8/10Bushy Park Elementary SchoolGrades: PK-5Distance: 2.1 mi
- 9/10Folly Quarter Middle SchoolGrades: 6-8Distance: 1.2 mi
- 10/10Glenelg High SchoolGrades: 9-12Distance: 0.3 mi
Schools provided by the listing agent
- Elementary: BUSHY PARK
- Middle: FOLLY QUARTER
- High: GLENELG
- District: HOWARD COUNTY PUBLIC SCHOOL SYSTEM
Source: The MLS. This data may not be complete. We recommend contacting the local school district to confirm school assignments for this home.
Get a cash offer in 3 minutes
Find out how much your home could sell for in as little as 3 minutes with a no-obligation cash offer.
Estimated market value
$872,500
Get a cash offer in 3 minutes
Find out how much your home could sell for in as little as 3 minutes with a no-obligation cash offer.
Estimated market value
$872,500
- Maryland
- Howard County
- Glenelg
- 21738
- 14013 Celbridge Ct
Nearby cities
Nearby zip codes
Other Glenelg Topics
