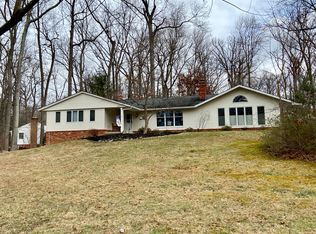
Welcome to this classic Colonial located in the highly sought after Glenelg community, perfectly positioned on a beautifully landscaped corner lot across from Glenelg High School. A charming foyer with hardwood floors introduces the warm and inviting living room enhanced by a bay window. The formal dining room features classic moldings, hardwood flooring, and direct access to the deck ideal for seamless indoor-outdoor entertaining. The eat-in kitchen offers ample cabinetry and a cozy casual dining area, while the adjacent family room is anchored by a welcoming fireplace and luxury vinyl plank flooring. A standout feature of the main level is the spacious addition, offering a versatile sitting room with built-in shelving, soaring vaulted ceilings, skylights, and a walk-in closet perfect for a home office, studio, or lounge. A powder room, laundry room, and walkout access to the rear yard and detached oversized garage complete the main level. Upstairs, the primary bedroom includes hardwood floors and an en-suite full bath. Three additional bedrooms, each also with hardwood flooring, along with a second full bath, complete the upper level. The lower level offers generous storage space with the opportunity to finish to your liking. This timeless home combines thoughtful updates, flexible living spaces, and an exceptional location. Some photos have been virtually staged.
Sold for $655,000
$655,000
14014 Celbridge Dr, Glenwood, MD 21738
4beds
2,314sqft
Single Family Residence
Built in 1969
0.95 Acres Lot
$660,100 Zestimate®
$283/sqft
$3,169 Estimated rent
Home value
$660,100
$620,000 - $700,000
$3,169/mo
Zestimate® history
Owner options
List your home for rent
$3,169/mo
Rent Zestimate®
Find your next renter with Zillow Rental Manager. Plus, with online applications, you can quickly screen prospective tenants – for free.
$3,169/mo
Rent Zestimate®
Refinance and save
$4,127/mo
Est. payment
Refinancing to a lower rate could help reduce your monthly payments and save thousands over the life of the loan.
$4,127/mo
Est. payment
Explore your selling options
Work with a Zillow partner agent
Leverage their expertise and Zillow's premium Showcase listings to get your home seen by more buyers.
Get startedList with your own agent
Get your home in front of millions of buyers by listing it on Zillow.
Learn how to do itSell it yourself
Take full control of how buyers see your home on Zillow by listing For Sale by Owner (FSBO).
List your homeWhat's special
Welcoming fireplaceWalk-in closetGenerous storage spaceBuilt-in shelvingPowder roomSoaring vaulted ceilingsHardwood floors
Zillow last checked:
Listing updated:
Listed by:
Anthony Friedman 443-864-1613,
Northrop Realty,
Listing Team: Anthony Friedman Team
Bought with:
Lisa Kittleman, 643140
The KW Collective
Source: Bright MLS,MLS#: MDHW2061142
Facts & features
Interior
Bedrooms & bathrooms
- Bedrooms: 4
- Bathrooms: 3
- Full bathrooms: 2
- 1/2 bathrooms: 1
- Main level bathrooms: 1
Rooms
- Room types: Living Room, Dining Room, Primary Bedroom, Bedroom 2, Bedroom 3, Bedroom 4, Kitchen, Family Room, Basement, Foyer, Sun/Florida Room, Laundry
Primary bedroom
- Features: Attached Bathroom, Flooring - HardWood, Walk-In Closet(s)
- Level: Upper
- Area: 220 Square Feet
- Dimensions: 20 X 11
Bedroom 2
- Features: Flooring - HardWood
- Level: Upper
- Area: 143 Square Feet
- Dimensions: 11 X 13
Bedroom 3
- Features: Flooring - HardWood
- Level: Upper
- Area: 182 Square Feet
- Dimensions: 14 X 13
Bedroom 4
- Features: Flooring - HardWood
- Level: Upper
- Area: 140 Square Feet
- Dimensions: 10 X 14
Basement
- Level: Lower
- Area: 576 Square Feet
- Dimensions: 24 X 24
Dining room
- Features: Chair Rail, Crown Molding, Dining Area, Flooring - HardWood, Formal Dining Room
- Level: Main
- Area: 144 Square Feet
- Dimensions: 12 X 12
Family room
- Features: Fireplace - Other, Flooring - Luxury Vinyl Plank, Crown Molding
- Level: Main
- Area: 209 Square Feet
- Dimensions: 19 X 11
Foyer
- Features: Flooring - HardWood
- Level: Main
- Area: 171 Square Feet
- Dimensions: 19 X 9
Kitchen
- Features: Dining Area, Flooring - Luxury Vinyl Plank, Eat-in Kitchen
- Level: Main
- Area: 144 Square Feet
- Dimensions: 12 X 12
Laundry
- Features: Flooring - Luxury Vinyl Plank
- Level: Main
- Area: 110 Square Feet
- Dimensions: 10 X 11
Living room
- Features: Crown Molding, Flooring - HardWood
- Level: Main
- Area: 182 Square Feet
- Dimensions: 13 X 14
Other
- Features: Cathedral/Vaulted Ceiling, Ceiling Fan(s), Built-in Features, Flooring - Carpet, Skylight(s)
- Level: Main
- Area: 312 Square Feet
- Dimensions: 24 X 13
Heating
- Forced Air, Electric, Oil
Cooling
- Central Air, Electric
Appliances
- Included: Dishwasher, Dryer, Microwave, Range Hood, Cooktop, Washer, Electric Water Heater
- Laundry: Main Level, Laundry Room
Features
- Built-in Features, Breakfast Area, Ceiling Fan(s), Chair Railings, Crown Molding, Dining Area, Family Room Off Kitchen, Floor Plan - Traditional, Eat-in Kitchen, Kitchen - Table Space, Primary Bath(s), Walk-In Closet(s), Dry Wall, High Ceilings, Vaulted Ceiling(s)
- Flooring: Carpet, Hardwood, Luxury Vinyl, Wood
- Doors: Atrium, Sliding Glass
- Windows: Bay/Bow, Screens, Window Treatments
- Basement: Connecting Stairway,Unfinished
- Number of fireplaces: 1
Interior area
- Total structure area: 2,938
- Total interior livable area: 2,314 sqft
- Finished area above ground: 2,314
- Finished area below ground: 0
Property
Parking
- Total spaces: 6
- Parking features: Garage Faces Side, Driveway, Detached
- Garage spaces: 2
- Uncovered spaces: 4
Accessibility
- Accessibility features: None
Features
- Levels: Three
- Stories: 3
- Exterior features: Lighting, Extensive Hardscape
- Pool features: None
- Fencing: Back Yard
- Has view: Yes
- View description: Garden, Trees/Woods
Lot
- Size: 0.95 Acres
- Features: Backs to Trees, Corner Lot, Front Yard, Landscaped, Rear Yard, SideYard(s)
Details
- Additional structures: Above Grade, Below Grade
- Parcel number: 1404313739
- Zoning: RRDEO
- Special conditions: Standard
Construction
Type & style
- Home type: SingleFamily
- Architectural style: Colonial
- Property subtype: Single Family Residence
Materials
- Brick, Vinyl Siding
- Foundation: Permanent
- Roof: Shingle
Condition
- New construction: No
- Year built: 1969
Utilities & green energy
- Sewer: Septic Exists, On Site Septic
- Water: Well
Community & HOA
Community
- Security: Main Entrance Lock, Smoke Detector(s)
- Subdivision: None Available
HOA
- Has HOA: No
Location
- Region: Glenwood
Financial & listing details
- Price per square foot: $283/sqft
- Tax assessed value: $537,900
- Annual tax amount: $6,015
- Date on market: 11/6/2025
- Listing agreement: Exclusive Right To Sell
- Ownership: Fee Simple
Price history
| Date | Event | Price |
|---|---|---|
| 2/18/2026 | Sold | $655,000-6.4%$283/sqft |
Source:  Bright MLS #MDHW2061142 Report a problem Bright MLS #MDHW2061142 Report a problem | ||
| 2/16/2026 | Pending sale | $700,000$303/sqft |
Source: Bright MLS #MDHW2061142 Report a problem | ||
| 1/10/2026 | Contingent | $700,000$303/sqft |
Source: Bright MLS #MDHW2061142 Report a problem | ||
| 11/6/2025 | Listed for sale | $700,000$303/sqft |
Source: Bright MLS #MDHW2061142 Report a problem | ||
Public tax history
| Year | Property taxes | Tax assessment |
|---|---|---|
| 2025 | $6,634 +18.4% | $537,900 +8.1% |
| 2024 | $5,601 +8.8% | $497,467 +8.8% |
| 2023 | $5,146 +9.7% | $457,033 +9.7% |
| 2022 | $4,691 | $416,600 |
| 2021 | $4,691 | $416,600 |
| 2020 | $4,691 -8.6% | $416,600 -8.6% |
| 2019 | $5,132 -6.2% | $455,800 +1.3% |
| 2018 | $5,473 -17.3% | $450,067 -1.3% |
| 2017 | $6,614 | $455,800 +3.9% |
| 2016 | -- | $438,600 +2.8% |
| 2015 | -- | $426,500 +2.9% |
| 2014 | -- | $414,400 +3% |
| 2013 | -- | $402,300 |
| 2012 | -- | $402,300 |
| 2011 | -- | $402,300 -31.9% |
| 2010 | -- | $590,430 +7.3% |
| 2009 | -- | $550,170 +7.9% |
| 2008 | -- | $509,910 +8.6% |
| 2007 | -- | $469,650 +13.6% |
| 2006 | -- | $413,446 +15.7% |
| 2005 | -- | $357,243 +18.7% |
| 2004 | -- | $301,040 +8.2% |
| 2003 | -- | $278,230 +8.9% |
| 2002 | -- | $255,420 +9.8% |
| 2001 | -- | $232,610 +154.4% |
| 2000 | -- | $91,430 |
Find assessor info on the county website
Neighborhood: 21738
Nearby homes
- $733,1004 bd3 ba3.5k sqft14022 Celbridge Dr, Glenwood, MD 21738Off Market
- $690,8004 bd3 ba1.8k sqft14011 Ardara Ct, Glenwood, MD 21738Off Market
- $790,0004 bd4 ba3.4k sqft14013 Celbridge Ct, Glenwood, MD 21738Sold
- $747,8004 bd3 ba1.9k sqft14006 Ardara Ct, Glenwood, MD 21738Off Market

- $760,2004 bd3 ba1.9k sqft14021 Celbridge Dr, Glenwood, MD 21738Off Market
- $637,400-- bd2 ba1.7k sqft14010 Ardara Ct, Glenwood, MD 21738Off Market
- $553,000-- bd2 ba1.3k sqft14009 Celbridge Dr, Glenwood, MD 21738Off Market
- $695,300-- bd2 ba2.2k sqft14016 Ardara Ct, Glenwood, MD 21738Off Market
Nearby schools
GreatSchools rating
- 8/10Bushy Park Elementary SchoolGrades: PK-5Distance: 2 mi
- 9/10Folly Quarter Middle SchoolGrades: 6-8Distance: 1.2 mi
- 10/10Glenelg High SchoolGrades: 9-12Distance: 0.3 mi
Schools provided by the listing agent
- District: Howard County Public Schools
Source: Bright MLS. This data may not be complete. We recommend contacting the local school district to confirm school assignments for this home.
Get a cash offer in 3 minutes
Find out how much your home could sell for in as little as 3 minutes with a no-obligation cash offer.
Estimated market value
$660,100
Get a cash offer in 3 minutes
Find out how much your home could sell for in as little as 3 minutes with a no-obligation cash offer.
Estimated market value
$660,100
- Maryland
- Howard County
- Glenwood
- 21738
- 14014 Celbridge Dr
