Skip main navigation
Off market
  • $407,100

    14013 Cinnabar Pl, Huntersville, NC 28078

    3beds
    2baths
    1,560sqft
    SingleFamily
    Built in 2014
    2,613 Square Feet Lot
    $407,100 Zestimate®
    $261/sqft
    $2,073 Estimated rent

    Home value

    $407,100

    $387,000 - $427,000

    $2,073/mo

    Zestimate® history
    Loading
    Loading...

    Owner options

    List your home for rent

    $2,073/mo

    Rent Zestimate®

    Find your next renter with Zillow Rental Manager. Plus, with online applications, you can quickly screen prospective tenants – for free.

    Learn more

    $2,073/mo

    Rent Zestimate®

    Refinance and save

    $2,493/mo

    Est. payment

    Refinancing to a lower rate could help reduce your monthly payments and save thousands over the life of the loan.

    See today's rates

    $2,493/mo

    Est. payment

    Explore your selling options

    Work with a Zillow partner agent

    Leverage their expertise and Zillow's premium Showcase listings to get your home seen by more buyers.

    Get started

    List with your own agent

    Get your home in front of millions of buyers by listing it on Zillow.

    Learn how to do it

    Sell it yourself

    Take full control of how buyers see your home on Zillow by listing For Sale by Owner (FSBO).

    List your home

    What's special

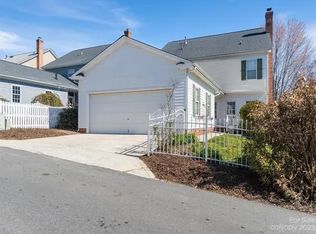
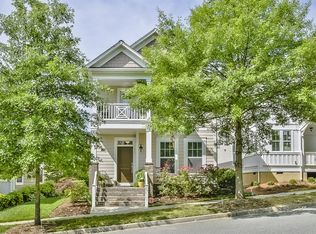
    One of a kind!! EXTREMELY clean! Fully updated with new appliances, new linens, new towels, new kitchen necessities! This is a semi-custom craftsman style home built by one of the best, Saussy Burbank. This home has been completely remodeled on the first floor with custom built ins, paint, wall moldings, storage, an under stairs playroom, new cabinets, a built out island, custom pantry, gorgeous powder room, eating sunroom nook, a desk/study space, and high end details every where you look. The desk/study area includes a chalk board as well as power outlets inside the cabinets. New lighting, cedar beams, counter tops, marble backsplash, a deep farm sink, and high end appliances complete this stunning home! There is a pot filler mounted over marble hand painted tiles to accompany the gas double oven range! This kitchen is made for cooking! The lower cabinets by the stove offer pull outs for storage and soft close doors. LED lighting is used throughout the home for energy efficiency and to offer a bright natural light. Under cabinet lights are installed to showcase all the beautiful details in the kitchen. A custom mudroom is located centrally in the home for coats, purses, backpacks and other drop zone needs. Upstairs you will find 3 bedrooms and fresh paint throughout the entire second floor. The primary suite has two large closets, beautiful natural light from 3 windows, a tray ceiling and beautiful bathroom with marble counters. Subway tiles in the shower and new paint give this bathroom a beautiful and relaxing feel. There is a large linen closet in the primary suite bathroom. You'll find a full size stacked washer and dryer in the hall outside the master with a storage closet. In bedroom 2, you have a beautiful space with a great closet. The Jack and Jill bathroom leads to bedroom 3 which has stunning natural light coming through 4 windows and beautiful views of the 20+ year oak trees and green space. Carpet can be found on the 2nd floor and on the stairway while the home boasts beautiful real wood floors on the 1st floor. Each bedroom has black out shades upstairs while the downstairs has privacy light filtering shades to allow in all the natural light this home gets through the day. This home is fully furnished including a TV downstairs with a FireStick and YouTube TV. Outside you will find a fenced in, maintenance free yard. The natural artificial grass is fast draining and clean! It requires no attention. The yard is a beautiful size with shade for the first part of the day. An outdoor storage closet with shelving accompanies the driveway and backyard space. The home is located on a quiet corner with privacy hedges along the side of the house and at the back. The community offers a pool, playground, garden, and a delicious restaurant with brewery/wine tasting that is just a 2 minute walk down the street. In addition, there are private creeks and trails through the neighborhood. This luxury home will meet all your expectations. Owner will consider short and long term leases. *Outdoor pics were taken in the Summer* Tenant is responsible for any gas, electric, and water. Internet is included and the FireStick. Parking is in front of the home on the street (always available), in the rear of the home on the driveway, or in the parking lot behind the home where guests can also park. The parking lot has more than ample spots available, parking is never an issue. Street parking was made by the developer so you meet your neighbors and see them. We are happy to say, it works well! Flexible lease terms are available.

    This property is off market, which means it's not currently listed for sale or rent on Zillow. This may be different from what's available on other websites or public sources.
    Facts & features

    Interior

    Bedrooms & bathrooms
    • Bedrooms: 3
    • Bathrooms: 2.5
    Heating
    • Forced air, Electric, Gas
    Cooling
    • Other
    Appliances
    • Included: Dryer, Washer
    • Laundry: In Unit
    Features
    • Flooring: Hardwood
    • Furnished: Yes
    Interior area
    • Total interior livable area: 1,560 sqft

    Property

    Parking
    • Total spaces: 2
    • Parking features: Off-street, On-street
    Features
    • Exterior features: Other, Wood
    Lot
    • Size: 2,613 Square Feet
    Details
    • Parcel number: 01905280

    Construction

    Type & style
    • Home type: SingleFamily
    Materials
    • Roof: Other
    Condition
    • Year built: 2014

    Community & HOA

    HOA
    • Has HOA: Yes
    • HOA fee: $45 monthly
    Location
    • Region: Huntersville

    Financial & listing details

    • Price per square foot: $261/sqft
    • Tax assessed value: $347,600
    • Annual tax amount: $2,712

    Price history

    DateEventPrice
    11/30/2022Sold$430,000+8%$276/sqft
    Source: Canopy MLS as distributed by MLS GRID #3911616 Report a problem
    10/16/2022Pending sale$398,000$255/sqft
    Source: Canopy MLS as distributed by MLS GRID #3911616 Report a problem
    10/12/2022Listed for sale$398,000+57.9%$255/sqft
    Source: Canopy MLS as distributed by MLS GRID #3911616 Report a problem
    7/14/2022Listing removed--
    Source: Zillow Rental Manager Report a problem
    6/14/2022Listed for rent$3,800$2/sqft
    Source: Zillow Rental Manager Report a problem
    1/20/2022Listing removed--
    Source: Zillow Rental Manager Report a problem
    1/17/2022Listed for rent$3,800+100%$2/sqft
    Source: Zillow Rental Manager Report a problem
    2/28/2021Listing removed--
    Source: Owner Report a problem
    7/20/2020Listing removed$1,900$1/sqft
    Source: Owner Report a problem
    7/19/2020Listed for rent$1,900$1/sqft
    Source: Owner Report a problem
    7/12/2019Sold$252,000-0.8%$162/sqft
    Source: Canopy MLS as distributed by MLS GRID #3493857 Report a problem
    5/1/2019Pending sale$254,000$163/sqft
    Source: Allen Tate Huntersville #3493857 Report a problem
    4/8/2019Listed for sale$254,000+30.3%$163/sqft
    Source: Allen Tate Huntersville #3493857 Report a problem
    3/27/2015Sold$195,000$125/sqft
    Source: Public Record Report a problem
    1/8/2015Price change$195,000+2.6%$125/sqft
    Source: RE/MAX Executive #2202416 Report a problem
    1/19/2014Listed for sale$190,000$122/sqft
    Source: RE/MAX Executive Realty #2202416 Report a problem

    Public tax history

    YearProperty taxesTax assessment
    2025$2,712 +1.4%$347,600
    2024$2,674 +8.9%$347,600
    2023$2,455 +21.3%$347,600 +60.3%
    2022$2,024 +0.8%$216,900
    2021$2,007 +1.3%$216,900
    2020$1,982 +0.3%$216,900
    2019$1,976 -0.5%$216,900 +30.6%
    2018$1,985 +1.6%$166,100
    2017$1,954 $166,100 +67.9%
    2016$1,954 $98,900 +182.6%
    2015$1,954 +398.1%$35,000
    2014$392 --
    2013-- $35,000
    2012-- $35,000
    2011-- $35,000
    Find assessor info on the county website

    Neighborhood: 28078

    Nearby schools

    GreatSchools rating
    Schools provided by the listing agent
    • Elementary: Blythe

    Source: The MLS. This data may not be complete. We recommend contacting the local school district to confirm school assignments for this home.

    Get a cash offer in 3 minutes
    Find out how much your home could sell for in as little as 3 minutes with a no-obligation cash offer.
    Estimated market value
    $407,100
    Get a cash offer in 3 minutes
    Find out how much your home could sell for in as little as 3 minutes with a no-obligation cash offer.
    Estimated market value
    $407,100