Welcome to 14013 Congress Dr, a charming Colonial-style residence nestled in the sought-after Bel Pre Woods community of Rockville. This inviting home offers the perfect blend of classic charm and modern touches, making it an ideal choice for those seeking both traditional styling and tasteful upgrades. As you enter, you're greeted by a bright and airy living room, perfect for entertaining guests or enjoying quiet evenings. Adjacent to the living room, the dining area provides an elegant space for family meals and special occasions. Hardwood floors are displayed in both the living room and dining room. A gorgeous renovated kitchen features contemporary cabinets with white lower base cabinets and charcoal upper cabinets. These are highlighted by a sleek white herringbone backsplash with gray grouting. Stunning white quartz countertops, an oversized granite sink, and stainless steel appliances, including a new dishwasher (2024), and a built-in drawer microwave. Newly installed kitchen floors and a kitchen window that overlooks the expansive backyard are other notable features. With its ample cabinet and countertop space and modern appliances, this kitchen makes meal preparation a delight. The kitchen opens to a comfortable family room with a wood-burning fireplace, recessed LED lighting, engineered hardwood floors and offers access to the backyard, enhancing indoor-outdoor living. Rounding out the first floor is an updated half bath and an office space that can also be used as a fourth bedroom. The upper level boasts a spacious primary bedroom with an upgraded en-suite bathroom (2018) and a walk-in closet, providing a private retreat for the homeowners. Two additional generously-sized bedrooms share a full bathroom, accommodating family members or guests with ease. The basement offers a versatile space that can be used as a recreation room, home office, or gym. Ample unfinished space provides additional storage. An outside entrance adds convenience and flexibility to this area. The large, level backyard is an amazing highlight of this home and is surrounded by a privacy fence, making it perfect for outdoor activities, gardening, and entertaining. A patio area provides a great spot for barbecues and relaxation. Offering ample parking, the driveway has a carport that will protect your vehicle from the elements. Another notable upgrade includes the architectural shingle roof replaced in 2014 and includes a transferable warranty. Conveniently located in Rockville, residents have easy access to local schools, parks, shopping centers, and major commuter routes. Less than 1 mile from Rock Creek trail, enjoy the 14-mile asphalt trail (one of the most popular trails in the Washington metro area and continues into the District with many local and neighborhood parks along the way). This property presents a wonderful opportunity to own a classic home in a well-established community. With its desirable features and prime location, 14013 Congress Dr is ready to welcome its next owners. Don't miss the chance to make this charming house your new home. *Please view 360 Photo Tour*
Sold for $699,500
$699,500
14013 Congress Dr, Rockville, MD 20853
4beds
2,162sqft
Single Family Residence
Built in 1965
9,403 Square Feet Lot
$691,800 Zestimate®
$324/sqft
$3,583 Estimated rent
Home value
$691,800
$630,000 - $761,000
$3,583/mo
Zestimate® history
Owner options
List your home for rent
$3,583/mo
Rent Zestimate®
Find your next renter with Zillow Rental Manager. Plus, with online applications, you can quickly screen prospective tenants – for free.
$3,583/mo
Rent Zestimate®
Refinance and save
$4,302/mo
Est. payment
Refinancing to a lower rate could help reduce your monthly payments and save thousands over the life of the loan.
$4,302/mo
Est. payment
Explore your selling options
Work with a Zillow partner agent
Leverage their expertise and Zillow's premium Showcase listings to get your home seen by more buyers.
Get startedList with your own agent
Get your home in front of millions of buyers by listing it on Zillow.
Learn how to do itSell it yourself
Take full control of how buyers see your home on Zillow by listing For Sale by Owner (FSBO).
List your homeWhat's special
Home officeWood-burning fireplaceContemporary cabinetsRenovated kitchenColonial-style residenceWalk-in closetPatio area
Zillow last checked:
Listing updated:
Listed by:
Zugell Jamison 301-821-7043,
Cummings & Co. Realtors,
Listing Team: The Zugell Jamison Group, Co-Listing Team: The Zugell Jamison Group,Co-Listing Agent: Susan Wu 240-753-3889,
Cummings & Co. Realtors
Bought with:
Lemlem Embaie, 0225069111
Samson Properties
Source: Bright MLS,MLS#: MDMC2170960
Facts & features
Interior
Bedrooms & bathrooms
- Bedrooms: 4
- Bathrooms: 3
- Full bathrooms: 2
- 1/2 bathrooms: 1
- Main level bathrooms: 1
- Main level bedrooms: 1
Rooms
- Room types: Primary Bedroom, Bedroom 2, Bedroom 3, Bedroom 1
Primary bedroom
- Level: Upper
Bedroom 1
- Level: Upper
Bedroom 2
- Level: Upper
Bedroom 3
- Level: Main
Heating
- Forced Air, Natural Gas
Cooling
- Central Air, Electric
Appliances
- Included: Stainless Steel Appliance(s), Microwave, Dishwasher, Disposal, Dryer, Range Hood, Refrigerator, Washer, Oven/Range - Gas, Gas Water Heater
- Laundry: In Basement
Features
- Family Room Off Kitchen, Formal/Separate Dining Room, Primary Bath(s), Recessed Lighting, Upgraded Countertops
- Flooring: Hardwood, Luxury Vinyl, Carpet, Wood
- Basement: Improved,Full,Partially Finished,Walk-Out Access,Water Proofing System
- Number of fireplaces: 1
- Fireplace features: Mantel(s), Wood Burning
Interior area
- Total structure area: 2,562
- Total interior livable area: 2,162 sqft
- Finished area above ground: 1,862
- Finished area below ground: 300
Property
Parking
- Total spaces: 5
- Parking features: Concrete, Off Street, Attached Carport
- Carport spaces: 1
- Has uncovered spaces: Yes
Accessibility
- Accessibility features: None
Features
- Levels: Three
- Stories: 3
- Patio & porch: Porch, Patio
- Pool features: None
- Fencing: Full,Privacy,Wood
Lot
- Size: 9,403 Square Feet
- Features: Premium
Details
- Additional structures: Above Grade, Below Grade
- Parcel number: 161301387375
- Zoning: R90
- Special conditions: Standard
Construction
Type & style
- Home type: SingleFamily
- Architectural style: Colonial
- Property subtype: Single Family Residence
Materials
- Frame
- Foundation: Block
- Roof: Architectural Shingle
Condition
- Very Good
- New construction: No
- Year built: 1965
Utilities & green energy
- Sewer: Public Sewer
- Water: Public
Community & HOA
Community
- Subdivision: Bel Pre Woods
HOA
- Has HOA: No
Location
- Region: Rockville
Financial & listing details
- Price per square foot: $324/sqft
- Tax assessed value: $556,367
- Annual tax amount: $7,136
- Date on market: 3/27/2025
- Listing agreement: Exclusive Right To Sell
- Inclusions: See Disclosures
- Ownership: Fee Simple
Price history
| Date | Event | Price |
|---|---|---|
| 5/15/2025 | Sold | $699,500+3%$324/sqft |
Source:  Bright MLS #MDMC2170960 Report a problem Bright MLS #MDMC2170960 Report a problem | ||
| 4/2/2025 | Pending sale | $679,000$314/sqft |
Source: Bright MLS #MDMC2170960 Report a problem | ||
| 3/27/2025 | Listed for sale | $679,000+47.9%$314/sqft |
Source: Bright MLS #MDMC2170960 Report a problem | ||
| 4/24/2013 | Sold | $459,000$212/sqft |
Source: Public Record Report a problem | ||
| 3/6/2013 | Pending sale | $459,000$212/sqft |
Source: Llewellyn Realtors #MC8019308 Report a problem | ||
| 3/1/2013 | Listed for sale | $459,000+3.1%$212/sqft |
Source: Llewellyn Realtors #MC8019308 Report a problem | ||
| 12/9/2009 | Sold | $445,000$206/sqft |
Source: Public Record Report a problem | ||
Public tax history
| Year | Property taxes | Tax assessment |
|---|---|---|
| 2025 | $7,790 +21.6% | $605,600 +8.8% |
| 2024 | $6,405 +9.6% | $556,367 +9.7% |
| 2023 | $5,843 +15.6% | $507,133 +10.8% |
| 2022 | $5,053 +0.1% | $457,900 |
| 2021 | $5,048 -0.1% | $457,900 |
| 2020 | $5,052 -0.8% | $457,900 -4% |
| 2019 | $5,093 -0.2% | $476,900 +3.3% |
| 2018 | $5,102 +0.3% | $461,867 +3.4% |
| 2017 | $5,086 +51.2% | $446,833 +3.5% |
| 2016 | $3,365 | $431,800 +7.9% |
| 2015 | $3,365 | $400,333 +8.5% |
| 2014 | $3,365 | $368,867 +9.3% |
| 2013 | -- | $337,400 |
| 2012 | -- | $337,400 |
| 2011 | -- | $337,400 -27% |
| 2010 | -- | $462,090 +4.6% |
| 2009 | -- | $441,596 +4.9% |
| 2008 | -- | $421,103 +5.1% |
| 2007 | -- | $400,610 +17.9% |
| 2006 | -- | $339,766 +21.8% |
| 2005 | -- | $278,923 +27.9% |
| 2004 | -- | $218,080 |
| 2003 | -- | $218,080 +12.5% |
| 2002 | -- | $193,906 +6.6% |
| 2001 | -- | $181,820 |
Find assessor info on the county website
Neighborhood: Aspen Hill
Nearby homes
- $584,4003 bd2 ba1.1k sqft14011 Congress Dr, Rockville, MD 20853Off Market
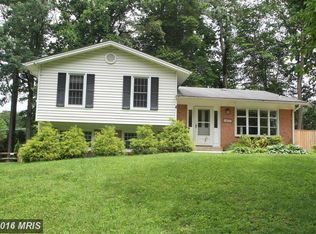
- $644,3004 bd2 ba1.4k sqft14015 Congress Dr, Rockville, MD 20853Off Market
- $622,100-- bd2 ba1.2k sqft14012 Arctic Ave, Rockville, MD 20853Off Market
- $605,400-- bd2 ba1.2k sqft14014 Arctic Ave, Rockville, MD 20853Off Market
- $693,6004 bd3 ba1.6k sqft14009 Congress Dr, Rockville, MD 20853Off Market
- $632,700-- bd2 ba2.2k sqft14010 Arctic Ave, Rockville, MD 20853Off Market
- $670,400-- bd2 ba2k sqft14017 Congress Dr, Rockville, MD 20853Off Market
- $630,0004 bd3 ba1.8k sqft4800 Rim Rock Rd, Rockville, MD 20853Sold
Nearby schools
GreatSchools rating
- 6/10Rock Creek Valley Elementary SchoolGrades: PK-5Distance: 0.4 mi
- 6/10Earle B. Wood Middle SchoolGrades: 6-8Distance: 0.8 mi
- 6/10Rockville High SchoolGrades: 9-12Distance: 1.3 mi
Schools provided by the listing agent
- District: Montgomery County Public Schools
Source: Bright MLS. This data may not be complete. We recommend contacting the local school district to confirm school assignments for this home.
Get a cash offer in 3 minutes
Find out how much your home could sell for in as little as 3 minutes with a no-obligation cash offer.
Estimated market value
$691,800
Get a cash offer in 3 minutes
Find out how much your home could sell for in as little as 3 minutes with a no-obligation cash offer.
Estimated market value
$691,800
- Maryland
- Montgomery County
- Rockville
- 20853
- Aspen Hill
- 14013 Congress Dr
Nearby cities
Nearby neighborhoods
Nearby zip codes
Other Rockville Topics
