Fantastic 55+ community that is highly sought after in the west end. WILL NOT BE ON THE MARKET LONG. This move in ready 2 car garage home has all the check marks that you would want in a home. You can walk to the conservatory or use the waking paths through the neighborhood for yourself and or your pets who can also play at the dog park. There is a beautiful pool and full gym at the Club house. The house has many custom features including plantation shutters on all windows. It also has the master closet and pantry designed by The Closet Factory. The back yard is fully fenced in and has mature landscaping. Very few resales in this community. This is a must see, like new property that will not last. DELAYED SHOWING TILL MONDAY JAN 13 AT 10 AM DUE TO WEATHER
Sold for $600,000
$600,000
14013 Mosaic Nook, Richmond, VA 23238
2beds
2,149sqft
Townhouse
Built in 2020
4,660 Square Feet Lot
$619,400 Zestimate®
$279/sqft
$2,862 Estimated rent
Home value
$619,400
Estimated sales range
Not available
$2,862/mo
Zestimate® history
Owner options
List your home for rent
$2,862/mo
Rent Zestimate®
Find your next renter with Zillow Rental Manager. Plus, with online applications, you can quickly screen prospective tenants – for free.
$2,862/mo
Rent Zestimate®
Refinance and save
$3,830/mo
Est. payment
Refinancing to a lower rate could help reduce your monthly payments and save thousands over the life of the loan.
$3,830/mo
Est. payment
Explore your selling options
Work with a Zillow partner agent
Leverage their expertise and Zillow's premium Showcase listings to get your home seen by more buyers.
Get startedList with your own agent
Get your home in front of millions of buyers by listing it on Zillow.
Learn how to do itSell it yourself
Take full control of how buyers see your home on Zillow by listing For Sale by Owner (FSBO).
List your homeWhat's special
Zillow last checked:
Listing updated:
Listed by:
Scott Oliver scottrealliving@gmail.com,
Dalton Realty
Bought with:
Pete McCoy, 0225262656
The Hogan Group Real Estate
Source: CVRMLS,MLS#: 2500331 Originating MLS: Central Virginia Regional MLS
Originating MLS: Central Virginia Regional MLSFacts & features
Interior
Bedrooms & bathrooms
- Bedrooms: 2
- Bathrooms: 3
- Full bathrooms: 2
- 1/2 bathrooms: 1
Other
- Description: Shower
- Level: First
Other
- Description: Tub
- Level: Second
Half bath
- Level: First
Heating
- Natural Gas, Zoned
Cooling
- Zoned
Features
- Bedroom on Main Level, High Ceilings
- Flooring: Vinyl
- Doors: Insulated Doors
- Has basement: No
- Attic: Floored,Walk-In
Interior area
- Total interior livable area: 2,149 sqft
- Finished area above ground: 2,149
Property
Parking
- Total spaces: 2
- Parking features: Driveway, Finished Garage, Garage Door Opener, Paved
- Garage spaces: 2
- Has uncovered spaces: Yes
Features
- Levels: Two
- Stories: 2
- Exterior features: Paved Driveway
- Pool features: None
- Fencing: Fenced
Lot
- Size: 4,660 Square Feet
- Features: Landscaped, Zero Lot Line, Cul-De-Sac
Details
- Parcel number: 58541190
- Zoning description: RPUD
Construction
Type & style
- Home type: Townhouse
- Architectural style: Two Story
- Property subtype: Townhouse
- Attached to another structure: Yes
Materials
- Frame, Hardboard
- Roof: Asphalt
Condition
- Resale
- New construction: No
- Year built: 2020
Utilities & green energy
- Sewer: Public Sewer
- Water: Public
Community & HOA
Community
- Features: Street Lights, Sidewalks
- Subdivision: Mosaic at West Creek
HOA
- Has HOA: Yes
- Services included: Association Management, Clubhouse, Common Areas, Insurance, Maintenance Grounds, Maintenance Structure, Pool(s), Recreation Facilities, Trash
- HOA fee: $312 monthly
Location
- Region: Richmond
Financial & listing details
- Price per square foot: $279/sqft
- Tax assessed value: $467,200
- Annual tax amount: $2,476
- Date on market: 1/16/2026
- Ownership: Individuals
- Ownership type: Sole Proprietor
Price history
| Date | Event | Price |
|---|---|---|
| 3/31/2025 | Sold | $600,000+0.2%$279/sqft |
Source:  CVRMLS #2500331 Report a problem CVRMLS #2500331 Report a problem | ||
| 1/16/2025 | Pending sale | $599,000$279/sqft |
Source: CVRMLS #2500331 Report a problem | ||
| 1/10/2025 | Listed for sale | $599,000+47.4%$279/sqft |
Source: CVRMLS #2500331 Report a problem | ||
| 8/12/2020 | Sold | $406,465$189/sqft |
Source: CVRMLS #2012988 Report a problem | ||
Public tax history
Tax history is unavailable.
Neighborhood: 23238
Nearby homes
- $--1 bd1 ba-- sqft14019 Mosaic Nook #776F18CCB, Henrico, VA 23238Off Market
- $--2 bd2 ba-- sqft14019 Mosaic Nook #F320A52C6, Henrico, VA 23238Off Market
- $--1 bd1 ba-- sqft14019 Mosaic Nook #1, Henrico, VA 23238Off Market
- $557,8402 bd3 ba2.1k sqft9255 Cerulean Pl, Richmond, VA 23238Sold
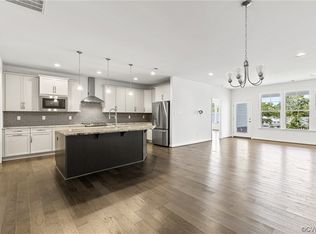
- $635,0003 bd3 ba2.3k sqft9245 Cerulean Pl, Richmond, VA 23238Sold
- $565,2603 bd3 ba2.1k sqft9249 Cerulean Pl, Richmond, VA 23238Sold
- $615,0003 bd2 ba1.9k sqft14012 Mosaic Nook, Richmond, VA 23238Sold
- $---- bd-- ba-- sqft12044 Talavera Ter, Henrico, VA 23238Off Market
- $616,1003 bd2 ba1.8k sqft15612 Mosaic Creek Blvd, Richmond, VA 23238Off Market
Nearby schools
GreatSchools rating
- 10/10Randolph Elementary SchoolGrades: PK-5Distance: 7.3 mi
- 6/10Goochland Middle SchoolGrades: 6-8Distance: 12.8 mi
- 9/10Goochland High SchoolGrades: 9-12Distance: 12.8 mi
Schools provided by the listing agent
- Elementary: Randolph
- Middle: Goochland
- High: Goochland
Source: CVRMLS. This data may not be complete. We recommend contacting the local school district to confirm school assignments for this home.
Get a cash offer in 3 minutes
Find out how much your home could sell for in as little as 3 minutes with a no-obligation cash offer.
Estimated market value
$619,400
Get a cash offer in 3 minutes
Find out how much your home could sell for in as little as 3 minutes with a no-obligation cash offer.
Estimated market value
$619,400
- Virginia
- Goochland County
- Henrico
- 23238
- 14013 Mosaic Nook
Nearby cities
Nearby neighborhoods
Nearby zip codes
Other Henrico Topics
