Make no mistake-THIS ONE'S SPECIAL! Beautifully maintained 3 bed, 2.5 bath home with unmatched outdoor living- sprawling backyard, mature trees, multiple decks, & a wrap-around porch on a quiet cul-de-sac. The remodeled & enlarged kitchen contains a double oven, storage galore, large b’fast area, and a serene view of your very own retreat! A custom den with wet bar, built-ins & real wood paneling that’s just too cool! The 16x20 detached WORKSHOP is insulated and cooled, & has its own 100A service, 220V outlets, porch w/8’ gar door & attic stor. 8x10 toolshed. Green Mtn trailhead just outside your front door. Less than 15 min fm Redstone Gate 1, shopping centers & schools & much more!
Sold for $395,000
$395,000
14014 Astalot Dr SE, Huntsville, AL 35803
3beds
2,117sqft
Single Family Residence
Built in 1983
0.33 Acres Lot
$401,500 Zestimate®
$187/sqft
$1,948 Estimated rent
Home value
$401,500
$365,000 - $442,000
$1,948/mo
Zestimate® history
Owner options
List your home for rent
$1,948/mo
Rent Zestimate®
Find your next renter with Zillow Rental Manager. Plus, with online applications, you can quickly screen prospective tenants – for free.
$1,948/mo
Rent Zestimate®
Refinance and save
$1,811/mo
Est. payment
Refinancing to a lower rate could help reduce your monthly payments and save thousands over the life of the loan.
$1,811/mo
Est. payment
Explore your selling options
Work with a Zillow partner agent
Leverage their expertise and Zillow's premium Showcase listings to get your home seen by more buyers.
Get startedList with your own agent
Get your home in front of millions of buyers by listing it on Zillow.
Learn how to do itSell it yourself
Take full control of how buyers see your home on Zillow by listing For Sale by Owner (FSBO).
List your homeWhat's special
Wet barSerene viewWrap-around porchReal wood panelingMultiple decksCustom denRemodeled and enlarged kitchen
Zillow last checked:
Listing updated:
Listed by:
John Henson 256-694-7047,
Southern Elite Realty
Bought with:
Ryan Summerford, 135064
Redstone Realty Solutions-DEC
Source: ValleyMLS,MLS#: 21901655
Facts & features
Interior
Bedrooms & bathrooms
- Bedrooms: 3
- Bathrooms: 3
- Full bathrooms: 2
- 1/2 bathrooms: 1
Rooms
- Room types: Master Bedroom, Living Room, Bedroom 2, Dining Room, Bedroom 3, Kitchen
Primary bedroom
- Features: Ceiling Fan(s), Carpet, Walk-In Closet(s), Walk in Closet 2
- Level: Second
- Area: 195
- Dimensions: 13 x 15
Bedroom 2
- Features: Ceiling Fan(s), Carpet
- Level: Second
- Area: 182
- Dimensions: 14 x 13
Bedroom 3
- Features: Ceiling Fan(s), Carpet
- Level: Second
- Area: 143
- Dimensions: 11 x 13
Dining room
- Features: Chair Rail
- Level: First
- Area: 144
- Dimensions: 12 x 12
Kitchen
- Features: Chair Rail, Eat-in Kitchen, Pantry, Recessed Lighting, Smooth Ceiling, Tile
- Level: First
- Area: 264
- Dimensions: 12 x 22
Living room
- Features: Ceiling Fan(s), Fireplace, Laminate Floor, Recessed Lighting, Smooth Ceiling
- Level: First
- Area: 384
- Dimensions: 24 x 16
Den
- Features: Sitting Area, Wet Bar, Built-in Features, LVP, Utility Sink
- Level: First
- Area: 276
- Dimensions: 12 x 23
Heating
- Central 1
Cooling
- Central 1
Features
- Basement: Crawl Space
- Number of fireplaces: 1
- Fireplace features: One
Interior area
- Total interior livable area: 2,117 sqft
Property
Parking
- Parking features: Garage-Two Car, Garage-Attached, Garage Door Opener
Features
- Levels: Multi/Split
Lot
- Size: 0.33 Acres
- Dimensions: 173 x 52 x 130 x 172
Details
- Parcel number: 2302092001078.000
Construction
Type & style
- Home type: SingleFamily
- Property subtype: Single Family Residence
Condition
- New construction: No
- Year built: 1983
Utilities & green energy
- Sewer: Public Sewer
- Water: Public
Community & HOA
Community
- Subdivision: Chimney Springs
HOA
- Has HOA: No
Location
- Region: Huntsville
Financial & listing details
- Price per square foot: $187/sqft
- Tax assessed value: $261,900
- Annual tax amount: $1,330
- Date on market: 10/17/2025
Price history
| Date | Event | Price |
|---|---|---|
| 12/4/2025 | Sold | $395,000$187/sqft |
Source:  ValleyMLS #21901655 Report a problem ValleyMLS #21901655 Report a problem | ||
| 11/7/2025 | Pending sale | $395,000$187/sqft |
Source: ValleyMLS #21901655 Report a problem | ||
| 10/17/2025 | Listed for sale | $395,000$187/sqft |
Source: ValleyMLS #21901655 Report a problem | ||
Public tax history
| Year | Property taxes | Tax assessment |
|---|---|---|
| 2025 | $1,330 +7.2% | $23,760 +6.9% |
| 2024 | $1,241 | $22,220 |
| 2023 | $1,241 +7.8% | $22,220 +7.4% |
| 2022 | $1,151 | $20,680 |
| 2021 | $1,151 +6.1% | $20,680 +5.8% |
| 2020 | $1,085 +2.9% | $19,540 +2.7% |
| 2019 | $1,055 | $19,020 +1.1% |
| 2018 | $1,055 +6.3% | $18,820 +4.9% |
| 2017 | $993 | $17,940 |
| 2016 | $993 | $17,940 |
| 2015 | $993 +3.3% | $17,940 +3.1% |
| 2014 | $961 | $17,400 -2% |
| 2013 | -- | $17,760 |
| 2012 | -- | $17,760 -3.9% |
| 2011 | -- | $18,480 |
Find assessor info on the county website
Neighborhood: Chimney Springs
Nearby homes
- $312,8003 bd3 ba1.8k sqft14016 Astalot Dr SE, Huntsville, AL 35803Off Market
- $336,700-- bd1 ba1.9k sqft14012 Astalot Dr SE, Huntsville, AL 35803Off Market
- $343,600-- bd0 ba2.2k sqft1309 Aldridge Dr SE, Huntsville, AL 35803Off Market
- $355,3003 bd3 ba2.4k sqft14010 Astalot Dr SE, Huntsville, AL 35803Off Market
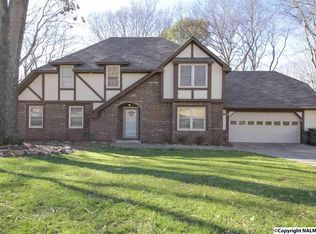
- $315,3003 bd3 ba1.9k sqft14018 Astalot Dr SE, Huntsville, AL 35803Off Market
- $399,9004 bd3 ba2.6k sqft1307 Aldridge Dr SE, Huntsville, AL 35803For Sale
- $301,100-- bd0 ba1.9k sqft2711 Willena Dr SE, Huntsville, AL 35803Off Market
- $449,5004 bd3 ba3.2k sqft1311 Aldridge Dr SE, Huntsville, AL 35803Sold
Nearby schools
GreatSchools rating
- 4/10Challenger Elementary SchoolGrades: PK-5Distance: 0.9 mi
- 10/10Challenger Middle SchoolGrades: 6-9Distance: 0.9 mi
- 8/10Virgil Grissom High SchoolGrades: 9-12Distance: 3 mi
Schools provided by the listing agent
- Elementary: Challenger
- Middle: Challenger
- High: Grissom High School
Source: ValleyMLS. This data may not be complete. We recommend contacting the local school district to confirm school assignments for this home.
Get a cash offer in 3 minutes
Find out how much your home could sell for in as little as 3 minutes with a no-obligation cash offer.
Estimated market value
$401,500
Get a cash offer in 3 minutes
Find out how much your home could sell for in as little as 3 minutes with a no-obligation cash offer.
Estimated market value
$401,500
- Alabama
- Madison County
- Huntsville
- 35803
- Chimney Springs
- 14014 Astalot Dr SE
Nearby cities
Nearby neighborhoods
Nearby zip codes
Other Huntsville Topics
