Charming 4-bedroom, 3-bath single-story home tucked in a quiet cul-de-sac on beautiful, wooded lot. The kitchen offers abundant cabinetry and a bright breakfast area with bay windows overlooking the backyard. A flexible formal dining room can easily serve as a private study. The spacious family room features a vaulted ceiling and custom built-ins featuring antique glass doors. The second bedroom functions as a secondary master suite, and all four bedrooms offer an abundance of closet space. Hardwood runs throughout with tile in kitchen. The primary suite includes a private walk-out to the back deck—an ideal spot for morning coffee or winding down at sunset.
Under contract
$399,900
1307 Aldridge Dr SE, Huntsville, AL 35803
4beds
2,666sqft
:
Get pre-qualified$2,545/mo
Single Family Residence
Built in 1981
0.4 Acres Lot
$391,300 Zestimate®
$150/sqft
$-- HOA
What's special
Quiet cul-de-sacBeautiful wooded lotFlexible formal dining room
- 22 days |
- 1,616 |
- 138 |
Likely to sell faster than
Zillow last checked:
Listing updated:
Listed by:
Rob Abercrombie 256-652-9500,
Capstone Realty LLC Huntsville
Source: ValleyMLS,MLS#: 21923426
Facts & features
Interior
Bedrooms & bathrooms
- Bedrooms: 4
- Bathrooms: 3
- Full bathrooms: 3
Rooms
- Room types: Master Bedroom, Living Room, Bedroom 2, Dining Room, Bedroom 3, Kitchen, Bedroom 4, Family Room, Breakfast, Laundry
Primary bedroom
- Features: Ceiling Fan(s), Tray Ceiling(s), Wood Floor
- Level: First
- Area: 286
- Dimensions: 22 x 13
Bedroom 2
- Features: Ceiling Fan(s), Wood Floor
- Level: First
- Area: 187
- Dimensions: 17 x 11
Bedroom 3
- Features: Ceiling Fan(s), Wood Floor
- Level: First
- Area: 144
- Dimensions: 12 x 12
Bedroom 4
- Features: Ceiling Fan(s), Wood Floor
- Level: First
- Area: 144
- Dimensions: 12 x 12
Dining room
- Features: Ceiling Fan(s), Wood Floor
- Level: First
- Area: 110
- Dimensions: 10 x 11
Family room
- Features: Ceiling Fan(s), Fireplace, Vaulted Ceiling(s), Wood Floor, Built-in Features
- Level: First
- Area: 506
- Dimensions: 22 x 23
Kitchen
- Features: Granite Counters, Tile
- Level: First
- Area: 121
- Dimensions: 11 x 11
Living room
- Features: Ceiling Fan(s), Fireplace, Wood Floor
- Level: First
- Area: 266
- Dimensions: 19 x 14
Laundry room
- Features: Tile
- Level: First
- Area: 78
- Dimensions: 6 x 13
Heating
- Central 2
Cooling
- Central 2
Features
- Basement: Crawl Space
- Number of fireplaces: 2
- Fireplace features: Gas Log, Two
Interior area
- Total interior livable area: 2,666 sqft
Property
Parking
- Parking features: Garage-Two Car, Garage-Attached, Driveway-Concrete
Features
- Levels: One
- Stories: 1
- Patio & porch: Deck
Lot
- Size: 0.4 Acres
Details
- Parcel number: 2302093001005.000
Construction
Type & style
- Home type: SingleFamily
- Architectural style: Ranch
- Property subtype: Single Family Residence
Materials
- Foundation: Slab
Condition
- New construction: No
- Year built: 1981
Utilities & green energy
- Sewer: Public Sewer
- Water: Public
Community & HOA
Community
- Subdivision: Fox Run
HOA
- Has HOA: No
Location
- Region: Huntsville
Financial & listing details
- Price per square foot: $150/sqft
- Tax assessed value: $261,200
- Annual tax amount: $1,323
- Date on market: 7/10/2026
Estimated market value
$391,300
$372,000 - $411,000
$2,350/mo
Price history
| Date | Event | Price |
|---|---|---|
| 7/30/2026 | Contingent | $399,900$150/sqft |
Source:  ValleyMLS #21923426 Report a problem ValleyMLS #21923426 Report a problem | ||
| 7/10/2026 | Listed for sale | $399,900$150/sqft |
Source: ValleyMLS #21923426 Report a problem | ||
Public tax history
| Year | Property taxes | Tax assessment |
|---|---|---|
| 2025 | $1,323 +1.6% | $26,120 +1.6% |
| 2024 | $1,303 | $25,720 |
| 2023 | $1,303 +18.7% | $25,720 +18.3% |
| 2022 | $1,098 | $21,740 |
| 2021 | $1,098 +7.2% | $21,740 +7.1% |
| 2020 | $1,023 -6.9% | $20,300 +2.6% |
| 2019 | $1,099 | $19,780 -0.1% |
| 2018 | $1,099 +4.9% | $19,800 +4.8% |
| 2017 | $1,048 | $18,900 |
| 2016 | $1,048 | $18,900 |
| 2015 | $1,048 +3.2% | $18,900 +3.1% |
| 2014 | $1,016 | $18,340 -1.9% |
| 2013 | -- | $18,700 |
| 2012 | -- | $18,700 -3.8% |
| 2011 | -- | $19,440 |
Find assessor info on the county website
Monthly payment
Est. payment
Payment breakdown
Explore the cost of this home by adjusting the details. Changes won't be saved.Climate risks
Neighborhood: Fox Run
Nearby schools
GreatSchools rating
- 4/10Challenger Elementary SchoolGrades: PK-5Distance: 0.9 mi
- 10/10Challenger Middle SchoolGrades: 6-9Distance: 0.9 mi
- 8/10Virgil Grissom High SchoolGrades: 9-12Distance: 3 mi
Schools provided by the listing agent
- Elementary: Challenger
- Middle: Challenger
- High: Grissom High School
Source: ValleyMLS. This data may not be complete. We recommend contacting the local school district to confirm school assignments for this home.
- $343,600-- bd0 ba2.2k sqft1309 Aldridge Dr SE, Huntsville, AL 35803Off Market
- $297,600-- bd0 ba1.8k sqft1305 Aldridge Dr SE, Huntsville, AL 35803Off Market
- $304,5003 bd2 ba1.7k sqft2713 Willena Dr SE, Huntsville, AL 35803Off Market

- $395,0003 bd3 ba2.1k sqft14014 Astalot Dr SE, Huntsville, AL 35803Sold

- $376,100-- bd1 ba2.2k sqft1308 Aldridge Dr SE, Huntsville, AL 35803Off Market
- $449,5004 bd3 ba3.2k sqft1311 Aldridge Dr SE, Huntsville, AL 35803Sold
- $334,200-- bd1 ba1.9k sqft14012 Astalot Dr SE, Huntsville, AL 35803Off Market
- $302,100-- bd0 ba1.9k sqft2711 Willena Dr SE, Huntsville, AL 35803Off Market
A local agent can set up tours, give advice and negotiate with sellers.
Similar homes
- $424,8004 bd3 ba2.6k sqft2629 Gawain Rd SE, Huntsville, AL 35803For Sale
 MLS ID #21922061, Samantha Walker. ValleyMLS
 - $399,9005 bd3 ba2.7k sqft8119 Hillside Ln SE, Huntsville, AL 35802For Sale
 MLS ID #21919531, Debbie Hill. ValleyMLS
 - $400,0003 bd3 ba2.4k sqft7011 Freedom Park Cir SE, Owens Cross Roads, AL 35763For Sale
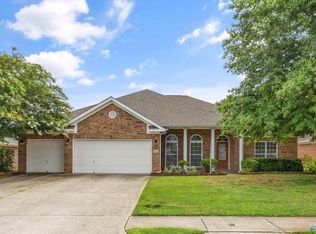 MLS ID #21925203, Leah Miller. ValleyMLS
 - $305,0003 bd2 ba1.6k sqft13014 Coys Dr SE, Huntsville, AL 35803For Sale
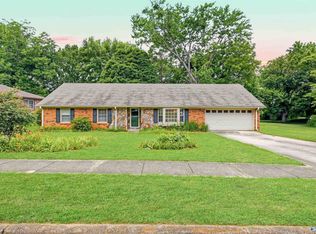 MLS ID #21922707, Jair Cabral-Akinshegun. ValleyMLS
 - $499,9995 bd4 ba3.1k sqft2619 Excalibur Dr SE, Huntsville, AL 35803For SaleMLS ID #21914225, Lorie Branner. ValleyMLS
- $290,0005 bd2 ba2.2k sqft11015 Strong Dr SE, Huntsville, AL 35803For SaleMLS ID #21924932, Maximus Brandon. ValleyMLS
- $330,0003 bd2 ba1.5k sqft9624 Dortmund Dr SE, Huntsville, AL 35803For SaleMLS ID #21924024, Danielle Justice. ValleyMLS
- $325,0003 bd2 ba2.1k sqft725 Mountain Gap Rd SE, Huntsville, AL 35803For SaleMLS ID #21918721, Rod Schumann. ValleyMLS
- $314,9003 bd2 ba1.8k sqft12018 Comanche Trl SE, Huntsville, AL 35803For SaleMLS ID #21923441, Paytee Beddingfield Pohl. ValleyMLS
- $225,0002 bd2 ba1.3k sqft709 Mathis Dr SE, Huntsville, AL 35803For SaleMLS ID #21925379, David Barnett. ValleyMLS
- $289,5003 bd2 ba1.7k sqft2510 Green Mountain Rd SE, Huntsville, AL 35803For SaleMLS ID #21922582, Carol Shutt. ValleyMLS
- $420,0004 bd3 ba2.3k sqft6701 McEachern Ln SE, Owens Cross Roads, AL 35763For SaleMLS ID #21921279, Carey Rosenblum. ValleyMLS
- $394,9904 bd3 ba3.2k sqft136 Tottenham Way, Madison, AL 35758For SaleMLS ID #21925333, Clyent Myrie. ValleyMLS
- $390,0004 bd3 ba2.8k sqft211 Williston Dr, Huntsville, AL 35806For SaleMLS ID #21918546, Allison Chappell. ValleyMLS
- $385,0004 bd3 ba1.9k sqft713 Stanhope Dr NE, Huntsville, AL 35801For SaleMLS ID #21912413, Brooke Shaughnessy. ValleyMLS
- $549,0004 bd3 ba2.4k sqft730 Mira Vista Dr SE, Huntsville, AL 35802For SaleMLS ID #21923293, Ben Nemec. ValleyMLS
- $475,0004 bd3 ba3.4k sqft2700 Garth Rd SE, Huntsville, AL 35801For SaleMLS ID #21914560, Jaclyn Zelfer. ValleyMLS
- $412,9004 bd3 ba2.9k sqft296 Brevard Blvd, Huntsville, AL 35811For SaleMLS ID #21920248, Robert Lewis. ValleyMLS
- $279,9004 bd3 ba2.2k sqft3824 Timbercrest Dr NW, Huntsville, AL 35810For SaleMLS ID #21925151, Linda Blue. ValleyMLS
- $440,0004 bd3 ba2.7k sqft102 Redcliffe Dr, Huntsville, AL 35806For SaleMLS ID #21917870, Benjamin Waye. ValleyMLS
