Skip main navigation
Off market
  • $1,167,600

    14014 E Fair Ave, Centennial, CO 80111

    4beds
    4,138sqft
    SingleFamily
    Built in 1996
    0.26 Acres Lot
    $1,167,600 Zestimate®
    $282/sqft
    $3,929 Estimated rent

    Home value

    $1,167,600

    $1.10M - $1.24M

    $3,929/mo

    Zestimate® history
    Loading
    Loading...

    Owner options

    List your home for rent

    $3,929/mo

    Rent Zestimate®

    Find your next renter with Zillow Rental Manager. Plus, with online applications, you can quickly screen prospective tenants – for free.

    Learn more

    $3,929/mo

    Rent Zestimate®

    Refinance and save

    $5,500/mo

    Est. payment

    Refinancing to a lower rate could help reduce your monthly payments and save thousands over the life of the loan.

    See today's rates

    $5,500/mo

    Est. payment

    Explore your selling options

    Work with a Zillow partner agent

    Leverage their expertise and Zillow's premium Showcase listings to get your home seen by more buyers.

    Get started

    List with your own agent

    Get your home in front of millions of buyers by listing it on Zillow.

    Learn how to do it

    Sell it yourself

    Take full control of how buyers see your home on Zillow by listing For Sale by Owner (FSBO).

    List your home

    What's special

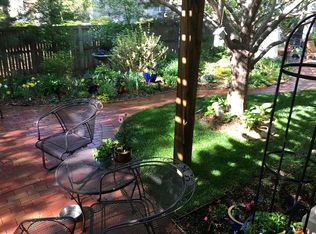
    Elegant craftsmanship, custom design and exquisite features define every room of this ranch style patio home. This immaculate home captures the true essence of both indoor and outdoor living. Situated next to a green belt and loaded with mature landscaping, lush ground cover and towering trees (just trimmed!) you will truly enjoy tremendous privacy. It’s a gardener’s delight with flower beds in both the front and back yard as well as an inviting flagstone patio. Enjoy a relaxing morning coffee or BBQ dinner on the deck with southern exposure, thus avoiding punishing west sun. The retractable awning creates a shady canopy. You will discover that this low maintenance yard requires minimal mowing. This Semi-gated community minimizes traffic flow. Located just a few minutes by foot from the Cherry Creek State Park featuring a 4,200 acre wonderland with 35 miles of biking and hiking trails, a 100 acre off-leash dog park and an 800 acre reservoir, there’s so much to explore! Nearby amenities include the Valley Country Club Golf Course, Centennial Airport, easy access to DIA, The Denver Tech Center, Inverness and Meridian Business Centers, and the Park Meadows Shopping Resort. Be a part of the desirable Cherry Creek School District. Brand new hardwood floors grace much of the main level. Tasteful shades of paint colors have recently been added. Vaulted ceilings, large windows, plantation shutters, incredible light fixtures and upgrades throughout are evident. The home office is equipped with built-in bookshelves and cabinetry. A remarkable formal dining room complete with a Butler’s pantry can accommodate a large gathering. Wow! A cozy gas fireplace, gorgeous new hardwood floors and fresh paint create a wonderful ambience in the great room. The chef will love this gourmet kitchen with 42” maple cabinets, rich slab granite, double ovens, gas cook-top, and a sub-zero refrigerator. An adjacent hearth room is the perfect place to hang out with plenty of room for a dine-in nook and a sitting area with a gas fireplace and custom shelving to display your treasures. A gracious master suite features a gas fireplace, wall mounted TV and huge walk-in closet with organizers. Granite countertops and a soaking tub can be found in the five piece master bath. A second main floor bedroom and nearby full bath provide the perfect space for family or guests. Wrought iron railing leads you to the high quality finished basement. Imagine the entertaining options with a wet bar, cedar and slate wine cellar and the TV and entertainment center included in the huge recreation room. Two bedrooms and a bathroom are privately tucked away. Ample storage can be found in the unfinished area, the crawl space or any of the numerous closets! Other notable features include a security system, radon mitigation system, humidifier, Kenmore water softener, main level laundry with a utility sink and a three car finished garage with recently painted and sealed doors. This home has been loving cared for and it shows! Another "TESTA-monial"

    This property is not currently displayed as for sale or rent on Zillow. This may be different from what's on other websites or public sources.
    Facts & features

    Interior

    Bedrooms & bathrooms
    • Bedrooms: 4
    • Bathrooms: 3
    • Full bathrooms: 3
    Heating
    • Forced air, Gas
    Cooling
    • Central
    Appliances
    • Included: Dishwasher, Dryer, Garbage disposal, Microwave, Refrigerator, Washer
    Features
    • Flooring: Tile, Carpet, Hardwood
    • Basement: Finished
    • Has fireplace: Yes
    Interior area
    • Total interior livable area: 4,138 sqft

    Property

    Parking
    • Total spaces: 3
    • Parking features: Garage - Attached
    Features
    • Exterior features: Stone, Stucco, Wood products
    Lot
    • Size: 0.26 Acres
    Details
    • Parcel number: 207524105006

    Construction

    Type & style
    • Home type: SingleFamily
    Materials
    • Wood
    • Roof: Asphalt
    Condition
    • Year built: 1996

    Community & HOA

    HOA
    • Has HOA: Yes
    • HOA fee: $58 monthly
    Location
    • Region: Centennial

    Financial & listing details

    • Price per square foot: $282/sqft
    • Tax assessed value: $1,134,300
    • Annual tax amount: $6,557

    Price history

    DateEventPrice
    1/8/2016Sold$753,500-0.9%$182/sqft
    Source: Public Record Report a problem
    1/8/2016Listed for sale$760,000$184/sqft
    Source: RE/MAX PROFESSIONALS #7938000 Report a problem
    1/4/2016Pending sale$760,000+8.6%$184/sqft
    Source: RE/MAX PROFESSIONALS #7938000 Report a problem
    8/13/2014Sold$700,000-3.4%$169/sqft
    Source: Public Record Report a problem
    7/8/2014Pending sale$725,000$175/sqft
    Source: RE/MAX MASTERS INC #6705296 Report a problem
    5/3/2014Price change$725,000-3.3%$175/sqft
    Source: RE/MAX MASTERS INC #6705296 Report a problem
    2/12/2014Listed for sale$750,000+22%$181/sqft
    Source: RE/MAX MASTERS INC #6705296 Report a problem
    7/11/2008Sold$615,000-1.6%$149/sqft
    Source: Public Record Report a problem
    5/25/2008Listed for sale$625,000+43.7%$151/sqft
    Source: Listhub #647166 Report a problem
    4/10/2001Sold$435,000+31.8%$105/sqft
    Source: Public Record Report a problem
    12/2/1996Sold$330,162+500.3%$80/sqft
    Source: Public Record Report a problem
    3/15/1996Sold$55,000$13/sqft
    Source: Public Record Report a problem

    Public tax history

    YearProperty taxesTax assessment
    2025$6,557 +18.5%$70,894 +7.5%
    2024$5,534 +11.6%$65,955 -6.2%
    2023$4,959 -0.6%$70,315 +25.7%
    2022$4,987 $55,961 -2.8%
    2021-- $57,571 -2%
    2020$5,141 +3%$58,774
    2019$4,993 $58,774 +4.6%
    2018$4,993 +1.3%$56,167
    2017$4,928 $56,167 +0.1%
    2016-- $56,134
    2015-- $56,134 +24.6%
    2014$4,992 +13.6%$45,054 +3.6%
    2013$4,396 $43,490
    2012-- $43,490
    2011$3,668 +2.7%$43,490 +7.4%
    2010$3,573 -5.9%$40,510
    2009$3,797 $40,510 -5.1%
    2008-- $42,697
    2007-- $42,697 +20.3%
    2006-- $35,501
    2005-- $35,501 -2.8%
    2002$3,383 -4.2%$36,510 +1.9%
    2001$3,529 $35,840
    Find assessor info on the county website

    Neighborhood: 80111

    Nearby schools

    GreatSchools rating
    Get a cash offer in 3 minutes
    Find out how much your home could sell for in as little as 3 minutes with a no-obligation cash offer.
    Estimated market value
    $1,167,600
    Get a cash offer in 3 minutes
    Find out how much your home could sell for in as little as 3 minutes with a no-obligation cash offer.
    Estimated market value
    $1,167,600