Skip main navigation
Off market
  • $1,420,300

    6211 S Billings Way, Centennial, CO 80111

    6beds
    5,491sqft
    SingleFamily
    Built in 1995
    9,931 Square Feet Lot
    $1,420,300 Zestimate®
    $259/sqft
    $4,878 Estimated rent

    Home value

    $1,420,300

    $1.32M - $1.53M

    $4,878/mo

    Zestimate® history
    Loading
    Loading...

    Owner options

    List your home for rent

    $4,878/mo

    Rent Zestimate®

    Find your next renter with Zillow Rental Manager. Plus, with online applications, you can quickly screen prospective tenants – for free.

    Learn more

    $4,878/mo

    Rent Zestimate®

    Refinance and save

    $8,352/mo

    Est. payment

    Refinancing to a lower rate could help reduce your monthly payments and save thousands over the life of the loan.

    See today's rates

    $8,352/mo

    Est. payment

    Explore your selling options

    Work with a Zillow partner agent

    Leverage their expertise and Zillow's premium Showcase listings to get your home seen by more buyers.

    Get started

    List with your own agent

    Get your home in front of millions of buyers by listing it on Zillow.

    Learn how to do it

    Sell it yourself

    Take full control of how buyers see your home on Zillow by listing For Sale by Owner (FSBO).

    List your home

    What's special

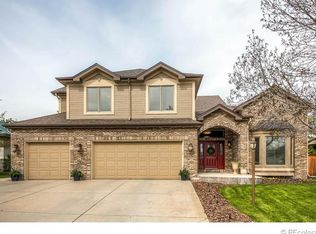
    DON'T MISS THE VIDEO ON THIS TERRIFIC PROPERTY! Location is everything in a real estate purchase and this property has a terrific one! Just blocks to Cherry Creek State Park and a little over a half mile to the Valley Country Club, this beautiful home feeds into the award-winning Cherry Creek School District. The neighborhood is partially gated to deter cut through traffic and the home sits on a quiet cul-de-sac. This amazing property has a walkout basement, six bedrooms, five baths, an oversize three-car garage and almost 5,500 square feet of living space. The mainly brick house has great street appeal and sits on nearly a quarter acre with mature trees. Enter the home to a circular staircase, soaring ceilings, archways, and a barrel ceiling leading into the great room. The open floor plan features rarely used hand scraped Acacia wood floors which is not only a beautiful, but remarkably high quality, weather resistant hardwood. Filled with natural light, the main level also has a formal living room, an elegant oak paneled study that could be used as a bedroom and a covered deck for an extra dining option. The floor plan upstairs is ideal for a family with four bedrooms and three bathrooms. The master bedroom is split from the other bedrooms creating a private retreat with a three-way fireplace, sitting area and a spa-like bathroom with water closet, soaking tub, steam shower and two closets. The walkout finished basement has another bedroom, bathroom and a large area that can be filled with an assortment of gaming tables. * * * Other Items not covered above - there is a HOA gate allowing quick access to Peoria Street & DTC, while stopping cut through traffic*short walk to off-leash dog park*autumn trees in backyard*new front door, garage doors, openers and basement carpet*recently tiled bathrooms*heated floor in master bathroom*updated wrought iron railings*crown molding*chair rail*oak paneling*double oven and trash drawer*fire pit*Elfa closet systems*and more!

    This property is off market, which means it's not currently listed for sale or rent on Zillow. This may be different from what's available on other websites or public sources.
    Facts & features

    Interior

    Bedrooms & bathrooms
    • Bedrooms: 6
    • Bathrooms: 5
    • Full bathrooms: 4
    • 3/4 bathrooms: 1
    Heating
    • Forced air
    Cooling
    • Central
    Appliances
    • Included: Dishwasher, Garbage disposal, Microwave, Refrigerator
    • Laundry: In Unit
    Features
    • Ceiling Fan(s), Kitchen Island, Pantry, Walk-In Closet(s), Vaulted Ceiling(s), Breakfast Nook, Open Floorplan, Quartz Counters, Master Suite, Five Piece Bath, Smoke Free
    • Flooring: Tile, Carpet, Hardwood
    • Windows: Double Pane Windows, Window Coverings
    • Basement: Finished
    • Has fireplace: Yes
    • Fireplace features: Great Room, Master Bedroom, Gas Log, Other
    Interior area
    • Total interior livable area: 5,491 sqft
    • Finished area below ground: 1620.00

    Property

    Parking
    • Total spaces: 3
    • Parking features: Garage - Attached
    Features
    • Patio & porch: Deck, Covered
    • Exterior features: Wood, Brick
    • Has spa: Yes
    • Spa features: Spa/Hot Tub
    Lot
    • Size: 9,931 Square Feet
    • Features: Level, Cul-de-Sac, Landscaped, Many Trees, Sprinklers In Front, Sprinklers In Rear
    • Residential vegetation: Mixed
    Details
    • Parcel number: 207319202003
    • Zoning description: AR3
    • Other equipment: Gas Valve

    Construction

    Type & style
    • Home type: SingleFamily
    • Architectural style: Contemporary
    Materials
    • Wood
    • Roof: Composition
    Condition
    • Year built: 1995

    Utilities & green energy

    • Sewer: Public Sewer
    • Water: Public

    Community & HOA

    Community
    • Security: Smoke Detector(s), Carbon Monoxide Detector(s)
    HOA
    • Has HOA: Yes
    • Amenities included: Gated
    • Services included: Trash, Maintenance Grounds, Recycling
    • HOA fee: $58 monthly
    Location
    • Region: Centennial

    Financial & listing details

    • Price per square foot: $259/sqft
    • Tax assessed value: $1,554,600
    • Annual tax amount: $10,268
    • Road surface type: Paved

    Price history

    DateEventPrice
    7/27/2020Sold$1,050,000$191/sqft
    Source: Public Record Report a problem
    5/19/2020Pending sale$1,050,000$191/sqft
    Source: Mb Paramount Properties #2261012 Report a problem
    5/14/2020Listed for sale$1,050,000+71.1%$191/sqft
    Source: Mb Paramount Properties #2261012 Report a problem
    8/13/2009Sold$613,750-2.6%$112/sqft
    Source: Public Record Report a problem
    3/1/2009Listed for sale$629,900+26%$115/sqft
    Source: Listhub #759777 Report a problem
    7/20/2000Sold$500,000+33.3%$91/sqft
    Source: Public Record Report a problem
    9/30/1996Sold$375,000$68/sqft
    Source: Public Record Report a problem

    Public tax history

    YearProperty taxesTax assessment
    2025$10,268 +11.7%$97,163 +3.2%
    2024$9,189 +17%$94,155 -4.7%
    2023$7,853 +4.3%$98,789 +30.6%
    2022$7,532 $75,658 +2.3%
    2021-- $73,938 +2.6%
    2020$7,461 +15.9%$72,030
    2019$6,436 $72,030 +19.1%
    2018$6,436 +1.2%$60,466
    2017$6,360 $60,466 +1.1%
    2016-- $59,827
    2015-- $59,827 +14.9%
    2014$6,408 +4.2%$52,090 +9.5%
    2013$6,148 $47,570
    2012-- $47,570
    2011$5,398 +2%$47,570 -2.6%
    2010$5,291 +8.6%$48,840
    2009$4,873 $48,840 +2.1%
    2008-- $47,815
    2007-- $47,815 +7.6%
    2006-- $44,433
    2005-- $44,433 -4%
    2002$3,968 +2.4%$46,280 +9.4%
    2001$3,873 $42,300
    Find assessor info on the county website

    Neighborhood: 80111

    Nearby schools

    GreatSchools rating
    Schools provided by the listing agent
    • Elementary: High Plains
    • Middle: Campus
    • High: Cherry Creek
    • District: Cherry Creek 5

    Source: The MLS. This data may not be complete. We recommend contacting the local school district to confirm school assignments for this home.

    Get a cash offer in 3 minutes
    Find out how much your home could sell for in as little as 3 minutes with a no-obligation cash offer.
    Estimated market value
    $1,420,300
    Get a cash offer in 3 minutes
    Find out how much your home could sell for in as little as 3 minutes with a no-obligation cash offer.
    Estimated market value
    $1,420,300