Skip main navigation
Sold for $487,000
  • $487,000

    14014 Eden Isle Blvd, Windermere, FL 34786

    3beds
    1,794sqft
    Single Family Residence
    Built in 2004
    6,813 Square Feet Lot
    $487,100 Zestimate®
    $271/sqft
    $2,682 Estimated rent

    Home value

    $487,100

    $448,000 - $526,000

    $2,682/mo

    Zestimate® history
    Loading
    Loading...

    Owner options

    List your home for rent

    $2,682/mo

    Rent Zestimate®

    Find your next renter with Zillow Rental Manager. Plus, with online applications, you can quickly screen prospective tenants – for free.

    Learn more

    $2,682/mo

    Rent Zestimate®

    Refinance and save

    $3,568/mo

    Est. payment

    Refinancing to a lower rate could help reduce your monthly payments and save thousands over the life of the loan.

    See today's rates

    $3,568/mo

    Est. payment

    Explore your selling options

    Work with a Zillow partner agent

    Leverage their expertise and Zillow's premium Showcase listings to get your home seen by more buyers.

    Get started

    List with your own agent

    Get your home in front of millions of buyers by listing it on Zillow.

    Learn how to do it

    Sell it yourself

    Take full control of how buyers see your home on Zillow by listing For Sale by Owner (FSBO).

    List your home

    What's special

    Beautifully maintained single-story homeEvery space flows seamlesslyPrivacy and tranquilityWarm inviting atmospherePeaceful well-maintained environment
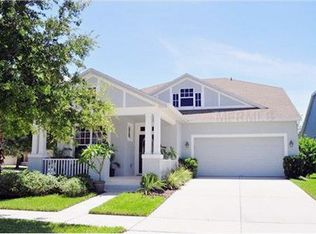
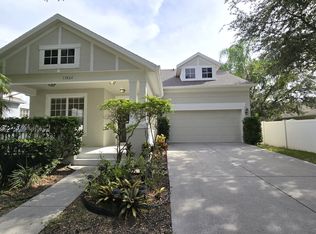
    One or more photo(s) has been virtually staged. Welcome to your next chapter in one of Windermere’s most desirable gated communities. This beautifully maintained single-story home offers the perfect balance of comfort, functionality, and lifestyle. With 3 bedrooms, 2 bathrooms, and 1,794 sq ft, the layout is thoughtfully designed to feel open, bright, and effortlessly livable from the moment you walk in. Natural light fills the home, enhancing the spacious feel and creating a warm, inviting atmosphere that buyers instantly connect with. Every space flows seamlessly, making daily living and entertaining feel easy and intuitive. Step outside and you’ll discover one of the home’s most valuable features: a private backyard, surrounded by mature trees, offering both privacy and tranquility. Whether it’s morning coffee, family time, or simply unwinding at the end of the day, this outdoor space becomes a true extension of the home. Perfectly positioned, the home sits directly in front of the community playground, creating a unique sense of openness and convenience ideal for families, yet equally appealing for those who enjoy a peaceful, well-maintained environment without rear neighbors disrupting privacy. This home is especially well-suited for: - Buyers starting a family seeking safety, space, and community - Those looking to downsize without compromising comfort or outdoor living - Anyone who values a gated community lifestyle in a prime Windermere location Located just minutes from top-rated schools, shopping, dining, and major access roads, this is where convenience meets quality of life. Homes like this don’t just check boxes, they create a feeling. And this one feels like home. Contact us today for more information or to schedule a private showing! Attention: the home is not being sold furnished. The furniture shown is virtually staged only.

    Zillow last checked:

    Listing updated:

    Listing Provided by:

    Marcella Reginato 407-725-9180,

    SELECTA REALTY LLC 407-777-7131

    Bought with:

    Ranah Nam, 3458941

    SOGO REAL ESTATE SERVICES LLC

    Source: Stellar MLS,MLS#: O6400224MLS LogoOriginating MLS: Orlando Regional

    Facts & features

    Interior

    Bedrooms & bathrooms
    • Bedrooms: 3
    • Bathrooms: 2
    • Full bathrooms: 2
    Primary bedroom
    • Features: Built-in Closet
    • Level: Basement
    • Area: 195 Square Feet
    • Dimensions: 15x13
    Bedroom 2
    • Features: No Closet
    • Level: Basement
    • Area: 110 Square Feet
    • Dimensions: 11x10
    Bedroom 3
    • Features: No Closet
    • Level: Basement
    • Area: 120 Square Feet
    • Dimensions: 12x10
    Dining room
    • Level: Basement
    • Area: 170 Square Feet
    • Dimensions: 17x10
    Family room
    • Level: Basement
    • Area: 240 Square Feet
    • Dimensions: 16x15
    Kitchen
    • Level: Basement
    • Area: 104 Square Feet
    • Dimensions: 13x8
    Living room
    • Level: Basement
    • Area: 110 Square Feet
    • Dimensions: 11x10
    Heating
    • None
    Cooling
    • Central Air
    Appliances
    • Included: Dishwasher, Microwave, Range, Washer
    • Laundry: Laundry Room
    Features
    • Attic Fan, Eating Space In Kitchen, Kitchen/Family Room Combo, Living Room/Dining Room Combo, Split Bedroom
    • Flooring: Carpet, Tile
    • Has fireplace: No
    Interior area
    • Total structure area: 6,813
    • Total interior livable area: 1,794 sqft

    Property

    Parking
    • Total spaces: 2
    • Parking features: Garage - Attached
    • Attached garage spaces: 2
    Features
    • Levels: Two
    • Stories: 2
    • Exterior features: Other
    Lot
    • Size: 6,813 sqft
    Details
    • Parcel number: 222327152701730
    • Zoning: ORG-P-D
    • Special conditions: None

    Construction

    Type & style
    • Home type: SingleFamily
    • Property subtype: Single Family Residence
    Materials
    • Stucco
    • Foundation: Slab
    • Roof: Shingle
    Condition
    • New construction: No
    • Year built: 2004

    Utilities & green energy

    • Sewer: Public Sewer
    • Water: Public
    • Utilities for property: Cable Available, Electricity Connected, Public, Sprinkler Meter, Water Available

    Community & neighborhood

    Community
    • Community features: Community Boat Ramp
    Location
    • Region: Windermere
    • Subdivision: EDEN ISLE 52/9 LOT 173

    HOA & financial

    HOA
    • Has HOA: Yes
    • HOA fee: $93 monthly
    • Amenities included: Gated, Playground
    • Association name: Eden Isle Homeowners Association, Inc.
    Other fees
    • Pet fee: $0 monthly
    Other financial information
    • Total actual rent: 0

    Other

    Other facts
    • Listing terms: Cash,Conventional,FHA,Other
    • Ownership: Fee Simple
    • Road surface type: Other

    Price history

    DateEventPrice
    5/18/2026Sold$487,000-3.9%$271/sqft
    Source: Stellar MLS #O6400224 Report a problem
    4/24/2026Pending sale$507,000$283/sqft
    Source: Stellar MLS #O6400224 Report a problem
    4/21/2026Listed for sale$507,000+172.6%$283/sqft
    Source: Stellar MLS #O6400224 Report a problem
    4/4/2025Listing removed$2,900$2/sqft
    Source: Stellar MLS #O6278089 Report a problem
    2/24/2025Price change$2,900-3%$2/sqft
    Source: Stellar MLS #O6278089 Report a problem
    2/6/2025Listed for rent$2,990+3.1%$2/sqft
    Source: Stellar MLS #O6278089 Report a problem
    1/2/2024Listing removed--
    Source: Stellar MLS #O6154052 Report a problem
    12/6/2023Price change$2,900-3.3%$2/sqft
    Source: Stellar MLS #O6154052 Report a problem
    11/15/2023Price change$2,999-6.3%$2/sqft
    Source: Stellar MLS #O6154052 Report a problem
    11/11/2023Price change$3,200-3%$2/sqft
    Source: Stellar MLS #O6154052 Report a problem
    11/1/2023Listed for rent$3,300+69.2%$2/sqft
    Source: Stellar MLS #O6154052 Report a problem
    8/31/2018Listing removed$1,950$1/sqft
    Source: WRA REAL ESTATE SOLUTIONS LLC #O5727460 Report a problem
    8/23/2018Price change$1,950-2.5%$1/sqft
    Source: WRA REAL ESTATE SOLUTIONS LLC #O5727460 Report a problem
    8/16/2018Listed for rent$2,000+5.3%$1/sqft
    Source: WRA REAL ESTATE SOLUTIONS LLC #O5727460 Report a problem
    12/3/2017Listing removed$1,900$1/sqft
    Source: Zillow Rental Manager Report a problem
    11/22/2017Listed for rent$1,900$1/sqft
    Source: Zillow Rental Manager Report a problem
    12/3/2012Sold$186,000$104/sqft
    Source: Public Record Report a problem
    8/28/2012Listed for sale$186,000-40%$104/sqft
    Source: TRAVIS REALTY GROUP Report a problem
    6/14/2005Sold$310,000+56%$173/sqft
    Source: Public Record Report a problem
    4/8/2004Sold$198,700$111/sqft
    Source: Public Record Report a problem

    Public tax history

    YearProperty taxesTax assessment
    2024$6,308 +14.6%$340,097 +10%
    2023$5,504 +10.7%$309,179 +10%
    2022$4,972 +12.7%$281,072 +10%
    2021$4,410 -1.1%$255,520 -0.6%
    2020$4,459 +0.8%$256,943 +2.1%
    2019$4,426 +1.3%$251,601 +3.3%
    2018$4,368 +0%$243,575 +6.8%
    2017$4,368 +7.5%$228,143 +2.3%
    2016$4,062 +4.2%$222,914 +10.8%
    2015$3,900 +11.6%$201,109 +5.9%
    2014$3,493 +16%$189,902 +25.6%
    2013$3,011 +3.7%$151,241 +5%
    2012$2,903 -1.8%$144,017 -2%
    2011$2,957 -2.1%$146,974 -4.9%
    2010$3,020 $154,505 -16.3%
    2009-- $184,694 -36.5%
    2008$5,161 -5.4%$290,638 -7.4%
    2007$5,455 +10.7%$313,797 +21.3%
    2006$4,927 +49.3%$258,717 +35.9%
    2005$3,301 +245%$190,384 +376%
    2004$957 +6.6%$40,000
    2003$898 $40,000

    Find assessor info on the county website

    Neighborhood: 34786

    Nearby schools

    GreatSchools rating
    Schools provided by the listing agent
    • Elementary: Keene Crossing Elementary
    • Middle: Bridgewater Middle
    • High: Windermere High School

    Source: Stellar MLS. This data may not be complete. We recommend contacting the local school district to confirm school assignments for this home.

    Get a cash offer in 3 minutes
    Find out how much your home could sell for in as little as 3 minutes with a no-obligation cash offer.
    Estimated market value
    $487,100
    Get a cash offer in 3 minutes
    Find out how much your home could sell for in as little as 3 minutes with a no-obligation cash offer.
    Estimated market value
    $487,100