Skip main navigation
Off market
  • $570,200

    14014 Kingfisher Glen Dr, Lithia, FL 33547

    3beds
    2,647sqft
    Single Family Residence
    Built in 2019
    7,705 Square Feet Lot
    $570,200 Zestimate®
    $215/sqft
    $3,197 Estimated rent

    Home value

    $570,200

    $542,000 - $599,000

    $3,197/mo

    Zestimate® history
    Loading
    Loading...

    Owner options

    List your home for rent

    $3,197/mo

    Rent Zestimate®

    Find your next renter with Zillow Rental Manager. Plus, with online applications, you can quickly screen prospective tenants – for free.

    Learn more

    $3,197/mo

    Rent Zestimate®

    Refinance and save

    $4,243/mo

    Est. payment

    Refinancing to a lower rate could help reduce your monthly payments and save thousands over the life of the loan.

    See today's rates

    $4,243/mo

    Est. payment

    Explore your selling options

    Work with a Zillow partner agent

    Leverage their expertise and Zillow's premium Showcase listings to get your home seen by more buyers.

    Get started

    List with your own agent

    Get your home in front of millions of buyers by listing it on Zillow.

    Learn how to do it

    Sell it yourself

    Take full control of how buyers see your home on Zillow by listing For Sale by Owner (FSBO).

    List your home

    What's special

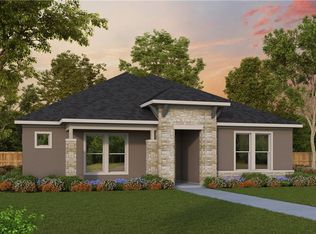
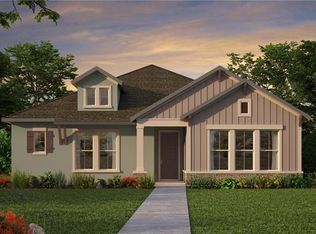
    ENJOY AN ACTIVE LIFE STYLE at ENCORE by David WEEKLEY.... a gated "55" plus community. This 2596 sq. ft., 3 Bed 2 1/2 Bath + office with a 3 car tandem rear entry garage is a modern farm house with coastal influences and has everything you need to live a stress free lifestyle. You will be greeted by the rocking chair front porch and as you enter the home you will notice all the details such as wood trim around every door and window, custom baseboards, crown molding nearly everywhere, unique cement tile in the bathrooms and designer shades with blackout liner in the bedrooms. The kitchen has a rich classic timeless look with its expansive wrapped island, designer hood, subway tile backsplash, pot filler, farmer's sink, designer handles, Kitchen Aid Professional Series Wall Oven/Microwave Combination with Warming Drawer, Cooktop, Dishwasher and Built in Refrigerator, quartz counter tops and shaker style cabinets. Laminate floors in all living spaces and Master Bedroom. The large master suite has tray ceilings and one of the largest walk in closets you have ever seen with all wood shelving. There are also dual vanities with storage tower, a freestanding tub as well as an oversized shower giving a spa like feel. The great room has upgraded surround sound and overlooks the extended Lanai which has outdoor speakers, and mature landscaping allowing you to relax in privacy and comfort. All of your yard maintenance is INCLUDED in your HOA dues plus gives you access to ENCORE's amenities at the Oasis Club. This is a very active community with a lifestyle director, a fitness center, fitness classes, swimming, pickleball and a clubhouse that hosts events throughout the month. Homeowners also have access to Fishhawk West amenities + miles of trails just outside the front door! This house has far too many features to list them all, it is a must see and will sell quickly in this highly desired neighborhood.

    This property is not currently displayed as for sale or rent on Zillow. This may be different from what's on other websites or public sources.

    Originating MLS: Tampa

    Facts & features

    Interior

    Bedrooms & bathrooms
    • Bedrooms: 3
    • Bathrooms: 3
    • Full bathrooms: 2
    • 1/2 bathrooms: 1
    Heating
    • Other
    Cooling
    • Central
    Appliances
    • Laundry: Inside, Laundry Room
    Features
    • Ceiling Fans(s), High Ceiling(s), Open Floorplan, Split Bedroom, Walk-In Closet(s), Crown Molding, Solid Wood Cabinets, Kitchen/Family Room Combo, Solid Surface Counters, Window Treatments, In Wall Pest System, Tray Ceiling(s)
    • Flooring: Tile, Carpet, Concrete, Hardwood
    • Windows: Shades
    Interior area
    • Total interior livable area: 2,647 sqft

    Property

    Parking
    • Total spaces: 3
    Features
    • Levels: One
    • Patio & porch: Screened, Covered
    • Exterior features: Stucco
    Lot
    • Size: 7,705 Square Feet
    • Features: In County, Sidewalk
    • Residential vegetation: Trees/Landscaped
    Details
    • Parcel number: 203025A0R000066000040U
    • Zoning: PD

    Construction

    Type & style
    • Home type: SingleFamily
    • Architectural style: Contemporary
    • Property subtype: Single Family Residence
    Materials
    • masonry
    • Roof: Composition
    Condition
    • Year built: 2019

    Utilities & green energy

    • Sewer: Public Sewer
    • Water: Public
    • Utilities for property: Public, Street Lights

    Community & HOA

    Community
    • Security: Smoke Detector(s), Gated Community
    • Subdivision: FISHHAWK RANCH WEST PH 3A
    HOA
    • Has HOA: Yes
    • Amenities included: Clubhouse, Pool, Basketball Court, Pickleball Court(s)
    • Services included: Community Pool, Maintenance Grounds, Recreational Facilities, Pool Maintenance, Private Road, Escrow Reserves Fund
    • HOA fee: $296 monthly
    Location
    • Region: Lithia

    Financial & listing details

    • Price per square foot: $215/sqft
    • Tax assessed value: $489,425
    • Annual tax amount: $9,235
    • Listing terms: Cash, Conventional, FHA, VA Loan
    • Ownership: Fee Simple

    Price history

    DateEventPrice
    4/30/2021Sold$489,000$185/sqft
    Source: Public Record Report a problem
    3/22/2021Pending sale$489,000$185/sqft
    Source: Stellar MLS #T3296763 Report a problem
    3/20/2021Listed for sale$489,000+11.6%$185/sqft
    Source: Stellar MLS #T3296763 Report a problem
    8/2/2019Sold$438,300$166/sqft
    Source: Public Record Report a problem

    Public tax history

    YearProperty taxesTax assessment
    2025$9,235 +6.3%$390,714 +2.9%
    2024$8,684 +2.5%$379,703 +3%
    2023$8,469 +2.1%$368,644 +3%
    2022$8,296 +1.4%$357,907 +2.7%
    2021$8,181 +1.8%$348,548 +1.4%
    2020$8,040 +97.1%$343,736 +301.6%
    2019$4,080 $85,593 +10%
    2018$4,080 +12.5%$77,812 +60%
    2017$3,627 +17.1%$48,632 +8.7%
    2016$3,097 +12.3%$44,742 +480.8%
    2015$2,757 $7,704
    Find assessor info on the county website

    Neighborhood: Fishhawk Ranch

    Nearby schools

    GreatSchools rating
    Schools provided by the listing agent
    • Elementary: Stowers Elementary
    • Middle: Barrington Middle
    • High: Newsome-HB

    Source: The MLS. This data may not be complete. We recommend contacting the local school district to confirm school assignments for this home.

    Get a cash offer in 3 minutes
    Find out how much your home could sell for in as little as 3 minutes with a no-obligation cash offer.
    Estimated market value
    $570,200
    Get a cash offer in 3 minutes
    Find out how much your home could sell for in as little as 3 minutes with a no-obligation cash offer.
    Estimated market value
    $570,200