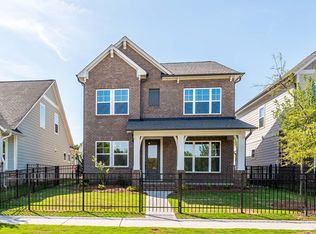
Discover effortless living in the beautifully designed Lemley plan by David Weekley Homes, located in the sought-after town of Mint Hill within the charming community of Whitley Preserve. This 2,231-square-foot home offers 3 bedrooms, 2.5 baths, and a convenient rear-load garage, blending thoughtful design with everyday functionality. Inside, you’ll find a private study with elegant French doors—perfect for working from home—alongside open-concept living spaces ideal for entertaining.
Step outside to enjoy the covered rear porch, creating the perfect spot to relax or host guests year-round. With its smart layout, stylish finishes, and prime location in one of the area’s most desirable communities, the Lemley plan delivers both comfort and charm in a home you’ll love.
Under contract-no show
$543,520
14014 Marlin Ln, Mint Hill, NC 28227
3beds
2,273sqft
:
Get pre-qualifiedN/A
Single Family Residence
Built in 2026
0.09 Acres Lot
$552,400 Zestimate®
$239/sqft
$95/mo HOA
What's special
Stylish finishesConvenient rear-load garage
- 100 days |
- 13 |
- 0 |
Zillow last checked:
Listing updated:
Listed by:
Joyce Buchanan jbuchanan@dwhomes.com,
David Weekley Homes,
Jenny Miller,
David Weekley Homes
Source: Canopy MLS as distributed by MLS GRID,MLS#: 4372535
Facts & features
Interior
Bedrooms & bathrooms
- Bedrooms: 3
- Bathrooms: 3
- Full bathrooms: 2
- 1/2 bathrooms: 1
Primary bedroom
- Level: Upper
Bedroom s
- Level: Upper
Bedroom s
- Level: Upper
Bathroom half
- Level: Main
Bathroom full
- Level: Upper
Bathroom full
- Level: Upper
Dining area
- Level: Main
Family room
- Level: Main
Kitchen
- Level: Main
Laundry
- Level: Upper
Loft
- Level: Upper
Study
- Level: Main
Heating
- Central
Cooling
- Central Air
Appliances
- Included: Dishwasher, Exhaust Hood, Gas Cooktop, Microwave, Wall Oven
- Laundry: Laundry Room
Features
- Flooring: Carpet, Tile, Vinyl
- Windows: Insulated Windows
- Has basement: No
Interior area
- Total structure area: 2,273
- Total interior livable area: 2,273 sqft
- Finished area above ground: 2,273
- Finished area below ground: 0
Property
Parking
- Total spaces: 2
- Parking features: Attached Garage, Garage on Main Level
- Attached garage spaces: 2
- Details: Rear Loading garage.
Features
- Levels: Two
- Stories: 2
- Patio & porch: Covered, Rear Porch
Lot
- Size: 0.09 Acres
Details
- Parcel number: 19701432
- Zoning: R
- Special conditions: Standard
Construction
Type & style
- Home type: SingleFamily
- Property subtype: Single Family Residence
Materials
- Fiber Cement
- Foundation: Slab
Condition
- New construction: Yes
- Year built: 2026
Details
- Builder model: LEMLEY B
- Builder name: David Weekley Homes
Utilities & green energy
- Sewer: Public Sewer
- Water: City
- Utilities for property: Cable Available
Green energy
- Construction elements: Advanced Framing
Community & HOA
Community
- Subdivision: Whitley Preserve
HOA
- Has HOA: Yes
- HOA fee: $285 quarterly
Location
- Region: Mint Hill
Financial & listing details
- Price per square foot: $239/sqft
- Tax assessed value: $80,000
- Date on market: 4/25/2026
- Cumulative days on market: 100 days
- Road surface type: None, Paved
Estimated market value
$552,400
$514,000 - $597,000
$2,934/mo
Price history
| Date | Event | Price |
|---|---|---|
| 6/9/2026 | Pending sale | $543,520$239/sqft |
Source:  Canopy MLS as distributed by MLS GRID #4372535 Report a problem Canopy MLS as distributed by MLS GRID #4372535 Report a problem | ||
| 4/21/2026 | Listed for sale | $543,520$239/sqft |
Source:  David Weekley Homes Report a problem David Weekley Homes Report a problem | ||
Public tax history
| Year | Property taxes | Tax assessment |
|---|---|---|
| 2025 | -- | $80,000 |
Find assessor info on the county website
Monthly payment
Est. payment
Payment breakdown
Explore the cost of this home by adjusting the details. Changes won't be saved.Climate risks
Neighborhood: 28227
Nearby schools
GreatSchools rating
- 9/10Bain ElementaryGrades: PK-5Distance: 0.3 mi
- 5/10Mint Hill Middle SchoolGrades: 6-8Distance: 2.9 mi
- 6/10Independence HighGrades: 9-12Distance: 2.9 mi
Schools provided by the listing agent
- Elementary: Bain
- Middle: Mint Hill
- High: Independence
Source: Canopy MLS as distributed by MLS GRID. This data may not be complete. We recommend contacting the local school district to confirm school assignments for this home.
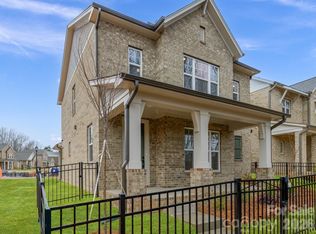
- $552,9283 bd3 ba2.2k sqft18225 Middle Springs Ln, Mint Hill, NC 28227Sold
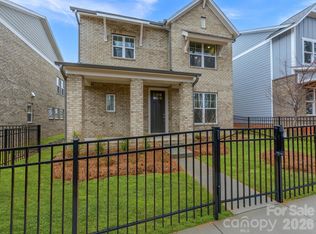
- $531,4883 bd3 ba1.9k sqft18221 Middle Springs Ln, Mint Hill, NC 28227Sold
- $507,000-- bd-- ba-- sqft18229 Middle Springs Ln, Mint Hill, NC 28227Sold
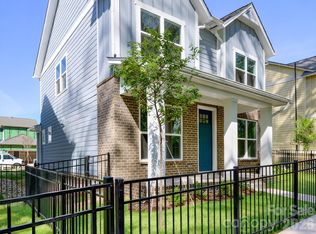
- $534,9904 bd3 ba2.3k sqft18217 Middle Springs Ln, Mint Hill, NC 28227Sold
- $522,7294 bd3 ba2.3k sqft18213 Middle Springs Ln, Mint Hill, NC 28227Sold
- $516,4803 bd3 ba1.9k sqft18209 Middle Springs Ln, Mint Hill, NC 28227Sold
- $515,500-- bd-- ba-- sqft18220 Middle Springs Ln, Mint Hill, NC 28227Sold
- $514,7033 bd3 ba1.8k sqft18212 Middle Springs Ln, Mint Hill, NC 28227Sold
A local agent can set up tours, give advice and negotiate with sellers.
Similar homes
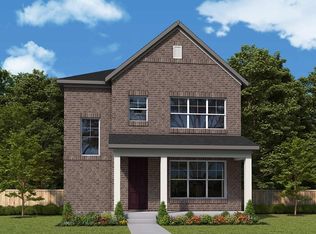
- from $491,9903 bd3 ba2.2k sqftWittman Plan, Whitley Preserve - Park Collection, Mint Hill, NC 28227New Construction
 David Weekley Homes
 - from $483,9903 bd3 ba2k sqftThorncrest Plan, Whitley Preserve - Park Collection, Mint Hill, NC 28227New Construction
 David Weekley Homes
 - from $479,9904 bd3 ba2.3k sqftWyngate Plan, Whitley Preserve - Park Collection, Charlotte, NC 28227New Construction
 David Weekley Homes
 - from $447,9903 bd2 ba1.5k sqftValmont Plan, Whitley Preserve - Park Collection, Mint Hill, NC 28227New Construction
 David Weekley Homes
 - $549,9003 bd3 ba2.2k sqft9125 Maybry Park St Lot 119, Charlotte, NC 28212New Construction
 MLS ID #4394366, Thomasena Washington, SaussyBurbank. Canopy MLS as distributed by MLS GRID
 - $573,7543 bd3 ba2.4k sqft2521 Plyler Mill Rd, Monroe, NC 28112New ConstructionMLS ID #4405193, Sommer Belk, Howard Hanna Allen Tate Southland Homes + Realty LLC. Canopy MLS as distributed by MLS GRID
- $573,7543 bd3 ba2.4k sqft2517 Plyler Mill Rd, Monroe, NC 28112New ConstructionMLS ID #4405211, Sommer Belk, Howard Hanna Allen Tate Southland Homes + Realty LLC. Canopy MLS as distributed by MLS GRID
- $539,5913 bd3 ba2.4k sqft3438 Charolais Ln, Harrisburg, NC 28075New ConstructionCanopy MLS as distributed by MLS GRID
- $725,4094 bd3 ba2.7k sqft13122 Benessare Ln, Matthews, NC 28105New ConstructionMLS ID #4409739, Tracy Olson, David Weekley Homes. Canopy MLS as distributed by MLS GRID
- $539,8653 bd4 ba2.5k sqft3422 Charolais Ln, Harrisburg, NC 28075New ConstructionCanopy MLS as distributed by MLS GRID
- $536,9013 bd2 ba2.3k sqft3454 Charolais Ln, Harrisburg, NC 28075New ConstructionCanopy MLS as distributed by MLS GRID
- from $613,9904 bd3 ba2.7k sqftBiscoe Plan, The Reserve at Cadia Village, Matthews, NC 28105New ConstructionDavid Weekley Homes
- $469,7894 bd3 ba2.1k sqft4012 Juno Dr, Charlotte, NC 28215New ConstructionCanopy MLS as distributed by MLS GRID
- from $559,9003 bd3 ba2.2k sqftBeckett 2275 Plan, Eastland Yards, Charlotte, NC 28212New ConstructionSaussy Burbank
- $552,9004 bd3 ba2.6k sqft14121 Flying Hooves Ln, Pineville, NC 28134New ConstructionDRB Homes
- from $567,9953 bd2 ba1.7k sqftMallard Plan, The Pines at Sugar Creek - Journey Collection, Indian Land, SC 29707New ConstructionToll Brothers Inc.
- from $542,9953 bd3 ba2.1k sqftDevin Plan, Griffith Lakes - Preserve Collection, Charlotte, NC 28269New ConstructionToll Brothers Inc.
- $455,9104 bd3 ba2.2k sqft1305 Bansal Dr, Charlotte, NC 28215New ConstructionCanopy MLS as distributed by MLS GRID
- $443,9694 bd3 ba2.1k sqft1227 Bansal Dr, Charlotte, NC 28215New ConstructionCanopy MLS as distributed by MLS GRID
- $569,9855 bd4 ba2.9k sqft246 Amber Glen Dr, Locust, NC 28097New ConstructionCanopy MLS as distributed by MLS GRID
