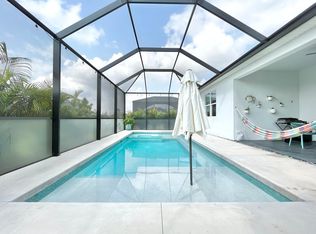
Imagine waking up in a serene, single-story haven nestled within the exclusive Palisades community. This meticulously maintained home is more than just a place to live; it's a lifestyle. Step inside to an open, airy floor plan that seamlessly blends comfort and style. The gourmet kitchen, complete with sleek stainless steel appliances, a large island adorned with quartz countertops, and soft-close cabinets, is a chef's dream. Picture entertaining friends and family in this inviting space. The split bedroom design offers privacy, while the primary suite boasts a brand new, custom closet by Closets By Design and an oversized ensuite bathroom. The den/flex room can easily be utlized as a 3rd bedroom. Outdoor living is elevated with a freeform saltwater pool, perfect for relaxation or playful splashes. Enjoy the privacy of your backyard while backing up to a preserve. The covered, screened patio, extended by a generous awning, creates an idyllic retreat for enjoying Florida's sunshine. Lush landscaping, enhanced with thoughtful upgrades, frames your personal sanctuary. Beyond your private sanctuary lies the vibrant Palisades community. This gated enclave offers a harmonious blend of modern living and small-town charm. Enjoy leisurely days by the community pool, stay fit at the clubhouse, or simply unwind in the serene green spaces. The convenience of being centrally located in Lakewood Ranch means you're just moments away from world-class shopping, dining, entertainment, and with easy access to I-75, Lakewood Ranch Mainstreet, Waterside, and UTC mall. This is also a great location for getting to many of the different beacheds along the Suncoast area! This isn't just a house; it's a promise of a fulfilling lifestyle. Experience the epitome of Florida living in the Palisades.
Sold for $515,000
$515,000
14014 Mount Laurel Trl, Bradenton, FL 34211
3beds
1,821sqft
Single Family Residence
Built in 2020
6,242 Square Feet Lot
$506,400 Zestimate®
$283/sqft
$3,545 Estimated rent
Home value
$506,400
$481,000 - $532,000
$3,545/mo
Zestimate® history
Owner options
List your home for rent
$3,545/mo
Rent Zestimate®
Find your next renter with Zillow Rental Manager. Plus, with online applications, you can quickly screen prospective tenants – for free.
$3,545/mo
Rent Zestimate®
Refinance and save
$3,592/mo
Est. payment
Refinancing to a lower rate could help reduce your monthly payments and save thousands over the life of the loan.
$3,592/mo
Est. payment
Explore your selling options
Work with a Zillow partner agent
Leverage their expertise and Zillow's premium Showcase listings to get your home seen by more buyers.
Get startedList with your own agent
Get your home in front of millions of buyers by listing it on Zillow.
Learn how to do itSell it yourself
Take full control of how buyers see your home on Zillow by listing For Sale by Owner (FSBO).
List your homeWhat's special
Zillow last checked:
Listing updated:
Listed by:
Angie Faron 815-351-0689,
KW COASTAL LIVING II 941-556-0500
Bought with:
Connor Baird, 3383850
CHARLES RUTENBERG REALTY INC
Source: Stellar MLS,MLS#: A4617752 Originating MLS: Sarasota - Manatee
Originating MLS: Sarasota - Manatee
Facts & features
Interior
Bedrooms & bathrooms
- Bedrooms: 3
- Bathrooms: 2
- Full bathrooms: 2
Rooms
- Room types: Den/Library/Office
Primary bedroom
- Features: Walk-In Closet(s)
- Level: First
- Dimensions: 12x17
Bedroom 2
- Features: Built-in Closet
- Level: First
- Dimensions: 12x11
Bedroom 3
- Features: No Closet
- Level: First
- Dimensions: 12x11
Primary bathroom
- Level: First
- Dimensions: 10x11
Bathroom 2
- Level: First
- Dimensions: 8x5
Dining room
- Level: First
- Dimensions: 11x8
Kitchen
- Level: First
- Dimensions: 10x17
Laundry
- Level: First
- Dimensions: 6x7
Living room
- Level: First
- Dimensions: 17x16
Heating
- Electric, Heat Pump
Cooling
- Central Air
Appliances
- Included: Dishwasher, Disposal, Exhaust Fan, Freezer, Ice Maker, Microwave, Range, Refrigerator, Touchless Faucet, Washer, Water Filtration System, Water Softener
- Laundry: Inside, Laundry Room
Features
- Built-in Features, Ceiling Fan(s), High Ceilings, Living Room/Dining Room Combo, Open Floorplan, Primary Bedroom Main Floor, Smart Home, Split Bedroom, Stone Counters, Thermostat, Walk-In Closet(s)
- Flooring: Carpet, Tile
- Doors: Sliding Doors
- Windows: Blinds, Double Pane Windows, Drapes, Rods, Window Treatments, Hurricane Shutters, Hurricane Shutters/Windows
- Has fireplace: No
Interior area
- Total structure area: 2,488
- Total interior livable area: 1,821 sqft
Property
Parking
- Total spaces: 2
- Parking features: Off Street
- Attached garage spaces: 2
- Details: Garage Dimensions: 20x20
Features
- Levels: One
- Stories: 1
- Patio & porch: Covered, Enclosed, Screened
- Exterior features: Awning(s), Irrigation System, Rain Gutters, Sidewalk
- Has private pool: Yes
- Pool features: Gunite, Heated, In Ground, Pool Sweep, Salt Water, Screen Enclosure
- Has view: Yes
- View description: Pool, Trees/Woods
Lot
- Size: 6,242 Square Feet
- Dimensions: 120 x 52
- Features: Landscaped, Sidewalk, Above Flood Plain
Details
- Parcel number: 579701459
- Zoning: PD-MU
- Special conditions: None
Construction
Type & style
- Home type: SingleFamily
- Architectural style: Ranch
- Property subtype: Single Family Residence
Materials
- Block, Stucco
- Foundation: Slab
- Roof: Shingle
Condition
- New construction: No
- Year built: 2020
Details
- Builder model: Clifton
- Builder name: D.R. HORTON
Utilities & green energy
- Sewer: Public Sewer
- Water: Public
- Utilities for property: Cable Available, Cable Connected, Electricity Available, Electricity Connected, Public, Sewer Connected, Water Connected
Green energy
- Energy efficient items: Appliances
- Water conservation: Drip Irrigation, Irrig. System-Drip/Microheads, Irrigation-Reclaimed Water, Whole House Water Purification
Community & HOA
Community
- Features: Clubhouse, Community Mailbox, Fitness Center, Gated Community - No Guard, Pool, Sidewalks
- Security: Gated Community, Key Card Entry, Security Gate, Smoke Detector(s)
- Pet fee: $0 monthly
- Subdivision: PALISADES PH I
HOA
- Has HOA: Yes
- Services included: Common Area Taxes, Insurance, Maintenance Grounds, Recreational Facilities
- HOA fee: $220 monthly
- HOA name: Tammy Ball
- HOA phone: 941-328-8664
Location
- Region: Bradenton
Financial & listing details
- Price per square foot: $283/sqft
- Tax assessed value: $429,744
- Annual tax amount: $5,735
- Date on market: 7/24/2024
- Cumulative days on market: 32 days
- Listing terms: Cash,Conventional,FHA,VA Loan
- Ownership: Fee Simple
- Total actual rent: 0
- Electric utility on property: Yes
- Road surface type: Paved, Asphalt
Price history
| Date | Event | Price |
|---|---|---|
| 9/24/2024 | Sold | $515,000-1.9%$283/sqft |
Source:  Stellar MLS #A4617752 Report a problem Stellar MLS #A4617752 Report a problem | ||
| 8/25/2024 | Pending sale | $525,000$288/sqft |
Source: Stellar MLS #A4617752 Report a problem | ||
| 7/24/2024 | Listed for sale | $525,000+59.1%$288/sqft |
Source: Stellar MLS #A4617752 Report a problem | ||
| 10/2/2020 | Sold | $329,990$181/sqft |
Source: Public Record Report a problem | ||
| 9/6/2020 | Pending sale | $329,990$181/sqft |
Source: D.R. Horton - Tampa Florida Report a problem | ||
| 9/5/2020 | Listed for sale | $329,990$181/sqft |
Source: D.R. Horton - Tampa Florida Report a problem | ||
| 9/4/2020 | Pending sale | $329,990$181/sqft |
Source: D.R. Horton - Tampa Florida Report a problem | ||
| 8/15/2020 | Price change | $329,990-0.6%$181/sqft |
Source: D.R. Horton - Tampa Florida Report a problem | ||
| 8/9/2020 | Price change | $331,990-0.7%$182/sqft |
Source: D.R. Horton - Tampa Florida Report a problem | ||
| 8/2/2020 | Price change | $334,265+1.3%$184/sqft |
Source: D.R. Horton - Tampa Florida Report a problem | ||
| 7/22/2020 | Price change | $329,990-1.3%$181/sqft |
Source: D.R. Horton - Tampa Florida Report a problem | ||
| 6/20/2020 | Price change | $334,265+0.3%$184/sqft |
Source: D.R. Horton - Tampa Florida Report a problem | ||
| 5/31/2020 | Price change | $333,265+0.3%$183/sqft |
Source: D.R. Horton - Tampa Florida Report a problem | ||
| 5/16/2020 | Price change | $332,265+0.3%$182/sqft |
Source: D.R. Horton - Tampa Florida Report a problem | ||
| 5/4/2020 | Price change | $331,265+1.2%$182/sqft |
Source: D.R. Horton - Tampa Florida Report a problem | ||
| 4/17/2020 | Listed for sale | $327,265$180/sqft |
Source: D.R. Horton - Tampa Florida Report a problem | ||
Public tax history
| Year | Property taxes | Tax assessment |
|---|---|---|
| 2025 | $6,716 +18.5% | $421,314 +38.9% |
| 2024 | $5,669 -1.2% | $303,389 +3% |
| 2023 | $5,736 +2.4% | $294,552 +3% |
| 2022 | $5,601 +8.7% | $285,973 +15.2% |
| 2021 | $5,151 +90.4% | $248,255 +396.5% |
| 2020 | $2,705 +23.3% | $50,000 +81% |
| 2019 | $2,195 | $27,624 |
Find assessor info on the county website
Neighborhood: 34211
Nearby homes
- $4,6004 bd2 ba2k sqft14018 Mount Laurel Trl, Bradenton, FL 34211For Rent
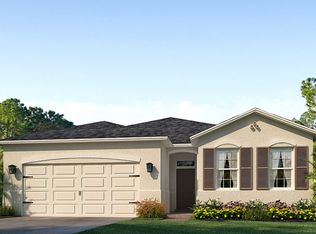
- $507,2004 bd2 ba2k sqft14010 Mount Laurel Trl, Bradenton, FL 34211Off Market
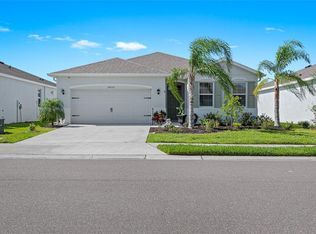
- $590,0004 bd2 ba2k sqft14022 Mount Laurel Trl, Bradenton, FL 34211Sold
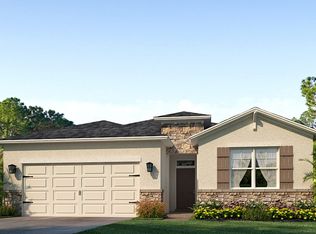
- $520,4003 bd2 ba2k sqft14006 Mount Laurel Trl, Bradenton, FL 34211Off Market
- $439,1004 bd2 ba2k sqft14026 Mount Laurel Trl, Bradenton, FL 34211Off Market
- $439,2003 bd2 ba2k sqft13922 Mount Laurel Trl, Bradenton, FL 34211Off Market
- $450,1004 bd2 ba2k sqft14015 Mount Laurel Trl, Bradenton, FL 34211Off Market
- $456,1004 bd2 ba2k sqft5930 Oak Bridge Ct, Bradenton, FL 34211Off Market
Nearby schools
GreatSchools rating
- 8/10B.D. Gullett Elementary SchoolGrades: PK-5Distance: 2.3 mi
- 8/10Dr Mona Jain Middle SchoolGrades: 6-8Distance: 2.2 mi
- 6/10Lakewood Ranch High SchoolGrades: PK,9-12Distance: 2.5 mi
Schools provided by the listing agent
- Elementary: Gullett Elementary
- Middle: Dr Mona Jain Middle
- High: Lakewood Ranch High
Source: Stellar MLS. This data may not be complete. We recommend contacting the local school district to confirm school assignments for this home.
Get a cash offer in 3 minutes
Find out how much your home could sell for in as little as 3 minutes with a no-obligation cash offer.
Estimated market value
$506,400
Get a cash offer in 3 minutes
Find out how much your home could sell for in as little as 3 minutes with a no-obligation cash offer.
Estimated market value
$506,400
- Florida
- Manatee County
- Lakewood Ranch
- 34211
- 14014 Mount Laurel Trl
Nearby cities
Nearby neighborhoods
Nearby zip codes
Other Lakewood Ranch Topics
