Discover a delightful living experience in the welcoming, gated Palisades neighborhood of Lakewood Ranch. Built in 2020, this DR Horton home offers an excellent opportunity for comfortable living with its practical and modern features. As you approach the home, the maintenance-free yard sets the tone for a relaxed lifestyle. Step inside to find a well-planned interior, featuring a split floor plan and practical tile flooring that extends throughout the main living area. The kitchen features sleek stainless steel appliances, granite countertops, a convenient walk-in pantry, and a generously sized island with room for bar seating. The open floor plan is great for entertaining, making this home the perfect choice for those who love both comfort and style. Additionally, the sliding glass doors graciously open up to the expansive lanai and pool area, seamlessly connecting indoor and outdoor spaces. The Primary Suite offers a tranquil escape, complete with a view of the pool and its calming waterfall feature. There are two walk-in closets for ample storage, while the ensuite offers double vanities and a large walk-in shower. The additional bedrooms offer generous space and conveniently share access to the second bathroom. The most recent addition of a custom pool and extended lanai in 2021 brings a touch of enjoyment to outdoor living. The lanai provides ample space for outdoor gatherings as well as an uninterrupted view of a private, tree-lined area, ensuring privacy. Feel secure in your new home with the added security system and reinforced locks for both front and back doors. Within the Palisades neighborhood, residents have access to multiple amenities including a well-equipped gym available for residents to stay active and maintain a healthy lifestyle. Additionally, there's a community pool, providing an additional option for relaxation and leisure. Situated in close proximity to I-75, and an abundance of shopping and dining options, along with the lively Lakewood Ranch Main Street and Waterside Place. Both areas offer opportunities for boutique shopping, delightful dining experiences, and enjoyable entertainment.
Sold for $590,000
$590,000
14022 Mount Laurel Trl, Bradenton, FL 34211
4beds
2,047sqft
Single Family Residence
Built in 2020
6,242 Square Feet Lot
$541,800 Zestimate®
$288/sqft
$3,634 Estimated rent
Home value
$541,800
$515,000 - $569,000
$3,634/mo
Zestimate® history
Owner options
List your home for rent
$3,634/mo
Rent Zestimate®
Find your next renter with Zillow Rental Manager. Plus, with online applications, you can quickly screen prospective tenants – for free.
$3,634/mo
Rent Zestimate®
Refinance and save
$4,069/mo
Est. payment
Refinancing to a lower rate could help reduce your monthly payments and save thousands over the life of the loan.
$4,069/mo
Est. payment
Explore your selling options
Work with a Zillow partner agent
Leverage their expertise and Zillow's premium Showcase listings to get your home seen by more buyers.
Get startedList with your own agent
Get your home in front of millions of buyers by listing it on Zillow.
Learn how to do itSell it yourself
Take full control of how buyers see your home on Zillow by listing For Sale by Owner (FSBO).
List your homeWhat's special
Open floor planSplit floor planExtended lanaiSleek stainless steel appliancesWell-equipped gymExpansive lanaiCustom pool
Zillow last checked:
Listing updated:
Listed by:
Toni Zarghami 941-404-9845,
KW COASTAL LIVING III 941-900-4151
Bought with:
Tess Savini, 3490470
BETTER HOMES AND GARDENS REAL ESTATE ATCHLEY PROPE
Source: Stellar MLS,MLS#: A4579991 Originating MLS: Sarasota - Manatee
Originating MLS: Sarasota - Manatee
Facts & features
Interior
Bedrooms & bathrooms
- Bedrooms: 4
- Bathrooms: 2
- Full bathrooms: 2
Primary bedroom
- Level: First
- Dimensions: 15x17
Bedroom 2
- Level: First
- Dimensions: 11x12
Bedroom 3
- Level: First
- Dimensions: 11x12
Bedroom 4
- Level: First
- Dimensions: 11x13
Primary bathroom
- Level: First
- Dimensions: 11x12
Bathroom 2
- Level: First
- Dimensions: 5x8
Balcony porch lanai
- Level: First
- Dimensions: 9x24
Dining room
- Level: First
- Dimensions: 12x14
Great room
- Level: First
- Dimensions: 13x20
Kitchen
- Level: First
- Dimensions: 11x11
Laundry
- Level: First
- Dimensions: 6x8
Heating
- Central
Cooling
- Central Air
Appliances
- Included: Dishwasher, Disposal, Dryer, Electric Water Heater, Microwave, Range, Refrigerator, Washer
Features
- Eating Space In Kitchen, Kitchen/Family Room Combo, Primary Bedroom Main Floor, Open Floorplan, Solid Surface Counters, Split Bedroom, Stone Counters, Thermostat, Walk-In Closet(s)
- Flooring: Carpet, Ceramic Tile, Tile
- Windows: Window Treatments, Hurricane Shutters
- Has fireplace: No
Interior area
- Total structure area: 2,756
- Total interior livable area: 2,047 sqft
Property
Parking
- Total spaces: 2
- Parking features: Driveway, Garage Door Opener
- Attached garage spaces: 2
- Has uncovered spaces: Yes
- Details: Garage Dimensions: 20x20
Features
- Levels: One
- Stories: 1
- Exterior features: Irrigation System, Sidewalk
- Has private pool: Yes
- Pool features: In Ground, Salt Water, Screen Enclosure
- Has view: Yes
- View description: Trees/Woods
Lot
- Size: 6,242 Square Feet
- Features: In County, Landscaped, Near Public Transit, Sidewalk
Details
- Parcel number: 579701559
- Zoning: PD-MU
- Special conditions: None
Construction
Type & style
- Home type: SingleFamily
- Property subtype: Single Family Residence
Materials
- Block, Stucco
- Foundation: Slab
- Roof: Shingle
Condition
- New construction: No
- Year built: 2020
Details
- Builder name: DR HORTON
Utilities & green energy
- Sewer: Public Sewer
- Water: Public
- Utilities for property: BB/HS Internet Available, Cable Available, Cable Connected, Electricity Available, Sprinkler Meter, Underground Utilities
Community & HOA
Community
- Features: Community Mailbox, Deed Restrictions, Fitness Center, Gated Community - No Guard, Pool, Sidewalks
- Pet fee: $0 monthly
- Subdivision: PALISADES PH I
HOA
- Has HOA: Yes
- Services included: Community Pool, Maintenance Grounds, Pool Maintenance, Recreational Facilities, Security, Trash
- HOA fee: $213 monthly
- HOA name: Tammy Ball/Community Association Manager
- HOA phone: 941-328-8664
Location
- Region: Bradenton
Financial & listing details
- Price per square foot: $288/sqft
- Tax assessed value: $463,388
- Annual tax amount: $1,803
- Date on market: 8/31/2023
- Cumulative days on market: 6 days
- Listing terms: Cash,Conventional,FHA,VA Loan
- Ownership: Fee Simple
- Total actual rent: 0
- Electric utility on property: Yes
- Road surface type: Paved
Price history
| Date | Event | Price |
|---|---|---|
| 10/20/2023 | Sold | $590,000$288/sqft |
Source:  Stellar MLS #A4579991 Report a problem Stellar MLS #A4579991 Report a problem | ||
| 9/7/2023 | Pending sale | $590,000$288/sqft |
Source: Stellar MLS #A4579991 Report a problem | ||
| 8/31/2023 | Listed for sale | $590,000+78.3%$288/sqft |
Source: Stellar MLS #A4579991 Report a problem | ||
| 10/2/2020 | Sold | $330,890-0.3%$162/sqft |
Source: Public Record Report a problem | ||
| 9/2/2020 | Pending sale | $331,990+0.6%$162/sqft |
Source: D.R. Horton - Tampa Florida Report a problem | ||
| 8/15/2020 | Price change | $329,990-0.3%$161/sqft |
Source: D.R. Horton - Tampa Florida Report a problem | ||
| 8/9/2020 | Price change | $330,990-0.7%$162/sqft |
Source: D.R. Horton - Tampa Florida Report a problem | ||
| 6/20/2020 | Price change | $333,215+0.3%$163/sqft |
Source: D.R. Horton - Tampa Florida Report a problem | ||
| 5/31/2020 | Price change | $332,215+0.3%$162/sqft |
Source: D.R. Horton - Tampa Florida Report a problem | ||
| 5/15/2020 | Listed for sale | $331,215$162/sqft |
Source: D.R. Horton - Tampa Florida Report a problem | ||
Public tax history
| Year | Property taxes | Tax assessment |
|---|---|---|
| 2025 | $7,259 -8.8% | $463,388 -1% |
| 2024 | $7,958 +334% | $468,121 +44.5% |
| 2023 | $1,833 +1.6% | $323,981 +17% |
| 2022 | $1,804 -9.3% | $276,871 +3% |
| 2021 | $1,989 -26.9% | $268,807 +437.6% |
| 2020 | $2,722 +24% | $50,000 +81% |
| 2019 | $2,195 | $27,624 |
Find assessor info on the county website
Neighborhood: 34211
Nearby homes
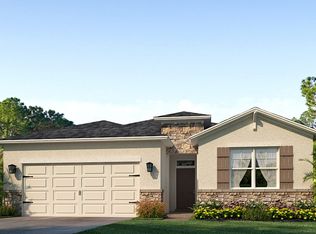
- $439,1004 bd2 ba2k sqft14026 Mount Laurel Trl, Bradenton, FL 34211Off Market
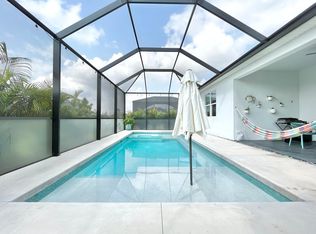
- $4,6004 bd2 ba2k sqft14018 Mount Laurel Trl, Bradenton, FL 34211For Rent
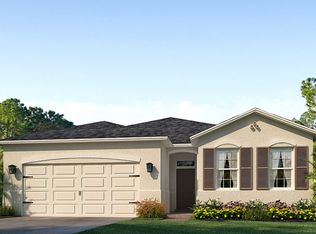
- $510,1004 bd2 ba2k sqft14108 Mount Laurel Trl, Bradenton, FL 34211Off Market
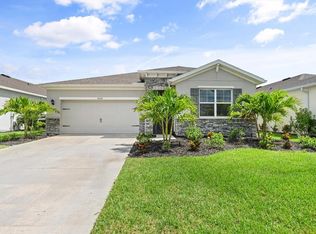
- $515,0003 bd2 ba1.8k sqft14014 Mount Laurel Trl, Bradenton, FL 34211Sold
- $456,1004 bd2 ba2k sqft5930 Oak Bridge Ct, Bradenton, FL 34211Off Market
- $487,0004 bd2 ba2k sqft14112 Mount Laurel Trl, Bradenton, FL 34211Off Market
- $507,2004 bd2 ba2k sqft14010 Mount Laurel Trl, Bradenton, FL 34211Off Market
- $450,1004 bd2 ba2k sqft14015 Mount Laurel Trl, Bradenton, FL 34211Off Market
Nearby schools
GreatSchools rating
- 8/10B.D. Gullett Elementary SchoolGrades: PK-5Distance: 2.3 mi
- 8/10Dr Mona Jain Middle SchoolGrades: 6-8Distance: 2.2 mi
- 6/10Lakewood Ranch High SchoolGrades: PK,9-12Distance: 2.5 mi
Schools provided by the listing agent
- Elementary: Gullett Elementary
- Middle: Nolan Middle
- High: Lakewood Ranch High
Source: Stellar MLS. This data may not be complete. We recommend contacting the local school district to confirm school assignments for this home.
Get a cash offer in 3 minutes
Find out how much your home could sell for in as little as 3 minutes with a no-obligation cash offer.
Estimated market value
$541,800
Get a cash offer in 3 minutes
Find out how much your home could sell for in as little as 3 minutes with a no-obligation cash offer.
Estimated market value
$541,800
- Florida
- Manatee County
- Lakewood Ranch
- 34211
- 14022 Mount Laurel Trl
Nearby cities
Nearby neighborhoods
Nearby zip codes
Other Lakewood Ranch Topics
