Skip main navigation
Off market
  • $471,400

    14014 W Ocala St, Wichita, KS 67235

    5beds
    3baths
    3,587sqft
    SingleFamily
    Built in 2004
    0.29 Acres Lot
    $471,400 Zestimate®
    $131/sqft
    $2,660 Estimated rent

    Home value

    $471,400

    $448,000 - $495,000

    $2,660/mo

    Zestimate® history
    Loading
    Loading...

    Owner options

    List your home for rent

    $2,660/mo

    Rent Zestimate®

    Find your next renter with Zillow Rental Manager. Plus, with online applications, you can quickly screen prospective tenants – for free.

    Learn more

    $2,660/mo

    Rent Zestimate®

    Refinance and save

    $3,035/mo

    Est. payment

    Refinancing to a lower rate could help reduce your monthly payments and save thousands over the life of the loan.

    See today's rates

    $3,035/mo

    Est. payment

    Explore your selling options

    Work with a Zillow partner agent

    Leverage their expertise and Zillow's premium Showcase listings to get your home seen by more buyers.

    Get started

    List with your own agent

    Get your home in front of millions of buyers by listing it on Zillow.

    Learn how to do it

    Sell it yourself

    Take full control of how buyers see your home on Zillow by listing For Sale by Owner (FSBO).

    List your home

    What's special

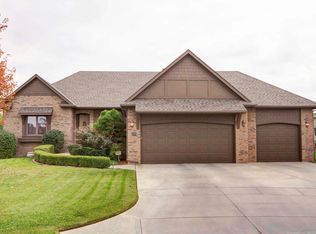
    Stunning 5 Bedroom Home In Auburn Hills! Home Has Large Kitchen Hearth Room With Tile Flooring And 10' Ceilings. Kitchen Has Raised Eating Bar With Tile, Pull-Out Shelves In Cabinets, Large Walk-In Pantry, And Maple Cabinets. Hearth Room Is Spacious With A Gas-Log Fireplace And Lots of Natural Light. The Dining Area Also Has Tile Flooring And Has Access To The Covered Composition Deck. The Living Room Has Built-In Shelves And 10' Ceilings. The Home Has A Large Laundry Room With Tile Flooring And A Folding Table. The Hall Closet Has Been Converted To Desk Area But Can Be Switched Back Easily. The Home Has A Split Bedroom Plan. The Master Suite Has Tile Flooring In The Bathroom, With 2 Sinks, A Private Toilet Area, Maple Cabinetry Including A Linen Cabinet, And A Large Walk-In Closet. Master Bedroom Has Bay Windows And Is Big Enough To Hold Large Furniture. The Stairway To The Basement Has A 4' Wide Stair Case. The View-Out Basement Has A Large Family Room/Game Room With A Corner Gas-Log Fireplace. There Is Also A Wet Bar. The Two Basement Bedrooms Both Have Large Walk-In Closets And One Has View-Out Windows. The Home Has An Over-Sized 3 Car Garage With A Utility Sink With Hot And Cold Water. The Back Yard Has A Panoramic View of The Golf Course. There Is A Covered Trex Deck With Surround Sound And A Ceiling Fan And There Is A Wonderful Paved Patio. The Yard Has Been Professionally Landscaped And Has A Sprinkler System. This Home Has Upgrades And Special Touches Inside And Out! Plus, You Are Just A Golf Cart Ride To Auburn Hills Club House And Golf Course And A Short Walk To The Neighborhood Pool And Club House!

    This property is off market, which means it's not currently listed for sale or rent on Zillow. This may be different from what's available on other websites or public sources.

    Facts & features

    Interior

    Bedrooms & bathrooms
    • Bedrooms: 5
    • Bathrooms: 3
    Heating
    • Forced air, Gas
    Cooling
    • Central
    Appliances
    • Included: Washer
    Features
    • Flooring: Tile
    • Basement: Finished
    • Has fireplace: Yes
    Interior area
    • Total interior livable area: 3,587 sqft

    Property

    Parking
    • Total spaces: 3
    • Parking features: Garage - Attached
    Features
    • Exterior features: Stucco, Wood, Cement / Concrete
    Lot
    • Size: 0.29 Acres
    Details
    • Parcel number: 087147260420401100

    Construction

    Type & style
    • Home type: SingleFamily
    Materials
    • Frame
    • Foundation: Other
    • Roof: Other
    Condition
    • Year built: 2004

    Community & neighborhood

    Location
    • Region: Wichita

    HOA & financial

    HOA
    • Has HOA: Yes
    • HOA fee: $38 monthly

    Price history

    DateEventPrice
    5/1/2014Sold--
    Source: SCKMLS as distributed by MLS GRID #364666 Report a problem
    1/16/2014Price change$299,000-3.5%$83/sqft
    Source: Keller Williams Signature Partners, LLC #358973 Report a problem
    11/15/2013Price change$310,000-4.3%$86/sqft
    Source: Keller Williams Signature Partners, LLC #358973 Report a problem
    10/11/2013Price change$324,000+1.6%$90/sqft
    Source: Keller Williams Signature Partners, LLC #358973 Report a problem
    9/11/2013Price change$319,000-1.7%$89/sqft
    Source: Owner Report a problem
    9/7/2013Listed for sale$324,500$90/sqft
    Source: Owner Report a problem

    Public tax history

    YearProperty taxesTax assessment
    2025$5,339 +4.6%$47,346 +7%
    2024$5,105 -2%$44,252
    2023$5,207 +12.3%$44,252
    2022$4,639 +6.3%--
    2021$4,365 -3.1%--
    2020$4,504 -25.5%$36,547
    2019$6,043 +1.1%$36,547 +3%
    2018$5,980 +0.2%$35,478
    2017$5,968 +101.4%--
    2016$2,963 -51.7%--
    2015$6,129 -1%--
    2014$6,194 --
    2013-- --
    2012-- --
    2011-- $31,557 +5.7%
    2008-- $29,866
    2007-- $29,866 -11.4%
    2006-- $33,707

    Find assessor info on the county website

    Neighborhood: 67235

    Nearby schools

    GreatSchools rating
    Schools provided by the listing agent
    • Elementary: Goddard
    • Middle: Goddard
    • High: Goddard

    Source: The MLS. This data may not be complete. We recommend contacting the local school district to confirm school assignments for this home.

    Get pre-qualified for a loan
    At Zillow Home Loans, we can pre-qualify you in as little as 5 minutes with no impact to your credit score.

    An equal housing lender. NMLS #10287.

    Sell for more on Zillow
    Get a Zillow Showcase℠ listing at no additional cost and you could sell for .
    $471,400
    2% more
    +$9,428
    With Zillow Showcase(estimated)
    $480,828