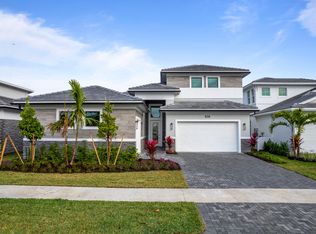
Experience luxury living at its finest in this brand-new 2025 home by Kolter Homes, located in the prestigious Esprit of Avenir — Avenir's newest 55+ Community in Palm Beach Gardens. With a Projected Completion Date of November 20, 2025, this residence is designed for the ultimate elevated active-adult lifestyle.
This sought-after design offers one-story living with a second-floor bonus room, showcasing model home grade finishes throughout. The residence offers 2,998 living sq. ft. of thoughtfully designed living space with 4 bedrooms, 4 full baths, a private den, and a 3-car garage. The open-concept great room flows seamlessly into a gourmet kitchen featuring an oversized island and a walk-in pantryperfect for entertaining friends and family. The primary suite offers a spa-inspired retreat with dual vanities, a spacious shower, and a generous walk-in closet. Built with impact-resistant glass, designer tile and laminate flooring, and refined architectural details, this home perfectly combines sophistication with everyday comfort and peace of mind.
Step outside to your private backyard oasis with a covered patio and a custom-designed pool surrounded by lush landscaping.
Residents of Esprit of Avenir's active-adult enclave enjoy exclusive resort-style amenities, including a private clubhouse with a restaurant and bar, a manned gated entrance, pickleball courts, walking trails, and beautifully landscaped surroundings. This home is perfect for those seeking the ultimate South Florida lifestyle within a vibrant, master-planned community.
Sold for $1,552,655
$1,552,655
14015 Bastille Street, Palm Beach Gardens, FL 33412
3beds
2,998sqft
Single Family Residence
Built in 2025
7,845 Square Feet Lot
$1,579,300 Zestimate®
$518/sqft
$7,746 Estimated rent
Home value
$1,579,300
$1.42M - $1.75M
$7,746/mo
Zestimate® history
Owner options
List your home for rent
$7,746/mo
Rent Zestimate®
Find your next renter with Zillow Rental Manager. Plus, with online applications, you can quickly screen prospective tenants – for free.
$7,746/mo
Rent Zestimate®
Refinance and save
$10,815/mo
Est. payment
Refinancing to a lower rate could help reduce your monthly payments and save thousands over the life of the loan.
$10,815/mo
Est. payment
Explore your selling options
Work with a Zillow partner agent
Leverage their expertise and Zillow's premium Showcase listings to get your home seen by more buyers.
Get startedList with your own agent
Get your home in front of millions of buyers by listing it on Zillow.
Learn how to do itSell it yourself
Take full control of how buyers see your home on Zillow by listing For Sale by Owner (FSBO).
List your homeWhat's special
Oversized islandPrivate backyard oasisPrivate denGourmet kitchenOpen-concept great roomRefined architectural detailsImpact-resistant glass
Zillow last checked:
Listing updated:
Listed by:
Raymond Fernandez 561-725-5301,
EXP Realty LLC
Bought with:
Non Member Listing Agent
Non Member Listing Office
Source: BeachesMLS,MLS#: R11137577 Originating MLS: BeachesMLS
Originating MLS: BeachesMLSFacts & features
Interior
Bedrooms & bathrooms
- Bedrooms: 3
- Bathrooms: 4
- Full bathrooms: 4
- Main level bathrooms: 4
- Main level bedrooms: 3
Primary bedroom
- Description: Owner's Suite
- Level: First
- Area: 297.48
- Dimensions: 14.8 X 20.1
Bedroom 2
- Level: First
- Area: 175.26
- Dimensions: 12.7 X 13.8
Bedroom 3
- Level: First
- Area: 151.28
- Dimensions: 12.4 X 12.2
Den
- Description: Flex/Study
- Level: First
- Area: 126.36
- Dimensions: 12.4 X 10.19
Kitchen
- Description: Dining-Living
- Level: First
- Area: 171.72
- Dimensions: 15.9 X 10.8
Living room
- Description: Great Room
- Level: First
- Area: 416.3
- Dimensions: 23 X 18.1
Heating
- Central
Cooling
- Central Air
Appliances
- Included: Dryer, Dishwasher, Free-Standing Freezer, Gas Range, Microwave, Oven
- Laundry: Washer Hookup, Inside
Features
- Dual Sinks, Entrance Foyer, Kitchen Island, Living/Dining Room, Main Level Primary, Pantry, Separate Shower
- Flooring: Laminate
Interior area
- Total structure area: 4,196
- Total interior livable area: 2,998 sqft
Property
Parking
- Total spaces: 3
- Parking features: Garage
- Garage spaces: 3
Features
- Levels: One
- Stories: 1
- Patio & porch: Patio
- Exterior features: Outdoor Living Area
- Has view: Yes
- View description: Garden
- Waterfront features: None
Lot
- Size: 7,845 Square Feet
- Features: < 1/4 Acre
Details
- Parcel number: 52414208030004880
- Zoning: PCD
Construction
Type & style
- Home type: SingleFamily
- Property subtype: Single Family Residence
Materials
- Block
Condition
- Under Construction
- New construction: No
- Year built: 2025
Details
- Builder name: Kolter Homes
Utilities & green energy
- Sewer: Public Sewer
- Water: Public
- Utilities for property: Sewer Available, Water Available
Community & HOA
Community
- Features: Home Owners Association, Gated
- Security: Gated with Guard, Gated Community
- Senior community: Yes
- Subdivision: AVENIR POD 16
HOA
- Has HOA: Yes
- Amenities included: Pickleball, Sidewalks
- HOA fee: $265 monthly
Location
- Region: Palm Beach Gardens
Financial & listing details
- Price per square foot: $518/sqft
- Tax assessed value: $115,000
- Annual tax amount: $7,289
- Date on market: 11/3/2025
- Cumulative days on market: 158 days
- Listing terms: Cash,Conventional,FHA,VA Loan
Price history
| Date | Event | Price |
|---|---|---|
| 4/29/2026 | Sold | $1,552,655-5.3%$518/sqft |
Source:  BeachesMLS #R11137577 Report a problem BeachesMLS #R11137577 Report a problem | ||
| 4/10/2026 | Pending sale | $1,639,990$547/sqft |
Source: BeachesMLS #R11137577 Report a problem | ||
| 11/3/2025 | Listed for sale | $1,639,990$547/sqft |
Source: BeachesMLS #RX-11137577 Report a problem | ||
Public tax history
| Year | Property taxes | Tax assessment |
|---|---|---|
| 2025 | $7,671 +5.2% | $115,000 |
| 2024 | $7,289 | $115,000 |
Find assessor info on the county website
Neighborhood: 33412
Nearby homes
- $127,000-- bd-- ba-- sqft14011 Bastille St, Palm Beach Gardens, FL 33412Off Market
- $1,499,9903 bd4 ba2.9k sqft14019 Bastille St, Palm Beach Gardens, FL 33412New Construction

- $127,000-- bd-- ba-- sqft14007 Bastille St, Palm Beach Gardens, FL 33412Off Market
- $1,499,9904 bd5 ba3.2k sqft14023 Bastille St, Palm Beach Gardens, FL 33412New Construction
- $127,000-- bd-- ba-- sqft14003 Bastille St, Palm Beach Gardens, FL 33412Off Market
- $1,399,9903 bd3 ba2.5k sqft14027 Bastille St, Palm Beach Gardens, FL 33412New Construction
- $1,303,890-- bd-- ba-- sqft14018 Bastille St, Palm Beach Gardens, FL 33412Sold
- $1,298,2703 bd3 ba2.7k sqft14014 Bastille St, Palm Beach Gardens, FL 33412Pending
Nearby schools
GreatSchools rating
- 9/10Pierce Hammock Elementary SchoolGrades: PK-5Distance: 1.1 mi
- 6/10Osceola Creek Middle SchoolGrades: 6-8Distance: 5.4 mi
- 3/10Palm Beach Gardens High SchoolGrades: 9-12Distance: 9.9 mi
Get a cash offer in 3 minutes
Find out how much your home could sell for in as little as 3 minutes with a no-obligation cash offer.
Estimated market value
$1,579,300
Get a cash offer in 3 minutes
Find out how much your home could sell for in as little as 3 minutes with a no-obligation cash offer.
Estimated market value
$1,579,300
- Florida
- Palm Beach County
- Palm Beach Gardens
- 33412
- 14015 Bastille Street
Nearby cities
Nearby neighborhoods
Nearby zip codes
Other Palm Beach Gardens Topics
- Apartments for Rent in 33412
- Houses for Sale in 33412
- Houses for Rent in 33412
- 33412 Real Estate
- Palm Beach Gardens Condos
- Houses for Sale in Palm Beach Gardens
- Newest Listings in Palm Beach Gardens
- Palm Beach Gardens Home Values
- Palm Beach Gardens Real Estate Agents
- Palm Beach Gardens Refinance
- Palm Beach Gardens Mortgage Rates
