Upgraded Sophia floorplan with Study and second floor Bonus Room. This exceptionally flexible and unique 3-Bedroom floorplan checks all the boxes. The split 2-Car and 1-Car Garages provide plenty of storage and hobby space. The large Island Kitchen welcomes entertainers and chefs alike. With expansive countertops and a large walk-in pantry, the Kitchen provides ample storage and prep space. The island overlooking the Great Room also allows entertainers to keep everyone engaged. Photos of a decorated model home are for reference only. Actual home will differ.
Pending
Price increase: $208.3K (5/27)
$1,298,270
14014 Bastille Street, Palm Beach Gardens, FL 33412
3beds
2,776sqft
Single Family Residence
Built in 2026
8,276 Square Feet Lot
$1,274,700 Zestimate®
$468/sqft
$515/mo HOA
What's special
Large island kitchenSecond floor bonus roomExpansive countertopsLarge walk-in pantry
- 209 days |
- 11 |
- 0 |
Zillow last checked:
Listing updated:
Listed by:
William Maltbie 561-567-7372,
Maltbie Realty Group
Source: BeachesMLS,MLS#: F10548744 Originating MLS: BeachesMLS
Originating MLS: BeachesMLSFacts & features
Interior
Bedrooms & bathrooms
- Bedrooms: 3
- Bathrooms: 3
- Full bathrooms: 3
- Main level bathrooms: 3
- Main level bedrooms: 3
Primary bedroom
- Description: WIC
- Level: First
- Area: 314.12
- Dimensions: 16.2 X 19.39
Primary bedroom
- Description: WIC
- Level: First
- Area: 314.12
- Dimensions: 16.2 X 19.39
Bedroom 2
- Level: First
- Area: 112.22
- Dimensions: 10.11 X 11.1
Bedroom 2
- Level: First
- Area: 112.22
- Dimensions: 10.11 X 11.1
Bedroom 3
- Level: First
- Area: 128.7
- Dimensions: 11.7 X 11
Bedroom 3
- Level: First
- Area: 128.7
- Dimensions: 11.7 X 11
Den
- Level: First
- Area: 220.71
- Dimensions: 16.11 X 13.7
Den
- Level: First
- Area: 220.71
- Dimensions: 16.11 X 13.7
Great room
- Level: First
- Area: 608.26
- Dimensions: 32.2 X 18.89
Great room
- Level: First
- Area: 608.26
- Dimensions: 32.2 X 18.89
Kitchen
- Level: First
- Area: 205.03
- Dimensions: 20.3 X 10.1
Kitchen
- Level: First
- Area: 205.03
- Dimensions: 20.3 X 10.1
Other
- Description: Bonus Room
- Level: Second
- Area: 317.14
- Dimensions: 20.2 X 15.7
Other
- Description: Lanai
- Level: First
- Area: 367.2
- Dimensions: 34 X 10.8
Other
- Description: Lanai
- Level: First
- Area: 367.2
- Dimensions: 34 X 10.8
Other
- Description: Bonus Room
- Level: Second
- Area: 317.14
- Dimensions: 20.2 X 15.7
Heating
- Central
Cooling
- Central Air
Appliances
- Included: Dishwasher, ENERGY STAR Qualified Refrigerator, Disposal, Microwave, Refrigerator
- Laundry: Inside
Features
- Breakfast Area, Dual Sinks, Entrance Foyer, Kitchen Island, Living/Dining Room, Main Level Primary, Pantry, Separate Shower, Walk-In Closet(s)
- Flooring: Ceramic Tile, Tile
- Windows: Other
Interior area
- Total structure area: 3,932
- Total interior livable area: 2,776 sqft
Video & virtual tour
Property
Parking
- Total spaces: 3
- Parking features: Attached, Driveway, Garage, Garage Door Opener, See Remarks
- Attached garage spaces: 3
- Has uncovered spaces: Yes
Features
- Levels: One
- Stories: 1
- Entry location: Foyer Entry
- Patio & porch: Covered, Patio
- Exterior features: Outdoor Living Area
- Has view: Yes
- View description: Other
Lot
- Size: 8,276 Square Feet
- Features: Sprinklers Automatic, < 1/4 Acre
Details
- Parcel number: 52414208030000060
- Special conditions: Standard
Construction
Type & style
- Home type: SingleFamily
- Property subtype: Single Family Residence
Materials
- Block
- Roof: Concrete
Condition
- Under Construction
- New construction: No
- Year built: 2026
Details
- Builder model: Priscilla
- Builder name: Kolter Homes
- Warranty included: Yes
Utilities & green energy
- Sewer: Public Sewer
- Water: Public
- Utilities for property: Cable Available, Electricity Available, Water Available
Green energy
- Energy efficient items: Appliances
Community & HOA
Community
- Features: Home Owners Association, Gated
- Security: Gated Community, Smoke Detector(s)
- Senior community: Yes
- Subdivision: Esprit at Avenir
HOA
- Has HOA: Yes
- Amenities included: Pickleball, Sidewalks
- Services included: Maintenance Grounds
- HOA fee: $515 monthly
Location
- Region: Palm Beach Gardens
Financial & listing details
- Price per square foot: $468/sqft
- Tax assessed value: $115,000
- Annual tax amount: $7,671
- Date on market: 1/27/2026
- Cumulative days on market: 120 days
- Listing terms: Cash,Conventional,FHA,VA Loan
- Electric utility on property: Yes
Estimated market value
$1,274,700
$1.21M - $1.34M
$6,044/mo
Price history
| Date | Event | Price |
|---|---|---|
| 5/27/2026 | Pending sale | $1,298,270$468/sqft |
Source:  BeachesMLS #F10548744 Report a problem BeachesMLS #F10548744 Report a problem | ||
| 5/27/2026 | Price change | $1,298,270+19.1%$468/sqft |
Source: BeachesMLS #F10548744 Report a problem | ||
| 1/27/2026 | Listed for sale | $1,089,990$393/sqft |
Source: BeachesMLS #F10548744 Report a problem | ||
Public tax history
| Year | Property taxes | Tax assessment |
|---|---|---|
| 2025 | $7,671 +5.2% | $115,000 |
| 2024 | $7,289 | $115,000 |
Find assessor info on the county website
Monthly payment
Est. payment
Payment breakdown
Explore the cost of this home by adjusting the details. Changes won't be saved.Climate risks
Neighborhood: 33412
Nearby schools
GreatSchools rating
- 9/10Pierce Hammock Elementary SchoolGrades: PK-5Distance: 1.1 mi
- 6/10Osceola Creek Middle SchoolGrades: 6-8Distance: 5.4 mi
- 3/10Palm Beach Gardens High SchoolGrades: 9-12Distance: 9.9 mi
- $1,303,890-- bd-- ba-- sqft14018 Bastille St, Palm Beach Gardens, FL 33412Sold
- $1,106,9903 bd3 ba2.4k sqft14010 Bastille St, West Palm Beach, FL 33412For Sale

- $1,469,9904 bd4 ba2.9k sqft14022 Bastille St, Palm Beach Gardens, FL 33412New Construction

- $115,000-- bd-- ba-- sqft14002 Bastille St, Palm Beach Gardens, FL 33412Off Market
- $115,000-- bd-- ba-- sqft14006 Bastille St, Palm Beach Gardens, FL 33412Off Market
- $1,416,8003 bd3 ba2.8k sqft14026 Bastille St, Palm Beach Gardens, FL 33412Off Market
- $1,552,6553 bd4 ba2.9k sqft14015 Bastille St, Palm Beach Gardens, FL 33412Sold
- $127,000-- bd-- ba-- sqft14011 Bastille St, Palm Beach Gardens, FL 33412Off Market
A local agent can set up tours, give advice and negotiate with sellers.
Similar homes
- from $1,096,9903 bd3 ba2.4k sqftPriscilla Plan, Esprit At Avenir, Palm Beach Gardens, FL 33412New Construction
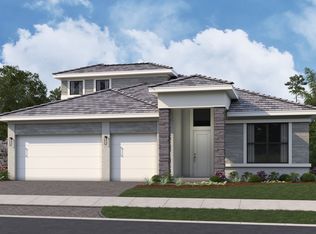 Kolter Homes
 - from $1,111,9903 bd3 ba2.5k sqftRebecca Plan, Esprit At Avenir, West Palm Beach, FL 33412New Construction
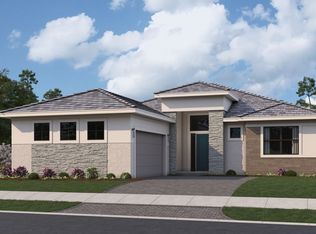 Kolter Homes
 - $1,186,9903 bd3 ba2.7k sqft13930 Bastille Street, Palm Beach Gardens, FL 33412For Sale
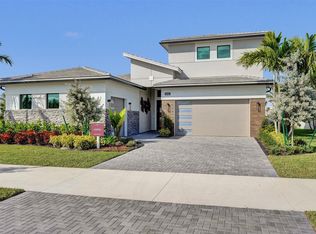
 MLS ID #B26063019, William Maltbie, Maltbie Realty Group. BeachesMLS
 - $1,129,9903 bd3 ba2.1k sqft14060 Bastille Street, Palm Beach Gardens, FL 33412New Construction
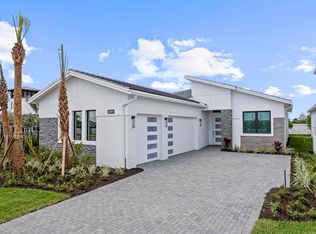 BeachesMLS
 - $1,499,9903 bd4 ba2.9k sqft14019 Bastille Street, Palm Beach Gardens, FL 33412New ConstructionBeachesMLS
- $1,106,9903 bd3 ba2.4k sqft14010 Bastille Street, Palm Beach Gardens, FL 33412For SaleMLS ID #B26040035, William Maltbie, Maltbie Realty Group. BeachesMLS
- $1,150,0003 bd3 ba2.9k sqft9935 Timber Creek Way, Palm Beach Gardens, FL 33412For SaleMLS ID #B26066322, Mitchell Kay, Waterfront Properties & Club C. BeachesMLS
- $1,499,9904 bd5 ba3.2k sqft14023 Bastille Street, Palm Beach Gardens, FL 33412New ConstructionBeachesMLS
- from $1,171,9903 bd3 ba2.7k sqftSophia Plan, Esprit At Avenir, Palm Beach Gardens, FL 33412New ConstructionKolter Homes
- $1,295,0004 bd3 ba2.6k sqft10795 Stellar Circle, Palm Beach Gardens, FL 33412For SaleMLS ID #B26049805, B. Jonathan Duerr, The Corcoran Group. BeachesMLS
- from $1,127,9903 bd3 ba2.7k sqftSydney Plan, L'Ambiance at Avenir, Palm Beach Gardens, FL 33412New ConstructionKolter Homes
- $1,159,9903 bd3 ba2.1k sqft14068 Bastille St, Palm Beach Gardens, FL 33412New ConstructionKolter Homes
- $1,175,0003 bd3 ba2.2k sqft9952 REGENCY Way, Palm Beach Gardens, FL 33412For SaleMLS ID #B26063742, Amber Allen, Compass Florida LLC. BeachesMLS
- $1,124,9903 bd3 ba2.3k sqft9508 St. Germain, Palm Beach Gardens, FL 33412New ConstructionMLS ID #B26032205, Alexa N McDonald, The Agency Florida LLC. BeachesMLS
- $1,449,0003 bd3 ba2.7k sqft9862 REGENCY Way, Palm Beach Gardens, FL 33412New ConstructionBeachesMLS
- $1,535,0004 bd4 ba3.1k sqft12172 Waterstone Circle, Palm Beach Gardens, FL 33412For SaleMLS ID #B26064157, Krystle Lorson, Sutter & Nugent LLC. BeachesMLS
- from $897,9903 bd3 ba2.2k sqftMadeline Plan, Esprit At Avenir, Palm Beach Gardens, FL 33412New ConstructionKolter Homes
- $872,9903 bd3 ba2.1k sqft10204 Voltaire Place, Palm Beach Gardens, FL 33412For SaleMLS ID #B26063006, William Maltbie, Maltbie Realty Group. BeachesMLS
- $1,174,9003 bd4 ba2.5k sqft10722 Stellar Circle, Palm Beach Gardens, FL 33412For SaleMLS ID #R11167055, Eric Daniel Telchin, The Telchin Group LLC. BeachesMLS
- $1,234,9003 bd4 ba3.4k sqft9677 Grey Flock Dr, Palm Beach Gardens, FL 33412New ConstructionGL Homes
