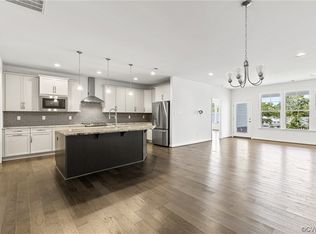
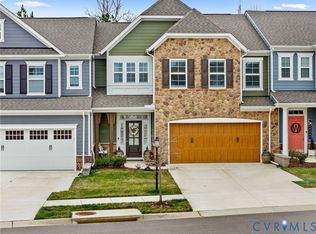
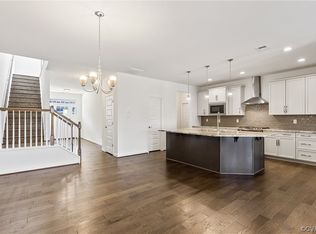
Fantastic opportunity for a move-in ready, open-concept townhome! Loaded w/ upgrades galore, in sought after Mosaic at West Creek! Situated on a quiet cul-de-sac, just a short stroll to the Conservatory, which offers use of fire-pit, gas grills, outdoor seating & ample visitor parking. This home features hardwood & tile throughout, upgraded custom lighting, faux wood blinds & ceiling fans in all bedrooms & living room. The kitchen offers a 5-burner gas stovetop w/ 2 convection ovens, microwave, French door refrigerator w/ice maker, soft-close cabinetry, under-counter lighting & expansive island w/ sink, upgraded granite & herringbone patterned backsplash. There is a walk-in pantry, laundry room w/ additional cabinetry, a flex room & access to a full 2-car garage. Dining area off kitchen flows into living area w/ access to privacy fenced back yard w/ oversized patio for entertaining. There is a walk-in pantry, laundry room w/cabinetry, a flex room & access to a full 2 car garage. First floor ensuite primary w/ custom wainscoted accent wall, triple windows, tray ceiling & bath w/ zero-entry shower, frameless glass door, river rock flooring & built-in bench. Hardwood stairs lead to loft area, attic storage, full bath & 2 generous sized bedrooms. Mosaic offers clubhouse w/pool & fitness, pickleball courts, dog park, lighted walking trails. Convenient to Interstates 288 & 64, restaurants, shopping, 10 mins to Short Pump & to Westchester Commons. This is a MUST SEE!
Sold for $600,000
$600,000
14015 Mosaic Nook, Henrico, VA 23238
3beds
2,490sqft
Townhouse
Built in 2020
4,660 Square Feet Lot
$645,000 Zestimate®
$241/sqft
$2,945 Estimated rent
Home value
$645,000
$613,000 - $677,000
$2,945/mo
Zestimate® history
Owner options
List your home for rent
$2,945/mo
Rent Zestimate®
Find your next renter with Zillow Rental Manager. Plus, with online applications, you can quickly screen prospective tenants – for free.
$2,945/mo
Rent Zestimate®
Refinance and save
$3,776/mo
Est. payment
Refinancing to a lower rate could help reduce your monthly payments and save thousands over the life of the loan.
$3,776/mo
Est. payment
Explore your selling options
Work with a Zillow partner agent
Leverage their expertise and Zillow's premium Showcase listings to get your home seen by more buyers.
Get startedList with your own agent
Get your home in front of millions of buyers by listing it on Zillow.
Learn how to do itSell it yourself
Take full control of how buyers see your home on Zillow by listing For Sale by Owner (FSBO).
List your homeWhat's special
Hardwood stairsPickleball courtsLoft areaBuilt-in benchOutdoor seatingUpgrades galoreAttic storage
Zillow last checked:
Listing updated:
Listed by:
Sallie Rhett info@srmfre.com,
Shaheen Ruth Martin & Fonville
Bought with:
Reagan Cox, 0225258154
Long & Foster REALTORS
Source: CVRMLS,MLS#: 2402893 Originating MLS: Central Virginia Regional MLS
Originating MLS: Central Virginia Regional MLSFacts & features
Interior
Bedrooms & bathrooms
- Bedrooms: 3
- Bathrooms: 3
- Full bathrooms: 2
- 1/2 bathrooms: 1
Primary bedroom
- Description: wd flrs, tray ceiling, gorgeous ensuite, WIC
- Level: First
- Dimensions: 14.3 x 14.11
Bedroom 2
- Description: wd flr, bright, closet
- Level: Second
- Dimensions: 15.1 x 18.1
Bedroom 3
- Description: wd flr, bright, closet
- Level: First
- Dimensions: 12.4 x 18.1
Additional room
- Description: office or storage
- Level: First
- Dimensions: 10.1 x 7.10
Additional room
- Description: loft,wd flr, flex space - reading, study, etc.
- Level: Second
- Dimensions: 22.1 x 10.9
Dining room
- Description: wd flrs, accommodates large table
- Level: First
- Dimensions: 19.10 x 122.0
Family room
- Description: wd flrs, great light, opens to private rear
- Level: First
- Dimensions: 16.11 x 25.0
Foyer
- Description: wd flrs, fp, powder rm, closet, wd staircase
- Level: First
- Dimensions: 10.11 x 16.6
Other
- Description: Tub & Shower
- Level: First
Other
- Description: Tub & Shower
- Level: Second
Half bath
- Level: First
Kitchen
- Description: wd flrs, granite, gas cooking, ss app
- Level: First
- Dimensions: 10.6 x 13.11
Laundry
- Description: tile flr, cabinets, washer, dryer
- Level: First
- Dimensions: 0 x 0
Heating
- Natural Gas, Zoned
Cooling
- Central Air, Zoned
Appliances
- Included: Double Oven, Dryer, Dishwasher, Gas Cooking, Disposal, Gas Water Heater, Ice Maker, Microwave, Oven, Refrigerator, Stove, Tankless Water Heater, Washer
Features
- Bedroom on Main Level, High Ceilings
- Flooring: Ceramic Tile, Wood
- Windows: Thermal Windows
- Has basement: No
- Attic: Walk-In
Interior area
- Total interior livable area: 2,490 sqft
- Finished area above ground: 2,490
- Finished area below ground: 0
Property
Parking
- Total spaces: 2
- Parking features: Attached, Direct Access, Driveway, Garage, Garage Door Opener, Guest, Off Street, Paved
- Attached garage spaces: 2
- Has uncovered spaces: Yes
Features
- Levels: Two
- Stories: 2
- Patio & porch: Rear Porch, Front Porch, Patio
- Exterior features: Sprinkler/Irrigation, Paved Driveway
- Pool features: Community, Pool
- Fencing: Back Yard,Fenced
Lot
- Size: 4,660 Square Feet
- Features: Landscaped, Cul-De-Sac, Level
- Topography: Level
Details
- Parcel number: 58541200
- Zoning description: RPUD
Construction
Type & style
- Home type: Townhouse
- Architectural style: Two Story
- Property subtype: Townhouse
- Attached to another structure: Yes
Materials
- Drywall, Frame, HardiPlank Type, Stone
- Roof: Composition
Condition
- Resale
- New construction: No
- Year built: 2020
Utilities & green energy
- Sewer: Public Sewer
- Water: Public
Community & HOA
Community
- Senior community: Yes
- Subdivision: Mosaic at West Creek
HOA
- Has HOA: Yes
- Services included: Association Management, Clubhouse, Common Areas, Maintenance Grounds, Maintenance Structure, Recreation Facilities, Reserve Fund
- HOA fee: $262 monthly
Location
- Region: Henrico
Financial & listing details
- Price per square foot: $241/sqft
- Tax assessed value: $449,900
- Annual tax amount: $2,384
- Date on market: 1/19/2026
- Exclusions: window treatments and hardware in primary bedroom
- Ownership: Individuals
- Ownership type: Sole Proprietor
Price history
| Date | Event | Price |
|---|---|---|
| 4/23/2024 | Sold | $600,000+0.1%$241/sqft |
Source:  CVRMLS #2402893 Report a problem CVRMLS #2402893 Report a problem | ||
| 2/28/2024 | Pending sale | $599,500$241/sqft |
Source: CVRMLS #2402893 Report a problem | ||
| 2/19/2024 | Listed for sale | $599,500$241/sqft |
Source: CVRMLS #2402893 Report a problem | ||
Public tax history
Tax history is unavailable.
Neighborhood: 23238
Nearby homes
- $615,0003 bd2 ba1.9k sqft14012 Mosaic Nook, Richmond, VA 23238Sold
- $557,8402 bd3 ba2.1k sqft9255 Cerulean Pl, Richmond, VA 23238Sold
- $635,0003 bd3 ba2.3k sqft9245 Cerulean Pl, Richmond, VA 23238Sold
- $565,2603 bd3 ba2.1k sqft9249 Cerulean Pl, Richmond, VA 23238Sold
- $--1 bd1 ba-- sqft14019 Mosaic Nook #776F18CCB, Henrico, VA 23238Off Market
- $--2 bd2 ba-- sqft14019 Mosaic Nook #F320A52C6, Henrico, VA 23238Off Market
- $--1 bd1 ba-- sqft14019 Mosaic Nook #1, Henrico, VA 23238Off Market
- $---- bd-- ba-- sqft12044 Talavera Ter, Henrico, VA 23238Off Market
- $649,9503 bd3 ba2.3k sqft12045 Talavera Ter, Henrico, VA 23238For Sale
Nearby schools
GreatSchools rating
- 10/10Randolph Elementary SchoolGrades: PK-5Distance: 7.3 mi
- 6/10Goochland Middle SchoolGrades: 6-8Distance: 12.8 mi
- 9/10Goochland High SchoolGrades: 9-12Distance: 12.8 mi
Schools provided by the listing agent
- Elementary: Randolph
- Middle: Goochland
- High: Goochland
Source: CVRMLS. This data may not be complete. We recommend contacting the local school district to confirm school assignments for this home.
Get a cash offer in 3 minutes
Find out how much your home could sell for in as little as 3 minutes with a no-obligation cash offer.
Estimated market value
$645,000
Get a cash offer in 3 minutes
Find out how much your home could sell for in as little as 3 minutes with a no-obligation cash offer.
Estimated market value
$645,000
- Virginia
- Goochland County
- Henrico
- 23238
- 14015 Mosaic Nook
Nearby cities
Nearby neighborhoods
Nearby zip codes
Other Henrico Topics
