Skip main navigation
Sold for $815,000
  • $815,000

    14015 W 48th Avenue, Golden, CO 80403

    3beds
    2,734sqft
    Single Family Residence
    Built in 1946
    0.34 Acres Lot
    $850,400 Zestimate®
    $298/sqft
    $3,502 Estimated rent

    Home value

    $850,400

    $808,000 - $901,000

    $3,502/mo

    Zestimate® history
    Loading
    Loading...

    Owner options

    List your home for rent

    $3,502/mo

    Rent Zestimate®

    Find your next renter with Zillow Rental Manager. Plus, with online applications, you can quickly screen prospective tenants – for free.

    Learn more

    $3,502/mo

    Rent Zestimate®

    Refinance and save

    $4,675/mo

    Est. payment

    Refinancing to a lower rate could help reduce your monthly payments and save thousands over the life of the loan.

    See today's rates

    $4,675/mo

    Est. payment

    Explore your selling options

    Work with a Zillow partner agent

    Leverage their expertise and Zillow's premium Showcase listings to get your home seen by more buyers.

    Get started

    List with your own agent

    Get your home in front of millions of buyers by listing it on Zillow.

    Learn how to do it

    Sell it yourself

    Take full control of how buyers see your home on Zillow by listing For Sale by Owner (FSBO).

    List your home

    What's special

    Mature treesLush front yardModern recessed lightingBrick paver patioClawfoot tubGorgeous wide-plank hardwood floorsCircular driveway
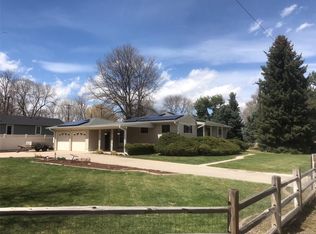
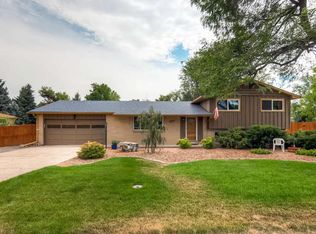
    Your sanctuary awaits at this fully-remodeled bungalow with unrivaled outdoor living space! Tucked away on a quiet street in Golden on an over 1/3 of an acre lot, this lovely home greets you with a circular driveway, lush front yard with mature trees, and a striking modernized exterior with a charming front porch. A gate between the 2-car garage and the home transports you to the expansive backyard oasis that enchants with a new fence, a brick paver patio with a firepit (the perfect spot to dine under the stars!), a second flagstone patio with another firepit, extensive landscaping, and 7 raised garden beds. Step inside the home, to the reimagined interior that was fully renovated in 2015. Easily entertain from the sprawling open concept floorplan that is accented by gorgeous wide-plank hardwood floors, modern recessed lighting, and elegant crown molding. The well-appointed kitchen delights with granite countertops, an island with seating, a gas cooktop, a pantry, and double ovens. Privately situated on its own wing, the primary suite impresses with a vaulted cathedral ceiling, a walk-in closet, and a luxurious bathroom complete with a tiled walk-in shower and clawfoot tub. The floorplan is completed by a mudroom with built-ins and a laundry closet, 2 sunny secondary bedrooms, and an updated full bathroom. The basement is already plumbed for a bathroom and is drywalled and awaits your finishing touches! Wonderful location in a peaceful neighborhood that offer amply privacy but is still convenient to all the amenities. Relish quick access to both Denver and downtown Golden.

    Zillow last checked:

    Listing updated:

    Listed by:

    Nancy Schaack 970-270-4801 nancy.schaack@redfin.com,

    Redfin Corporation

    Bought with:

    Valerie Guzzetta

    HomeSmart

    Source: REcolorado as distributed by MLS GRID,MLS#: 6639501MLS Logo

    Facts & features

    Interior

    Bedrooms & bathrooms
    • Bedrooms: 3
    • Bathrooms: 2
    • Full bathrooms: 2
    • Main level bathrooms: 2
    • Main level bedrooms: 3
    Primary bedroom
    • Description: Hardwood Floor, Accent Wall, Vaulted Ceiling, Ceiling Fan, Crown Molding, Walk-In Closet, En-Suite Bathroom
    • Level: Main
    • Area: 168 Square Feet
    • Dimensions: 12 x 14
    Bedroom
    • Description: Hardwood Floor, Tray Ceiling With Crown Molding, Ceiling Fan, Recessed Lighting
    • Level: Main
    • Area: 132 Square Feet
    • Dimensions: 11 x 12
    Bedroom
    • Description: Hardwood Floor, Tray Ceiling With Crown Molding, Ceiling Fan, Recessed Lighting
    • Level: Main
    • Area: 156 Square Feet
    • Dimensions: 12 x 13
    Primary bathroom
    • Description: Tile Floor, Freestanding Clawfoot Bathtub, Granite Countertop, Tiled Walk-In Shower With A Glass Door, Crown Molding
    • Level: Main
    • Area: 144 Square Feet
    • Dimensions: 12 x 12
    Bathroom
    • Description: Tile Floor, Granite Countertop, Tiled Tub/Shower, Crown Molding
    • Level: Main
    • Area: 45 Square Feet
    • Dimensions: 5 x 9
    Dining room
    • Description: Hardwood Floor, Crown Molding, Recessed Lighting, Open To The Kitchen & Living Room
    • Level: Main
    • Area: 72 Square Feet
    • Dimensions: 8 x 9
    Kitchen
    • Description: Hardwood Floor, Granite Countertops, Island With Seating, Tile Backsplash, Gas Cooktop, Double Ovens, Recessed Lighting, Pantry, Open To The Dining & Living Rooms
    • Level: Main
    • Area: 168 Square Feet
    • Dimensions: 12 x 14
    Living room
    • Description: Hardwood Floor, Tray Tongue And Groove Ceiling, Recessed Lighting, Crown Molding, Ceiling Fan, Open To The Dining Room & Kitchen
    • Level: Main
    • Area: 357 Square Feet
    • Dimensions: 17 x 21
    Mud room
    • Description: Hardwood Floor, Crown Molding, Built-In Cabinetry And A Granite Countertop, Door To The Patio, Laundry Closet
    • Level: Main
    • Area: 70 Square Feet
    • Dimensions: 10 x 7
    Heating
    • Forced Air
    Cooling
    • Central Air
    Appliances
    • Included: Cooktop, Dishwasher, Double Oven, Microwave, Refrigerator, Tankless Water Heater
    • Laundry: Laundry Closet
    Features
    • Built-in Features, Ceiling Fan(s), Eat-in Kitchen, Granite Counters, High Ceilings, Kitchen Island, Open Floorplan, Pantry, Primary Suite, Stone Counters, T&G Ceilings, Vaulted Ceiling(s), Walk-In Closet(s)
    • Flooring: Tile, Wood
    • Windows: Double Pane Windows
    • Basement: Bath/Stubbed,Interior Entry,Partial,Unfinished
    • Common walls with other units/homes: No Common Walls
    Interior area
    • Total structure area: 2,734
    • Total interior livable area: 2,734 sqft
    • Finished area above ground: 1,587
    • Finished area below ground: 1,032

    Property

    Parking
    • Total spaces: 2
    • Parking features: Circular Driveway, Concrete, Exterior Access Door, Storage
    • Garage spaces: 2
    • Has uncovered spaces: Yes
    Features
    • Levels: One
    • Stories: 1
    • Patio & porch: Covered, Front Porch, Patio
    • Exterior features: Barbecue, Fire Pit, Garden, Gas Grill, Gas Valve, Lighting, Private Yard, Rain Gutters, Smart Irrigation, Water Feature
    • Fencing: Full
    • Has view: Yes
    • View description: Mountain(s)
    Lot
    • Size: 0.34 Acres
    • Features: Landscaped, Level, Sprinklers In Front, Sprinklers In Rear
    • Residential vegetation: Grassed
    Details
    • Parcel number: 081390
    • Zoning: R-1
    • Special conditions: Standard

    Construction

    Type & style
    • Home type: SingleFamily
    • Architectural style: Bungalow
    • Property subtype: Single Family Residence
    Materials
    • Block, Brick, Concrete, Stone
    Condition
    • Updated/Remodeled
    • Year built: 1946

    Utilities & green energy

    • Electric: 220 Volts in Garage
    • Sewer: Public Sewer
    • Water: Public
    • Utilities for property: Cable Available, Electricity Connected, Internet Access (Wired), Natural Gas Connected, Phone Connected
    Green energy
    • Energy efficient items: Appliances, Insulation, Water Heater

    Community & HOA

    Community
    • Security: Smart Cameras, Smart Security System
    • Subdivision: Fairmount
    HOA
    • Has HOA: No
    Location
    • Region: Golden

    Financial & listing details

    • Price per square foot: $298/sqft
    • Tax assessed value: $796,251
    • Annual tax amount: $3,159
    • Date on market: 7/27/2023
    • Listing terms: Cash,Conventional,FHA,VA Loan
    • Exclusions: Seller's Personal Property Inside outside: Three Solar Lights: Frog, Ladybug, Fish, Two Hanging Metal Bird Houses, Two Concrete Frogs By Pond, Outdoor Antique Thermometer, Two Glass Blown Bees, Hummingbird Hanging Chain, Gardening Tools And Equipment In Shed inclusions: Outdoor Furniture And Accessories (Other Than Those In Exclusion List), Grill
    • Ownership: Individual
    • Electric utility on property: Yes
    • Road surface type: Paved

    Price history

    DateEventPrice
    8/25/2023Sold$815,000+69.8%$298/sqft
    Source: REcolorado as distributed by MLS GRID #6639501 Report a problem
    3/24/2021Listing removed--
    Source: Owner Report a problem
    7/1/2019Sold$480,000+209.7%$176/sqft
    Source: Public Record Report a problem
    11/27/2018Listing removed$2,400$1/sqft
    Source: Owner Report a problem
    11/4/2018Price change$2,400-4%$1/sqft
    Source: Owner Report a problem
    10/26/2018Listed for rent$2,500+8.7%$1/sqft
    Source: Owner Report a problem
    3/29/2015Listing removed$2,300$1/sqft
    Source: Owner Report a problem
    3/19/2015Listed for rent$2,300$1/sqft
    Source: Owner Report a problem
    9/10/2012Sold$155,000+5.4%$57/sqft
    Source: Public Record Report a problem
    8/6/2012Listed for sale$147,000-44.3%$54/sqft
    Source: foreclosure.com Report a problem
    4/18/2008Sold$264,000+68.5%$97/sqft
    Source: Public Record Report a problem
    10/23/1998Sold$156,702$57/sqft
    Source: Public Record Report a problem

    Public tax history

    YearProperty taxesTax assessment
    2025$3,844 +4.2%$49,765 +25.7%
    2024$3,689 +16.8%$39,584
    2023$3,159 -1.8%$39,584 +18.5%
    2022$3,215 -9.8%$33,409 -2.8%
    2021$3,564 $34,372 -7.8%
    2020$3,564 +3.7%$37,269
    2019$3,438 +19.6%$37,269 +23.4%
    2018$2,875 $30,196
    2017$2,875 +21.2%$30,196 +16.2%
    2016$2,372 +100%$25,997
    2015$1,186 -38.2%$25,997 +28.8%
    2014$1,918 +22.2%$20,178 +19%
    2013$1,570 +2%$16,954 -2.5%
    2012$1,540 +1.6%$17,391
    2011$1,516 +0.1%$17,391 +0.6%
    2010$1,514 -5.3%$17,280
    2009$1,599 +0.2%$17,280 -5.1%
    2008$1,595 -6.1%$18,200
    2007$1,699 +4.8%$18,200 -5.3%
    2006$1,622 +5.4%$19,210 +7.9%
    2005$1,538 +9.6%$17,810
    2004$1,403 +5.4%$17,810
    2003$1,331 +2%$17,810 +7%
    2002$1,305 +15.1%$16,650 +29.4%
    2001$1,134 -1.8%$12,870
    2000$1,155 $12,870
    Find assessor info on the county website

    Neighborhood: 80403

    Nearby schools

    GreatSchools rating
    Schools provided by the listing agent
    • Elementary: Fairmount
    • Middle: Drake
    • High: Arvada West
    • District: Jefferson County R-1

    Source: REcolorado as distributed by MLS GRID. This data may not be complete. We recommend contacting the local school district to confirm school assignments for this home.

    Get a cash offer in 3 minutes
    Find out how much your home could sell for in as little as 3 minutes with a no-obligation cash offer.
    Estimated market value
    $850,400
    Get a cash offer in 3 minutes
    Find out how much your home could sell for in as little as 3 minutes with a no-obligation cash offer.
    Estimated market value
    $850,400