Skip main navigation
Off market
  • $676,700

    4801 Eldridge St, Golden, CO 80403

    4beds
    2baths
    2,176sqft
    Detached Single Family
    Built in 1955
    0.31 Acres Lot
    $676,700 Zestimate®
    $311/sqft
    $3,523 Estimated rent

    Home value

    $676,700

    $643,000 - $711,000

    $3,523/mo

    Zestimate® history
    Loading
    Loading...

    Owner options

    List your home for rent

    $3,523/mo

    Rent Zestimate®

    Find your next renter with Zillow Rental Manager. Plus, with online applications, you can quickly screen prospective tenants – for free.

    Learn more

    $3,523/mo

    Rent Zestimate®

    Refinance and save

    $3,921/mo

    Est. payment

    Refinancing to a lower rate could help reduce your monthly payments and save thousands over the life of the loan.

    See today's rates

    $3,921/mo

    Est. payment

    Explore your selling options

    Work with a Zillow partner agent

    Leverage their expertise and Zillow's premium Showcase listings to get your home seen by more buyers.

    Get started

    List with your own agent

    Get your home in front of millions of buyers by listing it on Zillow.

    Learn how to do it

    Sell it yourself

    Take full control of how buyers see your home on Zillow by listing For Sale by Owner (FSBO).

    List your home

    What's special

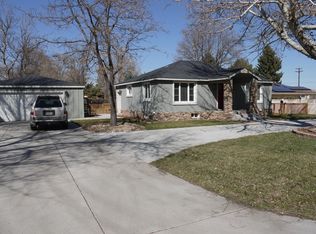
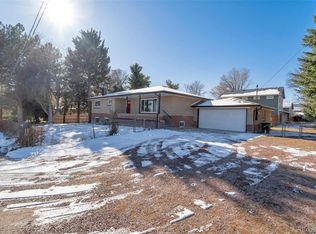
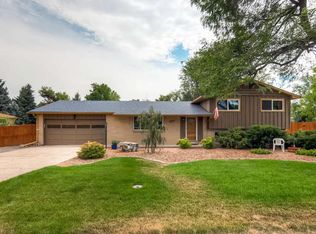
    You can't find a better location! 5 minutes to downtown Golden, 20 min to Denver, and quick access to the mountains. Top notch school district. The over-sized garage and circular driveway provides room for all your toys. Double pane windows. HUGE PRICE REDUCTION! New roof in 2018. The beautiful, fully fenced, large lot boasts peonies galore, and the original hardwood floors inside provide tons of character. Those floors flow through all 3 upstairs bedrooms. Updated bathroom upstairs with carrara marble floors, antique free standing sink, and corner cabinet for storage. Kitchen has granite countertops and custom cabinetry. Basement includes another living/family room, LARGE laundry room, bathroom, bedroom, and a storage room with shelving. Solar panels keep electricity bills very low. Private well on property means no restriction days for watering and low water bill. Home and irrigation are both run for well and city water. This home has been well maintained over the years.

    This property is off market, which means it's not currently listed for sale or rent on Zillow. This may be different from what's available on other websites or public sources.
    Facts & features

    Interior

    Bedrooms & bathrooms
    • Bedrooms: 4
    • Bathrooms: 2
    Heating
    • Forced air, Electric, Gas
    Cooling
    • Central
    Appliances
    • Included: Dishwasher, Dryer, Garbage disposal, Microwave, Range / Oven, Refrigerator, Washer
    • Laundry: Washer/Dryer Included
    Features
    • Cable TV, Pantry, Double Pane Windows, Sump Pump, Radon Mitigation System, Utility Sink, Updated, Smoke Free
    • Flooring: Carpet, Hardwood
    • Basement: Finished
    • Has fireplace: Yes
    Interior area
    • Total interior livable area: 2,176 sqft

    Property

    Parking
    • Total spaces: 2
    • Parking features: Garage - Attached
    Features
    • Exterior features: Vinyl
    • Has view: Yes
    • View description: Mountain
    Lot
    • Size: 0.31 Acres
    • Features: Corner Lot, Near Public Transit
    Details
    • Parcel number: 3918308007
    • Zoning: R-1
    • Horse amenities: Well Allows For

    Construction

    Type & style
    • Home type: SingleFamily
    • Architectural style: Traditional
    • Property subtype: Detached Single Family
    Materials
    • Frame
    • Roof: Composition
    Condition
    • Year built: 1955

    Utilities & green energy

    • Sewer: Public Sewer
    • Water: Public, Well

    Community & neighborhood

    Location
    • Region: Golden

    Other

    Other facts
    • Flooring: Wood, Carpet
    • Sewer: Public Sewer
    • WaterSource: Public, Well
    • Heating: Forced Air, Gas
    • Appliances: Dishwasher, Refrigerator, Garbage Disposal, Electric Cooktop, Dryer, Smoke Detector, Microwave, Washer, Water Purifier, Range Hood, Sump Pump, Stove/Oven, Refrigerator (Kitchen), Stove/Range/Oven, Microwave Oven, Refrigerator (Other), Thermostat, Carbon Monoxide Detector, Ceiling Fans, Door Locks, Garage Door, Lighting, Sprinklers
    • InteriorFeatures: Cable TV, Pantry, Double Pane Windows, Sump Pump, Radon Mitigation System, Utility Sink, Updated, Smoke Free
    • Zoning: R-1
    • ExteriorFeatures: Satellite Dish, Sprinkler System, Yard, Utility Shed, Covered Patio, Gutters, Fence, Garden Area, Solar
    • ConstructionMaterials: Vinyl Siding
    • PropertySubType: Detached Single Family
    • LotFeatures: Corner Lot, Near Public Transit
    • ArchitecturalStyle: Traditional
    • OpenParkingSpaces: 0
    • Cooling: Ceiling Fan(s), Air Conditioning-Room
    • View: Mountain(s)
    • Roof: Composition Shingles
    • LaundryFeatures: Washer/Dryer Included
    • HorseAmenities: Well Allows For
    • StructureType: Ranch/1 Story
    • AboveGradeFinishedAreaSource: 1088

    Price history

    DateEventPrice
    8/2/2019Sold$455,000$209/sqft
    Source: Public Record Report a problem
    6/29/2019Pending sale$455,000$209/sqft
    Source: Go Colorado Realty #7765123 Report a problem
    6/28/2019Price change$455,000-5%$209/sqft
    Source: Go Colorado Realty #7765123 Report a problem
    6/8/2019Price change$479,000-2%$220/sqft
    Source: Go Colorado Realty #7765123 Report a problem
    5/13/2019Price change$489,000-1.2%$225/sqft
    Source: Go Colorado Realty #7765123 Report a problem
    4/29/2019Listed for sale$495,000$227/sqft
    Source: Go Colorado Realty #7765123 Report a problem
    4/18/2019Pending sale$495,000$227/sqft
    Source: Go Colorado Realty #7765123 Report a problem
    4/17/2019Listed for sale$495,000+73.1%$227/sqft
    Source: Go Colorado Realty #7765123 Report a problem
    2/18/2017Listing removed$2,500$1/sqft
    Source: Owner Report a problem
    2/7/2017Listed for rent$2,500$1/sqft
    Source: Owner Report a problem
    3/13/2013Sold$286,000+2.5%$131/sqft
    Source: Public Record Report a problem
    2/2/2013Price change$279,000-6.8%$128/sqft
    Source: RE/MAX Alliance Evergreen #1157140 Report a problem
    10/2/2012Price change$299,500-3.4%$138/sqft
    Source: RE/MAX ALLIANCE EVERGREEN #1132975 Report a problem
    7/28/2012Listed for sale$310,000$142/sqft
    Source: RE/MAX Alliance #1115458 Report a problem

    Public tax history

    YearProperty taxesTax assessment
    2025$3,361 +4.2%$35,326 +2.1%
    2024$3,225 +16.3%$34,606
    2023$2,773 -1.7%$34,606 +18%
    2022$2,822 -7%$29,331 -2.8%
    2021$3,036 $30,175 -4.9%
    2020$3,036 +3.7%$31,742
    2019$2,928 +22.7%$31,742 +26.6%
    2018$2,387 $25,063
    2017$2,387 +16.1%$25,063 +11.2%
    2016$2,056 $22,534
    2015$2,056 +34.3%$22,534 +39.9%
    2014$1,531 +93%$16,103
    2013$793 -46.5%$16,103 -3.8%
    2012$1,482 +1.9%$16,746
    2011$1,454 +0.1%$16,746 +1%
    2010$1,453 +74.3%$16,580
    2009$834 +0.2%$16,580 -5%
    2008$832 -11%$17,450
    2007$935 -40.2%$17,450 -5.8%
    2006$1,564 +8.1%$18,530 +10.6%
    2005$1,447 +9.6%$16,750
    2004$1,319 +106.6%$16,750
    2003$639 -49%$16,750 +4.9%
    2002$1,252 +11.5%$15,970 +25.4%
    2001$1,123 -1.8%$12,740
    2000$1,144 $12,740

    Find assessor info on the county website

    Neighborhood: 80403

    Nearby schools

    GreatSchools rating
    Schools provided by the listing agent
    • Elementary: Fairmount
    • Middle: Drake
    • High: Arvada West
    • District: Jefferson County R-1

    Source: The MLS. This data may not be complete. We recommend contacting the local school district to confirm school assignments for this home.

    Get a cash offer in 3 minutes
    Find out how much your home could sell for in as little as 3 minutes with a no-obligation cash offer.
    Estimated market value
    $676,700
    Get a cash offer in 3 minutes
    Find out how much your home could sell for in as little as 3 minutes with a no-obligation cash offer.
    Estimated market value
    $676,700