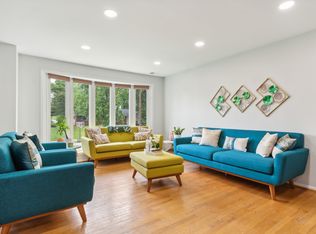
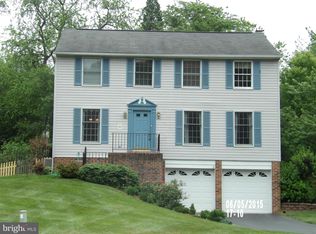
Gorgeous 4 Bedroom, 3.5 Bathroom and a Den, 3 Level Single Family Home in Centreville! Entering this amazing space you are welcomed by the open foyer leading you to the family room with wall to wall carpeting and extends to the dining room featuring a light fixture and wall to wall carpeting. The modern kitchen is next with hardwood flooring, kitchen island, ample cabinet space, great counter space, stainless steel appliances and breakfast nook area, perfect for starting and ending the day. The open living room is next featuring vaulted ceilings, the first of 2 wood burning fireplaces and access to the enclosed deck area. Heading upstairs, you will find the four bedrooms each with wall to wall carpeting, generous closet space and ample natural light. Enjoy the comforts of a walk-in closets in the Primary Suite, as well as the standing shower and jacuzzi perfect for unwinding after a long day. The basement level is decked out with the freshly painted walls and brand new carpet found throughout the level. The recreation room features the second wood burning fireplace, built-in bar that is perfect for hosting any event, as well as a pool room. The floor is rounded out by the den and third full bathroom. Enjoy the in-unit washer & dryer, 2 car garage, mudroom area, and the landscaped backyard. Available Now!
Owner Pays: Trash
Tenant Pays: All Utilities
Pet Policy: Case by Case
Pet Deposit: $500.00 (refundable)
Parking: 2 Car Garage + Driveway
No Smoking
House for rent
$4,200/moFees may apply
14015 Wood Rock Way, Centreville, VA 20121
4beds
3,428sqft
Price may not include required fees and charges. Price shown reflects the lease term provided. Learn more|
Single family residence
Available now
Cats, small dogs OK
Air conditioner, central air
In unit laundry
Attached garage parking
Central
What's special
Pool roomBuilt-in barLandscaped backyardOpen foyerKitchen islandBreakfast nook areaGreat counter space
- 4 days |
- -- |
- -- |
Zillow last checked:
Listing updated:
Travel times

Let’s turn your rent into credit progress
Build credit history with every on-time payment and get credit for the payment you’re already making.
Facts & features
Interior
Bedrooms & bathrooms
- Bedrooms: 4
- Bathrooms: 4
- Full bathrooms: 3
- 1/2 bathrooms: 1
Heating
- Central
Cooling
- Air Conditioner, Central Air
Appliances
- Included: Dishwasher, Dryer, Freezer, Microwave Oven, Oven, Refrigerator, Washer
- Laundry: In Unit
Features
- Flooring: Carpet, Hardwood
Interior area
- Total interior livable area: 3,428 sqft
Property
Parking
- Parking features: Attached, Garage
- Has attached garage: Yes
- Details: Contact manager
Features
- Patio & porch: Patio
Details
- Additional structures: Garage(s)
- Parcel number: 065210030108
Construction
Type & style
- Home type: SingleFamily
- Property subtype: Single Family Residence
Utilities & green energy
- Utilities for property: Garbage
Community & HOA
Location
- Region: Centreville
Financial & listing details
- Lease term: 1 Year
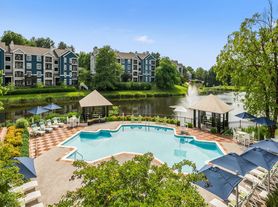

Nearby apartments for rent
Price history
| Date | Event | Price |
|---|---|---|
| 8/14/2026 | Price change | $4,200-6.6%$1/sqft |
Source: Zillow Rentals Report a problem | ||
| 8/11/2026 | Listed for rent | $4,495$1/sqft |
Source: Zillow Rentals Report a problem | ||
| 8/1/2026 | Listing removed | $4,495$1/sqft |
Source: Zillow Rentals Report a problem | ||
| 7/11/2026 | Listed for rent | $4,495$1/sqft |
Source: Zillow Rentals Report a problem | ||
| 10/1/2021 | Sold | $775,000$226/sqft |
Source:  Bright MLS #VAFX2016486 Report a problem Bright MLS #VAFX2016486 Report a problem | ||
| 9/7/2021 | Pending sale | $775,000$226/sqft |
Source: Bright MLS #VAFX2016486 Report a problem | ||
| 9/2/2021 | Contingent | $775,000$226/sqft |
Source: Bright MLS #VAFX2016486 Report a problem | ||
| 8/27/2021 | Listed for sale | $775,000+27%$226/sqft |
Source: Bright MLS #VAFX2016486 Report a problem | ||
| 6/27/2014 | Sold | $610,000+1.7%$178/sqft |
Source: Public Record Report a problem | ||
| 5/15/2014 | Listed for sale | $599,990+144.9%$175/sqft |
Source: RE/MAX SELECT PROPERTIES #FX8347785 Report a problem | ||
| 2/29/1996 | Sold | $245,000$71/sqft |
Source: Public Record Report a problem | ||
Neighborhood: 20121
Nearby schools
GreatSchools rating
- 8/10Centreville Elementary SchoolGrades: PK-6Distance: 0.5 mi
- 7/10Liberty Middle SchoolGrades: 7-8Distance: 1.4 mi
- 5/10Centreville High SchoolGrades: 9-12Distance: 1.2 mi