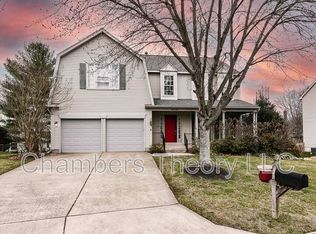
Welcome to Your Perfect Getaway in Centreville, VA!
Discover comfort, style, and convenience in this spacious four-bedroom home, ideal for families, groups, or business travelers. Nestled in a quiet, serene neighborhood, it offers the perfect blend of relaxation and accessibilityjust minutes from shopping, dining, highways (66 and 28), and Washington, D.C.
Main Level:
Master Bedroom: Elegant and cozy with a plush queen-sized bed, luxurious linens, ample closet space, and an en-suite bathroom.
Second Bedroom: This room features a comfortable queen-sized bed, chic decor, and natural light.
Second Bathroom: Sleek design with a standing shower and all essentials provided.
Kitchen: The kitchen is fully equipped with a large refrigerator, stove, microwave, dishwasher, Keurig coffee maker, blender, tea kettle, and toaster. It is also stocked with utensils and dinnerware.
Dining Area: Stylish marble table with seating for six, perfect for meals together.
Living Room: This room is bright and inviting, with comfortable seating, a large flat-screen TV, and stylish decor.
Private Workspace: The upper level has a dedicated home office with high-speed Wi-Fi, ideal for remote work or study.
Lower Level:
Third Bedroom: A quiet retreat with a full-sized bed and modern furnishings.
Fourth Bedroom: Cozy and private with a queen-sized bed, ample storage, and soft lighting.
Third Bathroom: Stylish with a shower, providing privacy and convenience.
The Second Living Room features a large TV, comfortable sofa, and coffee/end tables, perfect for relaxing or movie nights.
Second Dining Room: Glass table with seating for four, great for casual meals.
Kitchenette: This fully stocked kitchenette includes an air fryer, blender, Keurig coffee maker, tea kettle, and refrigeratorperfect for quick meals and snacks.
Lower-Level Workspace: Integrated into the second living room, offering a functional workspace in a relaxed setting.
Outdoor Space:
Backyard: Spacious green yard for outdoor activities and relaxation.
Deck: Ideal for enjoying morning coffee or evening drinks in a peaceful setting.
Amenities Included:
High-Speed Wi-Fi Perfect for work and streaming
Air Conditioning Stay comfortable year-round
Free Parking Private driveway fits 3-4 cars
Laundry Access Washer and dryer available
Prime Location:
Conveniently located near major highways (66 & 28), shopping centers, and restaurants. Just a short drive to Washington, D.C., making sightseeing and commuting effortless.
Book Your Stay Today!
Whether you're visiting for business or a family trip, this home offers the perfect blend of comfort, style, and convenience. We can't wait to host you, so book now and start planning your stay!
Fully furnished mid-term rental available for 30+ day stays. Flexible lease terms available, ideal for travel professionals, corporate housing, relocations, and temporary assignments. Utilities, WiFi, and furnishings included. Month-to-month and short-term extensions are available upon approval.
House for rent
Accepts Zillow applications
$5,500/moFees may apply
14625 Batavia Dr, Centreville, VA 20120
4beds
2,220sqft
Price may not include required fees and charges. Price shown reflects the lease term provided. Learn more|
Single family residence
Available Tue Dec 1 2026
No pets
Air conditioner, central air, window unit
In unit laundry
Off street parking
Central
What's special
Spacious four-bedroom home
- 80 days |
- -- |
- -- |
Zillow last checked:
Listing updated:
Travel times
Facts & features
Interior
Bedrooms & bathrooms
- Bedrooms: 4
- Bathrooms: 3
- Full bathrooms: 3
Heating
- Central
Cooling
- Air Conditioner, Central Air, Window Unit
Appliances
- Included: Dishwasher, Microwave Oven, Oven, Refrigerator
- Laundry: In Unit
Features
- Flooring: Hardwood, Tile
- Furnished: Yes
Interior area
- Total interior livable area: 2,220 sqft
Property
Parking
- Parking features: Off Street
- Details: Contact manager
Details
- Parcel number: 044302270020
Construction
Type & style
- Home type: SingleFamily
- Property subtype: Single Family Residence
Community & HOA
HOA
- Amenities included: Parking
Location
- Region: Centreville
Financial & listing details
- Lease term: 6 Month
Nearby apartments for rent
Price history
| Date | Event | Price |
|---|---|---|
| 5/22/2026 | Listed for rent | $5,500+292.9%$2/sqft |
Source: Zillow Rentals Report a problem | ||
| 11/17/2022 | Listing removed | -- |
Source: Zillow Rental Manager Report a problem | ||
| 11/12/2022 | Listed for rent | $1,400$1/sqft |
Source: Zillow Rental Manager Report a problem | ||
| 7/18/2022 | Sold | $565,000+0%$255/sqft |
Source:  Bright MLS #VAFX2076168 Report a problem Bright MLS #VAFX2076168 Report a problem | ||
| 6/29/2022 | Contingent | $564,900$254/sqft |
Source: Bright MLS #VAFX2076168 Report a problem | ||
| 6/16/2022 | Listed for sale | $564,900+56.9%$254/sqft |
Source: Bright MLS #VAFX2076168 Report a problem | ||
| 1/1/2015 | Sold | $360,000$162/sqft |
Source:  Long & Foster Broker Feed #VAFX125746_100 Report a problem Long & Foster Broker Feed #VAFX125746_100 Report a problem | ||
| 7/25/2007 | Sold | $360,000$162/sqft |
Source: Public Record Report a problem | ||
Neighborhood: 20120
Nearby schools
GreatSchools rating
- 7/10Cub Run Elementary SchoolGrades: PK-6Distance: 0.3 mi
- 6/10Stone Middle SchoolGrades: 7-8Distance: 0.4 mi
- 5/10Westfield High SchoolGrades: 9-12Distance: 1.6 mi